Before you can get started on pouring your foundation or...
Read MoreArchitectural Drafting Services
Trusted Architectural Drafting Services for Residential & Commercial Projects

A project is only as good as its drawing set. At McLine Studios, our architectural drafting services turn design intent into precise, buildable documentation, the kind builders can follow without guesswork. From fully custom residential designs to high-budget commercial developments, we've served as dedicated CAD drafting services for architects, partners to architects, developers, and builders throughout the USA, UK, UAE, and Canada. Whether you need basic floor plans, full construction documents ready for permit submission, or complete BIM drafting services, we convert your design into buildable technical drawings that work in the field, with the permit reviewer, and throughout construction.
What Is Architectural Drafting?
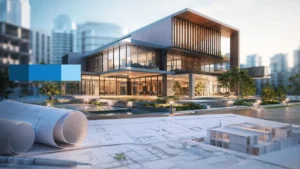
Architectural drafting services refer to the process of creating detailed technical drawings and plans for buildings and structures. These services are used to produce precise, scaled illustrations of building or construction sites, which are then sent to on-site contractors and the many professionals involved in constructing a project.
What We Do:
We don’t jump straight to the computer. Every engagement starts with a real conversation. We sit down to understand the “why” behind your build, your space constraints, must-have features, and long-term goals. Once those plans take shape, our architectural design drafting process flags potential issues and resolves them long before they reach the job site. That’s why our architectural plans end up functional, code-ready, and good to go for the builder.
What We Deliver:
Once the direction is locked in, our team dives into the technical side of things. With industry-leading CAD drafting services for architects, we create a detailed roadmap for your project, including:


- Detailed CAD Drawings: High-precision floor plans and exterior elevations that leave no room for error.

- Construction Drafting Services: Full, permit-ready sets that get you through the red tape and into the construction phase faster.
- Millwork Drafting: The fine-grain technical details needed for custom interior elements and cabinetry.
- Regulatory Compliance: We make sure every plan strictly follows local building codes and industry standards, so you don’t run into surprises later.
Our Architectural Drafting Services
Complete Interior Drafting Drawings
High-quality interior design drawings with wall layouts, electrical layouts, door and window layouts and furniture layouts.
PDF to CAD Drafting Services
error-free detailing and drafting.
Construction Documentation Sets
Precise and complete
construction document drawings for rooms, walls, interior elevations, shop drawings, and as-built drawings.
Plan and Elevation Interior Drafting
Perspective or isometric views of plans and elevations that act as a road map and guide during the construction process.
Renderings for Floor Plan Layouts
Elaborate floor plan renderings with
details of fixtures, plumbing, millwork components, and floor construction materials.
Permit Drawings
obtaining approvals from local authorities.
Why Choose McLine Studios For Architectural Drafting Services?
When it comes to experience, you won’t find a better partner. We’ve been in this field for nearly two decades, and along the way, our team has drafted projects of every scale and complexity, and we know how to make a good drawing set stand out as a great one.
- Experience: Over 17 years delivering architectural drafting services to architects, builders, and developers worldwide.
- Expertise: Skilled in AutoCAD and Revit, with drawings benchmarked against AWI, AWMAC, AWS, NKBA, and NAAWS standards.
- Authority: A recognized architectural CAD drafting company trusted by clients across the USA, UK, UAE, and Canada for projects ranging from single-family homes to large commercial builds.
- Trust: Transparent communication and structured quality checks at every step so your end drawings match exactly what you envisioned or even better.
Using the latest CAD and BIM software alongside established draftsmanship, we deliver clear, well-labeled plans that are permit-ready the first time.
Work Samples


Our Process
Getting to know you
Our team tries to understand the project in as much detail as you can provide in the kick-off meeting with CTB files,a full set of architectural drawings, materials, finishes, the scope of the worksheet, and your AutoCAD template.
Getting to work
After the call and internal resource allocation, our drafting service experts get down to business. They import the plans and begin working on your drawings.
Getting ready for review
Once the first draft is ready, it undergoes an internal quality check. We then submit these drawings for you to review.
Getting feedback and final approvals
Once you share your thoughts,
our experts update the shop drawings and re-submit them for final approval.
We cater to various Architectural Drafting Services Sectors
Corporate
Retails Outlets
Restaurants & hotels
Healthcare facilities
Government
Educational
Residential
Public libraries
Architectural Drafting Services - Frequently Asked Questions
Why is architectural drafting important?
Architectural drafting is like creating a detailed roadmap for building a house or any structure. It helps everyone involved, from architects to builders, understand exactly what needs to be done. This way, the construction process goes smoothly and the final result meets expectations.
What are the common errors in architectural drawings?
Following are the most common errors that occur in most architectural drafting:
- Incomplete drawings
- Inconsistent documentation
- Drawings that do not match
- Amending drawings during construction
What software do you use to create architectural drafting?
Our team has more than 17 years of experience in using AutoCAD and Revit to create architectural working drawings that are at par with the international standards of AWI, AWMAC, AWS, NKBA and NAAWS.
How much do you charge?
The prices for our architectural drafting services vary from project to project. We’d be able to give you a ballpark figure only after assessing the scope of the project.
How much time will you take to create my architectural working drawings?
We offer industry-standard turnaround times. However, we would be able to give you the right timeline after understanding your expectations and the scope of the project.
I want some changes/corrections done to my drawings. Can you help?
Of course! Just let us know what needs to change and our experts will get right to it.
OUR BROCHURES
Estimate Your Project
Contact Information
Please provide your details to receive the formal estimate.
Tentative Estimate
$0
Satisfied with this estimate?
*This is tentative not exact. The provisional cost may vary based on Level Of Detailing and other important project requirements. Final pricing will be confirmed after a detailed project discussion.
Thank You!
Your request has been received.
One of our experts will connect with you shortly to discuss the next steps.
GET FREE CONSULTATION
Blogs Insights
Aerial 3D Rendering for Master-Planned Communities
When you are developing a master-planned community, you are not...
Read MorePrecision As-Built Drawings for Commercial Renovations
When you step into an old commercial space to plan...
Read More5 Best Software for CAD Drafting
When you are deep in the trenches of planning a...
Read More