
If you have ever prepared a submission for an architectural competition, you already know the pressure. Your team spends weeks, sometimes months, refining every structural detail, optimizing floor plans, and perfecting the core design concept. But when it comes time for the jury to evaluate the entries, they often have just a few minutes to look over your boards.
In those first crucial seconds, standard 2D blueprints and technical elevations simply do not communicate the full depth of your vision. That is where we step in. At McLine Studios, we specialize in transforming technical CAD and BIM data into stunning, lifelike visual narratives. By leveraging high-end Exterior 3D Rendering, we help architectural firms capture the jury’s attention immediately. We make sure that your design isn’t just seen it is understood, felt, and remembered.
In this guide, we will walk you through exactly how our visualization services work, the technical processes we use to guarantee accuracy, and why a strong visual strategy is the most reliable way to gain a competitive edge.
Why Visual Presentation is Make-or-Break for Juries
Let’s look at the reality of how design contests are judged. Jury panels are usually made up of busy professionals, city planners, and stakeholders who are reviewing dozens or even hundreds of extensive proposals in a very short time window.
While technical drawings are absolutely required to prove that your building works, they require mental translation. A judge has to look at a flat elevation and imagine what the building will actually look like from the street.
High-quality visualization removes the guesswork. It answers the jury’s most pressing questions before they even have to ask them:
- What is the true scale? Clean visuals immediately establish the height, massing, and proportion of the building in a way that feels natural to the human eye.
- Does it fit the neighborhood? Context is everything. A great rendering shows exactly how your proposed design sits alongside existing structures, roads, and natural topography.
- Are the materials realistic? When you specify complex materials like a custom glass curtain wall or weathered corten steel—visuals prove that those choices will actually look good under real sunlight.
- How does the building feel? Architecture is emotional. The right lighting and atmospheric setup can convey the exact mood and purpose of the space.
The Rendering Services We Build for Competitions
We don’t believe in a one-size-fits-all approach. Every competition brief is completely different, and the visuals you submit need to align perfectly with the goals of the project. Here is how we break down our core offerings to support your submission.
1. High-Precision 3D Architectural Exterior Rendering
When the competition focuses heavily on structural innovation, the details of the building envelope matter most. Our 3D Architectural Exterior Rendering is designed to showcase complex geometries, unique rooflines, and intricate facade assemblies. We take your exact design files and translate them into a 3D space with zero loss of structural integrity. If you designed a specific steel overhang, it will be rendered exactly to those dimensions.
2. End-to-End 3D Exterior Rendering Services
Preparing a submission package is a massive undertaking. Through our complete 3D exterior rendering services, we act as an extension of your design team. This means we provide everything from quick, early-stage massing models (so your team can make internal design decisions) all the way to the ultra-high-resolution “hero shots” that will anchor your final presentation boards. We keep the visual style consistent across every single image you submit.
3. Purpose-Driven Commercial Exterior Rendering
Large-scale projects like corporate headquarters, retail hubs, and mixed-use developments carry specific expectations. Juries want to see commercial viability. Our commercial exterior rendering focuses on the human element of these large spaces. We highlight how pedestrians will move through public plazas, how street-level retail spaces invite foot traffic, and how transit connections seamlessly integrate with the building. We help you prove that the space is not just beautiful but highly functional and profitable.
4. Connecting the Outside to the Inside
One of the most common mistakes in competition entries is a disconnect between the exterior and the interior. A jury wants to know that your bold exterior shell actually creates a great space to live or work inside.
To bridge this gap, we pair our exterior shots with targeted 3D Interior Rendering Services. This holistic approach allows the panel to fully experience the building. With high-quality Interior 3D Rendering, we can demonstrate how natural sunlight filters through your exterior sunshades and floods into a central lobby. We show the exact sightlines from a specific office space looking out over the city. By presenting a unified design story, you build immediate trust with the evaluation panel.
Our Technical Production Workflow
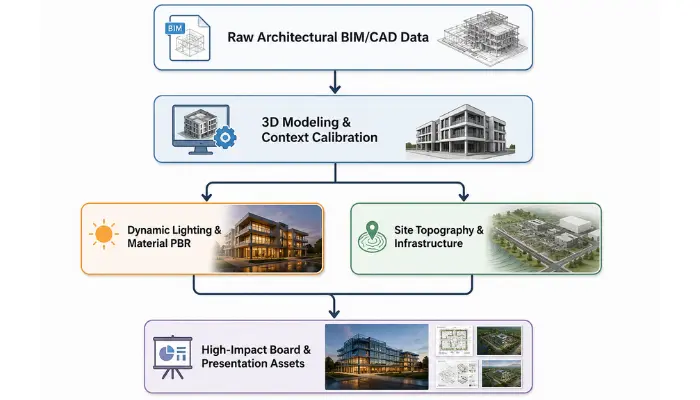
You cannot leave competition deadlines to chance. Delivering flawless presentation boards on a strict schedule requires a very disciplined, organized approach. At McLine Studios, we have developed a four-step technical workflow that prioritizes both structural accuracy and artistic quality.
Step 1: Geometry Setup and Context Modeling
Everything starts with your data. We ingest your native files whether you are working in Revit, AutoCAD, Rhino, or SketchUp. Our first priority is dimensional accuracy. We check the scale of the imported model against your 2D plans to ensure that wall thicknesses, structural spans, and floor heights are perfectly aligned with your engineering.
But a building doesn’t exist in a vacuum. During this phase, we also build out the surrounding site. We model the neighboring buildings, the slope of the terrain, and the street layouts. This ensures your design is grounded in its actual, real-world location.
Step 2: Material Mapping and Texture Calibration
Once the structure is built, we move on to the surfaces. We utilize Physically Based Rendering (PBR) workflows. In simple terms, this means we program the digital materials to react to light exactly as they do in the real world.
If your design features board-formed concrete, we make sure the texture shows the correct grain and depth. If you are using double-glazed glass, we calibrate the exact levels of transparency, reflection, and refraction. By matching our digital textures to your actual manufacturer specifications, we ensure the building looks completely authentic.
Step 3: Lighting Setup and Environment Tuning
Lighting is arguably the most important part of any architectural image. It dictates the mood, highlights the form, and draws the viewer’s eye exactly where you want it to go.
We use photometric lighting techniques based on the exact latitude and longitude of your project site. This allows us to track real sun paths. We can set up a crisp, clear morning shot to highlight the east-facing facade or a dramatic evening scene where the interior lights glow warmly against a dusk sky.
To bring the scene to life, we carefully place native trees, appropriate street furniture, vehicles, and scaled human figures. This adds a sense of scale and everyday realism that juries look for.
Step 4: High-Resolution Processing and Final Polish
Competitions often require massive printed boards, sometimes up to six feet wide. Standard image sizes will become blurry and pixelated when printed at that scale. We use heavy-duty rendering networks to compute your scenes at massive resolutions.
Once the raw render is complete, our post-production team steps in. We balance the color temperature, adjust the atmospheric depth (like adding a subtle morning haze), sharpen the fine details, and ensure the contrast pops. The final result is a print-ready file that looks just as sharp on a massive presentation board as it does on a digital tablet.
Tailoring the Visual Strategy to Your Building Type
A hospital should not be presented in the same way as a high-end residential tower. Juries evaluate different types of buildings based on totally different criteria. Here is how we adjust our technical and artistic focus based on the typology of your project.
Civic and Cultural Landmarks
When designing a museum, a library, or a city hall, the building needs to feel monumental yet highly accessible to the public. Our visualizations for civic projects focus heavily on the main entrance sequences, the grand public plazas, and the building’s dialogue with the surrounding cityscape. We often use dramatic, sweeping angles to emphasize civic importance.
Commercial and Mixed-Use Developments
For office towers and retail centers, the jury is looking for efficiency, tenant appeal, and urban energy. We focus our cameras on street-level activation. We highlight the transparency of the ground-floor glass, the flow of people through the main lobbies, and how the building connects to public transit. The goal is to show a bustling, successful commercial ecosystem.
Residential Communities and Master Plans
Housing projects require a much softer, more human-centric approach. Juries want to see livability. Our visualizations for residential developments focus on private balconies, shared green spaces, rooftop gardens, and pedestrian pathways. We typically use warm, inviting sunlight to show how comfortable and welcoming the living spaces will be throughout the day.
Educational and Healthcare Facilities
Hospitals, clinics, and university campuses are judged heavily on functional logic and occupant well-being. For these projects, we prioritize clear sightlines and circulation routes. We emphasize how natural daylight reaches deep into classrooms or patient recovery areas, and we highlight the connection between the building and outdoor healing gardens or campus quads.
Technical Capabilities You Can Rely On
Partnering with a visualization studio requires absolute trust, especially when competition deadlines are looming. We have built our infrastructure to handle high-pressure environments seamlessly.
- Flawless Data Integration: We work directly with your native BIM and CAD files. This eliminates the risk of translation errors and ensures that every geometric detail you designed makes it into the final image.
- True-to-Life Material Physics: Because we use multi-layered PBR shaders, you never have to worry about a material looking “fake.” Your specified concrete, steel, and timber will look exactly as they should under real-world lighting conditions.
- Geographically Accurate Solar Tracking: We don’t just guess where the sun is. By inputting the site coordinates, we can prove to the jury exactly how shadows will fall across your building at 2:00 PM in the middle of summer.
- Unmatched Production Capacity: We utilize distributed render farm networks. This means that even if you need twenty high-resolution images for a massive master plan, we can process them quickly without sacrificing a drop of quality.
- Versatile File Exports: We deliver files optimized specifically for your needs. You will receive high-DPI assets formatted for your physical print boards, alongside optimized versions that load perfectly in your digital PDF decks.
Meeting the Deadlines with Confidence
There is no flexibility in an architectural competition. The deadline is the deadline. Missing a submission window by even ten minutes can mean that months of hard work and late nights are completely disqualified.
We understand this reality intimately. When you partner with McLine Studios, you are not just getting a vendor; you are getting a dedicated technical team that operates with intense discipline. Because we handle the heavy lifting of the visual production, your architects and designers can stay focused on what they do best: refining the building design, tweaking the floor plans, and perfecting the core concept up until the last possible moment.
Our structured workflow, combined with our robust rendering power, guarantees that your presentation assets will be delivered on time, perfectly accurate to your specifications, and ready to impress the jury.
Final Thoughts
Winning an architectural competition requires an incredible balance of innovative engineering, beautiful design, and flawless communication. You have already done the hard work of designing an incredible building. Our job is to make sure the jury sees it exactly the way you imagined it.
High-quality Exterior 3D Rendering bridges the gap between a technical blueprint and a compelling visual argument. At McLine Studios, we pride ourselves on our technical precision, our deep understanding of architectural materials, and our unwavering reliability under pressure. By turning your complex data into breathtaking, realistic visual assets, we give your firm the confidence and the competitive edge needed to win.
