


More than just good design is needed to turn a construction project into a success. A project requires complete drawings, interdisciplinary integration, clear specifications, and open channels of communication. Construction Documentation facilitates the connection of the initial design concept to the construction information required by contractors and other project stakeholders. Moving drawings from the design development stage to a construction-ready state requires multiple checks and review stages. Prior to release, drawings are checked for accuracy and internal consistency and may need to be corrected. Construction documentation services make these drawing packages available to Architecture firms and project teams. Preparing the Revit model prior to Construction Documentation has the same importance for projects utilizing a BIM workflow. Knowing how these processes affect the drawings goes a long way for project teams to gauge the accuracy and effectiveness of drawing revisions.
What Is Construction Documentation?
The term Construction Documentation, in context, refers to the collection of written and drawn (or other graphic representations) information in a clear, logical, and legible format. The information is provided for the purpose of aiding the construction of a building or other structure.
- Wall sections, construction details, and assembly information.
- Door and window schedules, schedules of materials and finishes.
- Specifications and construction notes.
- Site plans and relevant information regarding the site and surrounding landscape.
- Supporting records of coordination, including approved revisions.
The contents of Construction Documentation vary based upon the requirements of the project, the method of project delivery, the location of the project, and the contracts associated with the project. The focus of Construction Documentation is on communicating the intent of the design in clear, legible, and constructible language. Dimensions that are missing, information that is inconsistent, and specified details that are vague will result in questions and potential additional coordination during the construction of the project. It is important to view the process of documentation as a series of integrated and connected activities rather than producing individual drawings.
Key Stages of the Construction Documentation Workflow
A Construction Documentation Workflow links a number of interrelated activities. Each activity uses the information developed in the preceding activity and produces the information needed in the following activity.
Develop Project Brief and Determine Project Requirements
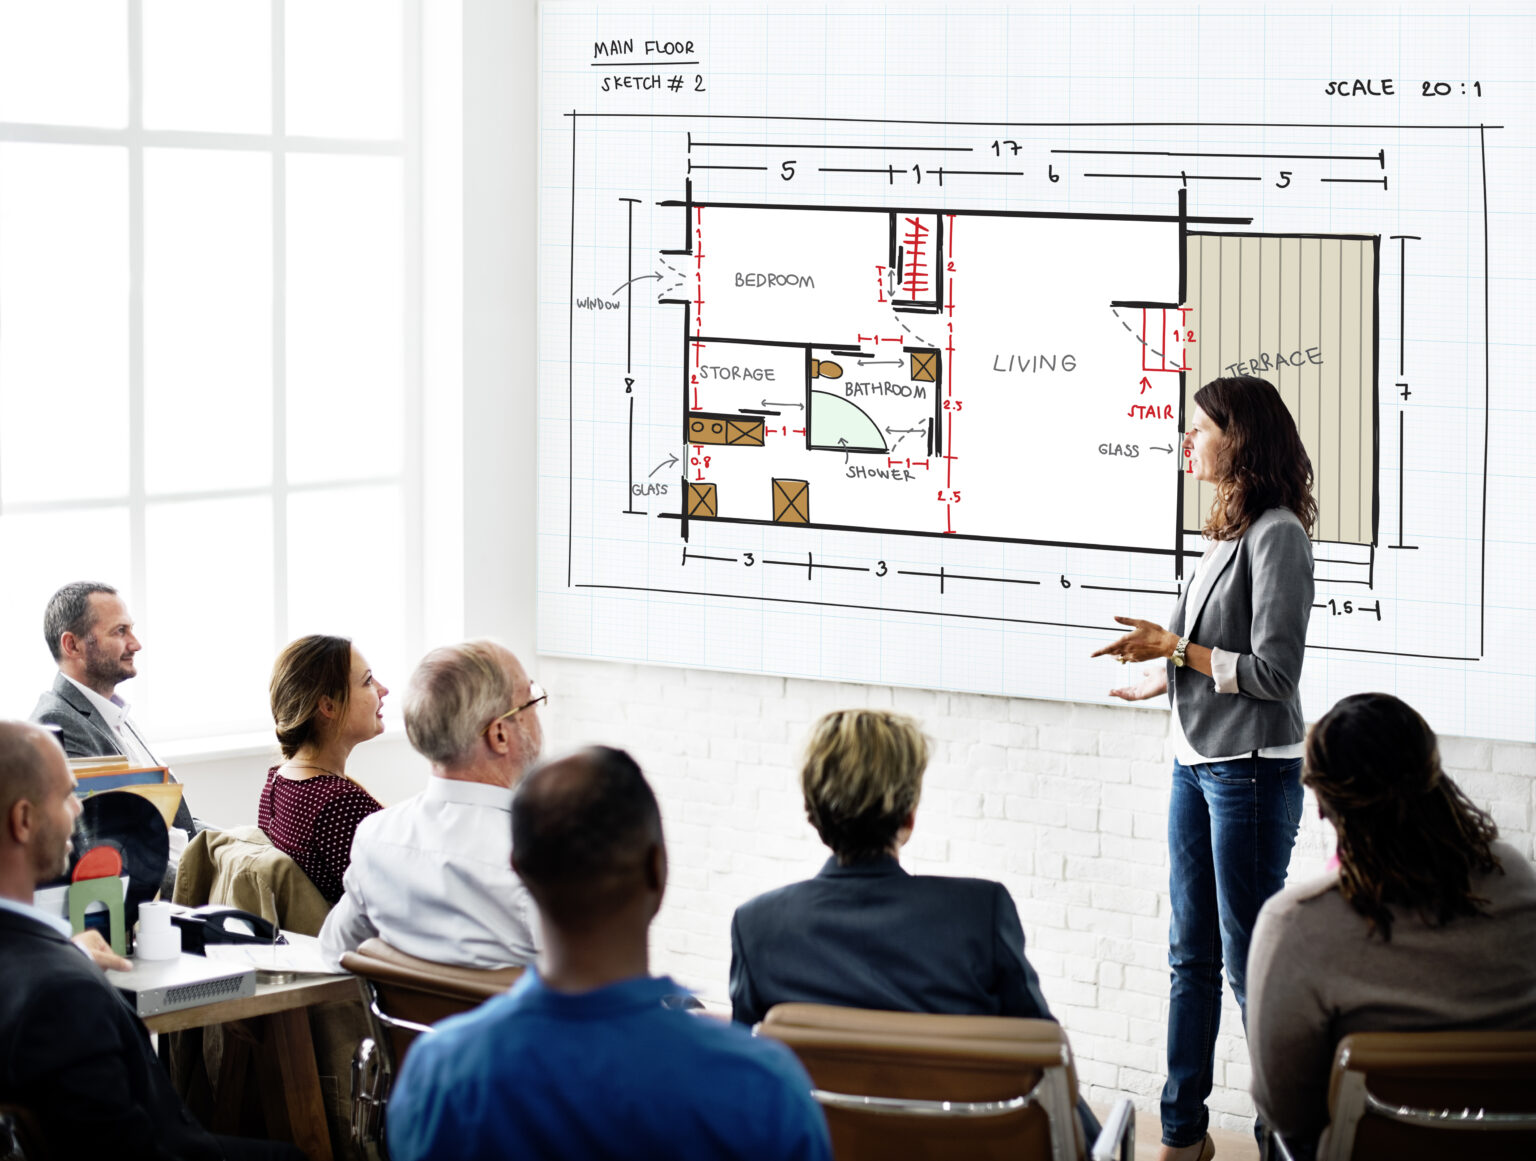
In this first phase of the Workflow, the requirements of the project scope and the approved design are defined. Prior to initiating drafting, the architectural team prepares a number of drawings that provide the information necessary to create accurate project documentation. This information may include:
- Approved floor plans and architectural layouts.
- Building elevations and sections.
- Reference information for the MEP/Structural systems.
- Specifications of materials and finishes.
- Door and Window schedules.
- Site information and relevant measurements.
- Project-specific standards for drafting and standards.
- Other project information.
The documentation team reviews this information to identify potential clarifications or issues that may require further coordination. Documentation deliverables should include appropriate elements such as geometry, building components, dimensions, and other parameters.
McLine Studios architectural Revit services assist in the creation of fully coordinated architectural models and drawn deliverables. An organized information collection process reduces the need for repeated revisions of drawings and establishes a point of clarification for writing technical documentation.
Architectural Drafting and Drawing Development
Once the design is settled, the real work of turning ideas into something a contractor can actually build begins. That’s what architectural drafting is: taking the intent behind a design and putting it on paper in a way that spells out dimensions, layouts, materials, and how every part of the building connects to the rest. Depending on the project, a team might work in AutoCAD, Revit, or a mix of the two.
A typical drawing set includes:
- Floor plans showing room layouts, walls, doors, and windows
- Exterior and interior elevations
- Building sections that show how the floors and spaces relate vertically
- Enlarged plans and construction details
- Reflected ceiling plans
- Door and window schedules
- Material and finish information
All of it needs to follow the standards the project has agreed on: line weights, dimensions, annotations, symbols, and how the sheets are organized. Consistency is what lets everyone on the job read the drawings the same way. When a firm has a large drawing package or extra production demands, outside help can take some of the load. Architectural drafting services can handle detailed architectural plans and full construction sets, and CAD drafting services can produce and revise accurate 2D technical drawings. In the end, the goal isn’t to churn out more sheets. It’s to make sure each drawing tells its reader exactly what they need to know for the job in front of them.
Technical Coordination and Documentation Review
After initial drawings and models are created, the next major step is to check interrelations among various building systems. Once all the systems (architecture, structure, and MEP) are coordinated, inconsistencies can be documented and resolved. There may be conflicts between a beam and a ceiling layout or a service route through an opening in the architectural ceiling, for example.
Other types of coordination checks may include:
- Review of architectural and structural grid lines.
- Checking dimensions of doors and windows and wall clearances.
- Verification of service clearances and ceiling heights.
- Checking openings and transitions of construction elements.
- Reviewing potential conflicts among building systems.
Model review and coordination in BIM can assist in the identification of several spatial conflicts. Revit drafting services can create a set of coordinated drawings from Revit models. Software-based coordination, however, will not address the review of design requirements, model information, and drawings against the agreed scope of work. Reliable Construction Documentation is ensured with a consistent review process before drawings are forwarded for formal submission or issued.
Preparation of Construction Documentation
After the required level of coordination reviews are completed, the drawings can be arranged in a format for their intended use. This stage essentially combines individual drawings, schedules, details, notes, and supporting data to create a consistent, coherent construction documentation set. Depending on the requirements of the project, the package may include the following documents:
| Drawing Type | Description |
| Architectural Plans | Show layouts and dimensions of components of the built work. |
| Elevations and Sections | Show the appearance and relationships of components in the built work from various elevations. |
| Construction Details | Show connections and assembly conditions of various components of the work. |
| Structural Drawings | Show components and requirements of the structural elements of the work. |
| MEP Drawings | Show the mechanical, electrical, and plumbing components of the work. |
| Material Schedules | Show components, finishes, and other details of various materials. |
| Door and Window Schedules | Show types and details of various door and window openings. |
| General Notes | Show project-specific conditions. |
Each drawing included in the package must have a clear title, drawing number, revision, and other pertinent information. Drawing views and schedules of model-based projects must be checked against the coordinated model. In CAD-based projects, related drawing files must be checked to ensure consistency. The documentation must be consistent with the purpose the documents were intended for.
Final Review, Approval, and Project Delivery
Before anything goes out the door, the project team should take one last careful look at the whole set. This final quality review is the chance to catch the small slips that are easy to miss when you’ve been staring at the same drawings for weeks.
The checking should include:
- Determining revision numbers and issue dates.
- Confirming that review comments have been addressed.
- Arranging final files in the required formats.
The approved documentation is distributed to the appropriate stakeholders in accordance with the project’s procedures. Precise communication about the status of drawings is important. Drawings requested for review, coordination, permitting, and construction should be identified in accordance with the conventions agreed upon by the project team. During construction, verified changes made in the field may require updates to record documentation and/or the as-built drawings. Connecting the final stage of Construction Documentation with actual project execution and fulfilling the requirement for future building reference is achieved through this last stage.
Essential Information Required for Construction Documentation
The quality of the information supplied at the beginning of the process determines, to a large extent, the quality of the package produced at the end. Clearly defined project inputs should be established by the architecture firm prior to documentation work being assigned.
Some of the important inputs include the following:
- Architectural drawings: Approved floor plans, elevations, and sections show the layout and the intended view of the building.
- Structural information: Grids, columns, and beams, as well as foundation information, assist in coordinating the architectural plan with the structural plan.
- MEP information: Layouts of services assist in showing the intended location of equipment and interfaces with other building systems.
- Finish and materials schedules: These show the products to be used and assist in maintaining consistency with other related drawings.
- Specifications: These show the intent and limits of the design and of the construction.
- Existing conditions of the site: In the case of renovation and retrofit projects, existing conditions of the site are captured through photographs, measurements, and verified existing condition drawings.
- Drafting Standards: Standards such as CAD templates, Revit templates, conventions for annotation and layering, and guidelines for naming files assist in fostering uniformity.
When there is missing information, the drafting team should detect the missing information and request it rather than make assumptions and fill the gaps themselves.
Common Challenges in the Construction Documentation Process
Challenges in construction documentation are inevitable in even the best-managed architectural projects due to a lack of adequate coordination of project information. Recognizing these challenges is the first step toward addressing problems encountered in the practice.
Incomplete Design Information
Inadequate design information may lead to a situation where the drafting team starts documenting before all design dimensions and decisions are finalized. As such, there may be multiple revisions to the same drawing due to inconsistent information.
Solution:
Before initiating each stage of documentation, ensure that there is a well-defined checklist of input information and that missing information is identified.
Conflicting Drawings and Dimensions
Individual drawings in a set, such as plans, elevations, and sections, may be inconsistent and in conflict with one another.
Solution:
Review a set of drawings simultaneously to ensure that each member of the set is consistent and in agreement with changes.
Frequent Design Revisions
Changes in the design of a building component may affect multiple drawing sheets.
Solution:
Before starting any revision to a drawing, identify all drawings that will be affected by the change.
Addressing the challenges associated with inconsistent standards helps improve the consistency of drawings and facilitates smooth coordination of the project.
Best Practices for Construction Documentation
Defining consistent standards, assigning clear responsibilities, and performing quality control help ensure the consistency of construction documentation. Various practices are outlined below which, when implemented, help architecture firms and project teams improve their documentation process and the quality of their documentation.
- Setting up requirements: Determine the requirements for the project early on. This includes determining the scope of the work and the list of drawings. Decide upon the requirements for details, standard formats, and methods of submission.
- Standards for drafting: Establish standards for CAD layers and Revit templates. Also standardize text styles, dimensions, and standards for drawing conventions.
- Interdisciplinary coordination: Review interdisciplinary drawings before finalizing drawing packages.
- Document revision control: Track changes and identify the revisions made on drawings. Indicate which documents are current and which are outdated.
- Quality control: Perform quality checks and measures at defined stages. Check dimensions, review schedules, and ensure references and annotations are included.
- Utilize appropriate technology: Use Revit and AutoCAD based on the complexity of the work and the level of documentation and integration required,
- Administer project deliverables: Establish a consistent method for naming and registering project documents. Define the procedure for issuing documents, and establish a record of review and approval.
- Define check and approval responsibilities: Establish who prepares, checks, approves, and issues various documents.
The above practices are most effective when project teams adopt a cooperative attitude towards integration and workflow while maintaining control over their Construction Documentation.
How Professional Drafting Services Support Project Delivery
Preparing a comprehensive and integrated set of project drawings takes time and requires detailed knowledge of the project and effective coordination. However, architecture firms may experience periods when they have limited in-house drafting resources. Outsourcing drafting support lets firms outsource drawing production while integrating internal resources and dividing work. This setup allows teams to make the most of their creative and managerial skills while benefiting from greater control in client communication and decision-making.
Depending on project needs, various types of drafting support may include:
- Drawings (elevations and sections) of architectural elements.
- Producing and revising CAD drawings.
- Modeling and documenting in Revit.
- Construction details and schedules.
- Drawings reflecting design and coordination changes.
- Documentation of existing and as-built conditions.
For projects that require an accurate representation of a building’s existing or as-built conditions, as-built drawing services can help prepare updated plans based on field-verified information. The terms and conditions of outsourced work should specify the files to be used as a base, the format and type of deliverables, drafting standards, level of review, and what kind of revisions should be done.
McLine Studios provides production services for architecture, engineering, and construction industry clients. For additional support with drawing production or coordinated documentation, check out our construction documentation services to discuss your project needs.
Conclusion: Connecting Design, Drafting, and Project Delivery
Construction Documentation integrates design development, architectural drafting, technical documentation, and project delivery. Each step in the process enhances the completeness of the information communicated to the construction team. By defining clear project inputs, adhering to consistent drafting standards, reviewing drawings across disciplines, and properly managing revisions, architecture firms can produce coordinated project documentation.
Drafting support provides an effective means for firms to increase their production capacity to meet increased drafting demands for project documentation. McLine Studios provides architectural drafting and support for construction documentation. We are happy to discuss your next project. Contact McLine Studios for more information.
FAQs
It’s the complete set of drawings, schedules, specifications, notes, and details that show a contractor how to build a design. Think of it as the bridge between “the client loved the concept” and “the crew knows exactly what to do on Monday morning.”
Most projects move through the same general flow. You finalize the design, pull together the project information, and start drafting. Then you coordinate with the other disciplines, assemble the set, run quality checks, get sign-offs, and issue the final package. Bigger or more complex jobs stretch some of those steps, but the order rarely changes much.
Usually floor plans, elevations, sections, and construction details. Alongside those come structural and MEP drawings, material schedules, door and window schedules, and general notes. What ends up in your set depends on what the project actually needs.
Drafting is where the design stops being an idea and becomes something buildable. Dimensions, layouts, materials, and details all get pinned down on the page, so everyone from the engineer to the installer can see what’s intended and plan their piece of the work.
Design development is where decisions get made: layouts, materials, systems, and technical choices are settled. Construction documentation takes those decisions and turns them into coordinated drawings, schedules, and specs that can be reviewed, permitted, bid, and built from.
AutoCAD is the classic tool for creating and editing 2D drawings. Revit works differently: everything comes from one model, so plans, elevations, sections, and schedules stay connected and update together. Which one fits depends on the project, the files you’re starting with, and how your team prefers to work.
Because the architectural, structural, and MEP drawings all need to tell the same story. If a duct runs straight through a beam, you want to find that on screen, not on site. Catching clashes early means fewer conflicting details, a clearer view of how the building systems fit together, and a lot fewer RFIs later.
When the team is stretched thin, a workload spikes, you need specialized CAD or Revit support, or a deadline calls for extra hands. Whatever the reason, it helps to agree up front on scope, deliverables, and who handles review, so nobody’s guessing halfway through.