


Like the phases of a building’s construction, the building process has many components. Multiple activities, trades, materials, and teams work within the constraints of a time limit. Traditional schedules do not make it easy to communicate when overlapping construction phases occur. A schedule may help represent when an activity is to occur, but may not help to define how that activity is incorporated with the physical building, available work areas, or construction activities.
BIM modeling services offer the opportunity to represent building construction processes with a higher degree of connectedness. Building models can be developed in three dimensions and coordinated. With the help of BIM modeling services, elements of a building model can be sequenced and aligned with project schedules to help illustrate the phasing of a building over time, or 4D Building Information Modeling. Rather than reviewing or interpreting traditional construction drawings and schedules, project stakeholders can coordinate and integrate building construction processes, activities, and sequences through time-based models. 4D BIM modeling services facilitate the connection of model components with construction sequencing and timing.
This article provides insight into the connection of model elements with project sequencing, procedures involved in implementing 4D BIM, and the role that BIM models play in construction planning.
What Is 4D BIM in Construction Planning?
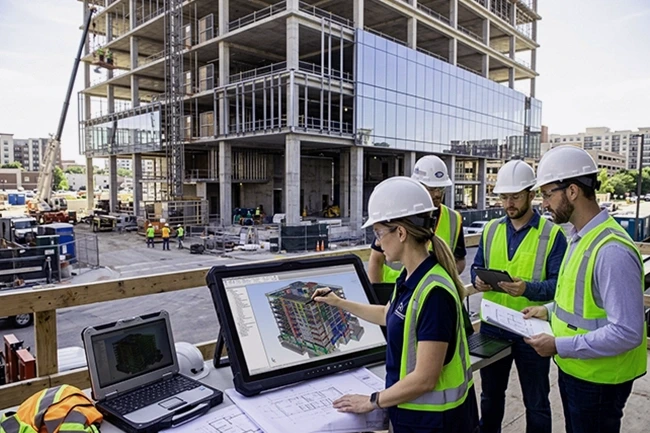
4D BIM integrates time as the fourth dimension into the Building Information Modeling process. A 3D BIM model is used to create a virtual representation of the physical components of a building. This includes building elements, systems, and components like walls, floors, columns, beams, doors, windows, and other building components. A 4D BIM model is used to connect the physical components of a building with the activities and the scheduled start and finish dates of those activities. What this does is create a virtual representation of a building and connect the physical building elements and activities to represent how the building will be physically shaped over the course of the construction process.
Understanding the Fourth Dimension of BIM
In a 3D BIM model, elements of a building are represented by a geometric shape along with information associated with that element. Elements can be given other properties like material type, dimensions, levels, classes, and other identifiers. Elements connected to a construction schedule become part of a time-based integrated planning system.
Using the example above, a scheduled activity to install a column in a building would mean the column would be incorporated into the simulation when that activity is scheduled to begin. Other elements of the building would become part of the simulation based on the activities scheduled to be performed on them. This relationship gives the construction team a way to define what needs to be constructed, when, and in what order.
What is the Difference Between 3D BIM and 4D BIM?
| Feature | 3D BIM | 4D BIM |
| Main Purpose | Building design representation | Timeline representation |
| Information | Building geometry and properties | Geometry, properties, and time |
| Project Planning | Design and coordination | Construction sequence |
| Visualization | Building model | Building model over time |
| Scheduling | Separate from BIM model | Linked with model elements |
The base of a 4D BIM plan is a coordinated 3D model. Therefore, it is imperative to have accurate 3D BIM modeling prior to coordinating model elements with the project schedule.
How 4D BIM Connects Model Elements with Construction Schedules
The central concept of 4D BIM is the association of model elements with activities in the project schedule. Hence, there has to be a coordinated effort between the BIM model, project schedule, and construction execution plan. BIM Modeling Services assist in organizing and structuring BIM model information in a way that construction elements can be identified, classified, and attached to project activities.
Creating a 3D BIM Model
To start, there needs to be a 3D model that represents the building elements needed for construction planning. This may vary based on the project. Some elements may include:
- Architectural elements, like walls, doors, windows, floors, ceilings, and partitions.
- Structural elements, like columns, beams, slabs, and reinforcement.
- MEP elements, like ductwork, piping, equipment and tanks.
- Temporary and permanent works elements.
- Access, circulation and construction routes.
The level of detail in the model should be based on the extent of analysis and planning activities to be performed. Modeling every minor element may not be warranted. However, elements to be tracked as separate construction activities should be identifiable. Revit modeling services for construction projects offer the potential to incorporate key elements of construction projects into building information models.
Breaking Down the Construction Schedule into Activities
The next step is to break the construction schedule into more manageable activities. A construction schedule is made up of excavation, foundations, framing, rough-in and finish work, and the enclosure and interior finishes of a building. Activities in a construction schedule can be further broken down into a Work Breakdown Structure (WBS).
For example, a WBS for the structural work of a commercial project can be further broken down into foundations, ground and first floor column and beam work, upper floor and roof framing, and roof work.
Mapping Model Elements to Schedule Tasks
During model and schedule preparation, model elements are linked to the schedule’s construction activities. Each element can be associated with an ID, name, or classification of an activity in the project schedule. Finding this post useful? Click the heart to help us create more quality content like this. Connection can be achieved through properties, parameters, selection sets, integration methods, or other means supported by the software. Naming conventions facilitate interoperability. Mismatched identifiers can cause task-assignment errors and missing or incorrect model components.
Step-by-Step Process for Creating a 4D BIM Construction Sequence
Creating a 4D BIM model is more complex than importing a 3D model and linking activities. The model, schedule, and construction logistics must be integrated.
The following is a sample 4D BIM modeling workflow.
Step 1: Define Project Scope and Construction Phases
Determine which building components (areas), specializations (disciplines), and construction activities must be incorporated. Decide if the simulation will represent the entire building process, or only specific stages (phases), for instance, the construction of the structure, or the installation of MEP and the interior fit-out.
Step 2: Organize Model Elements by Location and Discipline
Subdivide the building model according to its floors, zones, and/or sections. Structural components can be differentiated according to floors. MEP components can be differentiated according to their systems and locations of installation. Consistency in organizing the building model reduces manual work in assigning construction activities. When reusable components and/or standardized parameters are required, Revit family creation services can be employed to achieve standardized building components.
Step 3: Import the Construction Schedule
The construction schedule must be importable into the 4D BIM platform of choice, and must contain the name and ID of each activity, their durations, start and completion dates, and relevant dependencies. The construction schedule should be aligned with the methodology of the construction. Should there be a change in the project sequence, the schedule should be modified prior to regenerating the simulation.
Step 4: Link Model Components to Project Activities
The building model elements should be broken down to the level of activities required for the simulation. Using the example of constructing a foundation, the model can be broken down to elements of excavation, formwork, reinforcement, and concrete placement. This step is pivotal to BIM construction planning as it connects building components to the planned construction activities.
Step 5: Generate and Review the 4D Simulation
Generate the simulation once the element-to-task mapping is completed. Review how the building develops over the project timeframe. Evaluate if the order of installation and the dependencies represent the construction strategy and logic. Overlapping activities, confining work areas, and installation conflicts should be identified and reviewed.
Step 6: Update the Model Against Actual Project Progress
Building construction schedules are fluid. Changes are normally a result of design changes, material availability and shipping, labor constraints, weather, and site conditions. The 4D model should always be aligned with the project status. Compared to the initial baseline, the differences between what was planned and what is actually being constructed are identified and addressed. 4D BIM keeps the simulation relevant for planning and work coordination.
How 4D BIM Supports Different Construction Sequencing Activities
For phasing and sequencing the construction of the various building elements, 4D BIM for construction planning supports and coordinates the process through a single, time-phased, integrated construction model.
Sequencing the Construction of Floors
Many activities in structural construction are sequenced and logically ordered. Foundation work can be sequenced with column and beam construction, which can be coordinated with slab and upper-story construction within the same 4D construction model. For example, the route taken by ductwork will depend on the availability of ceiling space, while electrical and plumbing services will need to take coordinated routes. A time-based model provides an opportunity for teams to assess when different trades enter a certain area and if they schedule activities that conflict with other trades. This is the case with the identification of activity conflicts that may impact site works.
Building Envelope and Interior Fit-Out Sequencing
Activities such as the installation of interior and exterior finishes will need to be coordinated. For example, certain interior finishes can’t begin until the building envelope is adequately protecting the interior from external conditions. 4D modeling allows teams to visualize the relationships between the various trade activities and the handover between the phases.
Site Logistics, Equipment and Material Movement
Temporary site conditions also need to be coordinated. The planning models help determine if the planned movement of equipment, material, and deliveries is coordinated with construction activities. For bigger and more complex projects, 4D construction simulation can also help compare site and construction activity sequences.
Software Used for 4D BIM Construction Planning
BENTLEY SYNCHRO 4D
Bentley SYNCHRO 4D permits construction planning via model-based scheduling, sequencing, and virtual representation of plans. It allows analysis of construction activities, resources, and phases of a project within a time-based environment.
Integration of Revit and Scheduling Software
Integration of building models and construction scheduling is possible with a number of software platforms.
Autodesk Revit is commonly used for developing detailed building models. These models can contain a range of elements that are rich with information pertaining to downstream scheduling activities. When integrated with compatible planning tools, these elements can assist in the establishment of relationships between model elements and construction activities. The choice of software can be based on project requirements, existing workflows, schedule formats, and the team’s capability.
Benefits of Using 4D BIM for Construction Planning
Integrating time into building information models brings a series of advantages for construction teams.
Visualization of Construction Sequence
Construction activities are represented in a time-phased, sequenced, and graphically depicted manner. This promotes understanding and communication of construction activities in comparison to interpreting multiple construction drawings and Gantt charts.
Identification of Scheduling Conflicts
Scheduling conflicts and logistical constraints can be identified in advance, and alternative construction sequences can be evaluated.
Site Logistics and Resources Planning
Constraints and logistical challenges on the site and the movement of construction resources can be planned and evaluated in coordination with construction activities.
Improved Collaboration
This integrated, connected way of working offers the opportunity for multiple disciplines (i.e., architects, engineers and constructors) to coordinate and integrate their work and engage with the same digital representation of the construction project.
Better Progress Monitoring and Schedule Control
When projected progress is integrated into the construction workflow, the constructability of the planned activities can be assessed against the actual state of the construction progress.
This gives a better understanding of previously completed work and predicts the activities that will occur next and which parts of the schedule require the most attention.
Common Obstacles to the Implementation of 4D BIM
Although 4D BIM can help facilitate planning, it primarily relies on the quality of the model and schedule information.
Inconsistent information: Differences in how activities and model elements are named. Using consistent standards for data integration reduces mapping inconsistencies.
Incorrect element classification: If elements are classified incorrectly, the simulation can show activities in the wrong order. Improving the accuracy of the classification by sorting model elements by discipline and location can help.
Complicated activity-to-element relationship: In large projects, schedule activities can run in the hundreds or thousands. Breaking the schedule into smaller work packages can help simplify assignment of model elements to activities.
Frequent design and construction schedule changes: The addition or removal of construction components and a change in planned project activities affect the elements that are related to one another and can throw off the simulation.
Best Practices for Accurate 4D BIM Model and Schedule Integration
To use BIM modeling services for construction planning effectively, the project team must define and coordinate specific requirements.
Named consistently: Use standard names and classifications for model elements.
Model to the right level of detail: Incorporate sufficient information to represent construction activities without unnecessarily increasing model complexity.
Coordinate model information with the WBS: Make sure model elements correspond with the work packages in the schedule.
Review activity dependencies: Determine if construction activities adhere to the intended installation sequence.
Coordinate model and schedule revisions: Update both the model and schedule to reflect the most current requirements of the project.
Validate simulations with construction teams: Review proposed construction sequences with planners and superintendents, as well as representatives from the appropriate trades.
An important consideration when integrating the construction schedule with the model is choosing the right modeling support. Revit drafting and BIM documentation can help with organized model-based documentation. BIM outsourcing support for architecture, engineering, and construction (AEC) teams can also help with other modeling and documentation needs. To learn about integrating models before the completion of construction documentation, read Architectural Revit Modeling Before Construction Documents: A Design Development Checklist. It reviews considerations for model geometry, parameters, components, and coordination during design development.
Conclusion: Making Construction Schedules More Visual with 4D BIM
With the use of building information models and schedules, construction teams can begin to understand how different building activities pertain to the overall project timeline. With 4D BIM, construction teams can visually explore the different sequences of building activities, from MEP coordination to the logistics of the construction site and the interior fit-out of the building. The usefulness of this process hinges upon the accuracy of the models, the integrity of the scheduling data, and effective coordination practices. Some professional services can help establish the foundation for your BIM model to facilitate time-based planning.
The McLine Studios team collaborates with project teams in the use of BIM modeling and simulation for construction. Our 4D BIM services focus on construction simulation and the integration of project schedules. Using simulation and planning, we can help you with your next construction project. For more information on our BIM and Construction planning services, contact us to discuss your project requirements.
FAQs
Think of it as a 3D building model with a clock attached. Each part of the building is tied to the task that builds it, so you can watch the project take shape step by step, from the first foundation pour to the final finishes.
They get the 3D model ready for the job. That means building it cleanly, organizing it sensibly, and attaching the right details to each element. With that groundwork done, linking building parts to schedule tasks is straightforward, and the simulation actually makes sense to watch.
3D BIM shows you what the building looks like and what its parts are made of. 4D BIM adds the “when.” You can see not just what’s being built, but the order it’s built in and the timing of each step.
Usually by matching them up through element IDs, properties, categories, or filters, or by simply selecting them by hand. For example, you can group every second-floor column and link them to the task “Install second-floor columns.”
Yes, and that’s one of its biggest strengths. Watching the simulation play out can reveal overlapping tasks, spots where crews might end up in each other’s way, and sequencing problems you’d otherwise find on site. That said, experienced construction professionals should review what comes up before anyone changes the plan.
Absolutely. Structural, architectural, and MEP elements can each be linked to their own tasks, which makes it much easier to see how the trades and systems fit together in the overall sequence.
Not at all. It sits alongside your regular schedule and adds a visual layer on top. You’ll still need scheduling tools and project controls to manage dates, durations, dependencies, resources, and progress.
Whenever something meaningful changes: a schedule revision, a design change, or a coordination need. Good version control matters here, so the simulation is always running on the right model and the right schedule.
It gives everyone the same picture to look at. Stakeholders can see the construction phases, understand how activities connect, talk through planned work, and discuss schedule changes without needing to decode a spreadsheet.
Autodesk Navisworks Manage and Synchro 4D are popular choices, along with other tools that pair 3D models with schedules. The right pick depends on your project needs, what your team already uses, and how well the data flows between tools.
It’s worth a look when your project has tricky sequencing, multiple work zones, several trades working at once, phased handovers, or a lot of stakeholders who need to stay on the same page.