

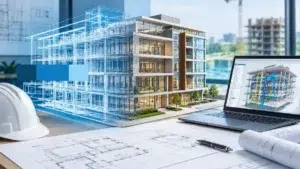
Most existing buildings do not accurately reflect the drawings prepared...
Read MoreCAD Conversion Services
CAD Conversion Services
Stop Fighting with Messy Files: Precision CAD Conversion Services

Anyone who has tried to open a “converted” file only to find a mess of thousand-segment lines and uneditable text knows that most automated tools are a waste of time. You usually spend more hours cleaning up the “converted” file than if you’d just redrawn it yourself.
That’s where we come in. We provide CAD conversion services that actually work for engineers, architects, and contractors. We don’t just run an algorithm; we have real drafters who look at your drawings and reconstruct them correctly.
The Services We Provide
- PDF to DWG Conversion (That’s Actually Editable): Most PDF to CAD conversion tools leave you with “spaghetti lines.” We make sure your PDF to DWG conversion results in clean blocks, proper layers, and real text styles that match your project standards.
- Fixing Scanned Drawings: Old blueprints are rarely straight and often faded. Our scanned drawing to CAD conversion involves cleaning up the noise and “rubber-sheeting” the image so the digital version is square, scaled, and accurate.
- Hand-Drawn to Digital: If you’re working off a field sketch, our hand-drawn sketch to CAD conversion turns those rough notes into a professional submittal.
- Raster to Vector Conversion: We take high-res images and turn them into crisp, scalable vector paths. This isn’t just a trace; our raster to vector conversion ensures that curves are actually arcs and lines are actually straight.
- Moving into 3D: If a flat plan isn’t enough, we handle 2D to 3D conversion, building out the geometry you need for BIM or mechanical parts.
The Services We Actually Provide
A CAD file conversion is only as good as the person who checked it. When we send a file back to you, it’s ready to be used in a live project.
- Scale is Everything: We don’t just “fit to page.” We verify the dimensions so the file is a true 1:1 scale.
- Organized Layers: We use logical layering (AIA or your own custom standards) so you aren’t hunting for five minutes just to turn off a dimension string.
- Clean Geometry: No overlapping lines, no “exploded” hatches, and no junk data slowing down your software.
Let’s Get Your Project Moving
We’ve worked with manufacturing shops and architectural firms who just need their archives to be useful again. We keep our pricing competitive and our turnarounds fast, but we never “quick-fix” a drawing if it means losing accuracy.
If you have a project sitting on a desk or stuck in a PDF, send it over. We’ll take a look and show you how we can get it into a professional CAD format without the usual headaches.
What We Offer?
PDF to CAD Conversion
Converting PDF files containing design data into CAD formats. PDF files are often used for sharing and viewing designs, but CAD files are required for editing and further design work.
2D to 3D CAD Conversion
Converting 2D drawings or designs into 3D CAD models. This is useful for visualizing designs in three dimensions and for further analysis and simulation.
Paper to CAD Conversion
Converting hand-drawn sketches, blueprints, or paper-based designs into digital CAD files. This process involves digitizing the drawings and creating accurate CAD representations.
Raster to Vector CAD Conversion
Converting raster images (JPEG, PNG, etc.) into vector-based CAD formats. Vector files are scalable and editable, making them ideal for CAD applications.

WorK Samples


OUR PROCESS
Initial Assessment
We evaluates client requirements and existing drawings, considering complexity and client preferences to tailor the conversion approach effectively.
Scanning and Digitization
High-quality scanning equipment is used to capture detailed images of physical drawings, ensuring clarity and accuracy during digitization.
CAD Conversion
Our skilled CAD technicians precisely recreate drawings in digital form using advanced software, preserving dimensions, text, and graphical elements with precision.
Quality Assurance and Delivery
Converted CAD files undergo thorough quality checks to ensure accuracy and completeness before final delivery to the client, meeting their specifications effectively.
CAD Conversion Services - Frequently Asked Questions
How does CAD conversion Work?
CAD conversion involves converting designs or drawings from one format to another, typically from paper drawings or scanned images to digital CAD files. This process often involves manual tracing or digitization using CAD software to recreate the design accurately in a digital format.
Why is it important to convert CAD files?
Converting CAD files offers numerous benefits including easier editing and modification, improved collaboration between teams, compatibility with various CAD software, and the ability to create accurate 3D models for visualization and analysis.
What services are included in your CAD conversion?
McLine Studios offers a comprehensive range of CAD conversion services including:
– Conversion of paper drawings or sketches to CAD files
– Conversion of scanned images or PDFs to CAD format
– Conversion between different CAD file formats
– 2D to 3D CAD conversion
– CAD drafting and detailing services
What is your turnaround time for CAD conversions?
The turnaround time for CAD conversions can vary depending on the complexity and volume of the project. McLine Studios aims to provide prompt service and will provide a specific timeframe based on the project requirements.
How do you ensure the quality of drawings in CAD conversion?
McLine Studios employs experienced CAD technicians who are proficient in using CAD software and have a keen eye for detail. Additionally, quality control processes are in place to review and verify the accuracy of converted CAD files before delivery to the client.
How much does CAD conversion cost?
The cost of CAD conversion services depends on factors such as the complexity of the drawings, the level of detail required, the volume of work, and any specific client requirements. McLine Studios offers competitive pricing and can provide a customized quote based on the project specifications.
OUR BROCHURES
Step 1 of 3
Estimate Your Project
Note: To get the best quotation/estimation, please share the project details accurately below.
Contact Information
Please provide your details to receive the formal estimate.
Tentative Estimate
$0
Satisfied with this estimate?
*This is tentative not exact. The provisional cost may vary based on Level Of Detailing and other important project requirements. Final pricing will be confirmed after a detailed project discussion.
Thank You!
Your request has been received.
One of our experts will connect with you shortly to discuss the next steps.
GET FREE CONSULTATION
Blogs Insights
Floor Plan Drafting for Commercial Buildings: What Every Drawing Should Include
A good floor plan shows where walls and rooms are,...
Read More
Outsourced CAD Drafting Workflow: How Architecture Firms Can Maintain Drawing Standards
Firms rarely struggle to find drafters. The hard part is...
Read More
3D Site Plan Rendering for Development Proposals: What Decision-Makers Need to See
The developer can submit accurate CAD drawings, elevations, and technical...
Read More