


Most existing buildings do not accurately reflect the drawings prepared...
Read More2D Floor Plan Services
2D Floor Plans
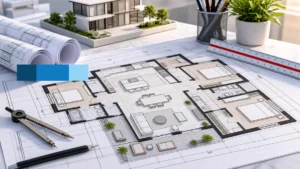
Visualize spaces in immersive 2D floor plans for clarity
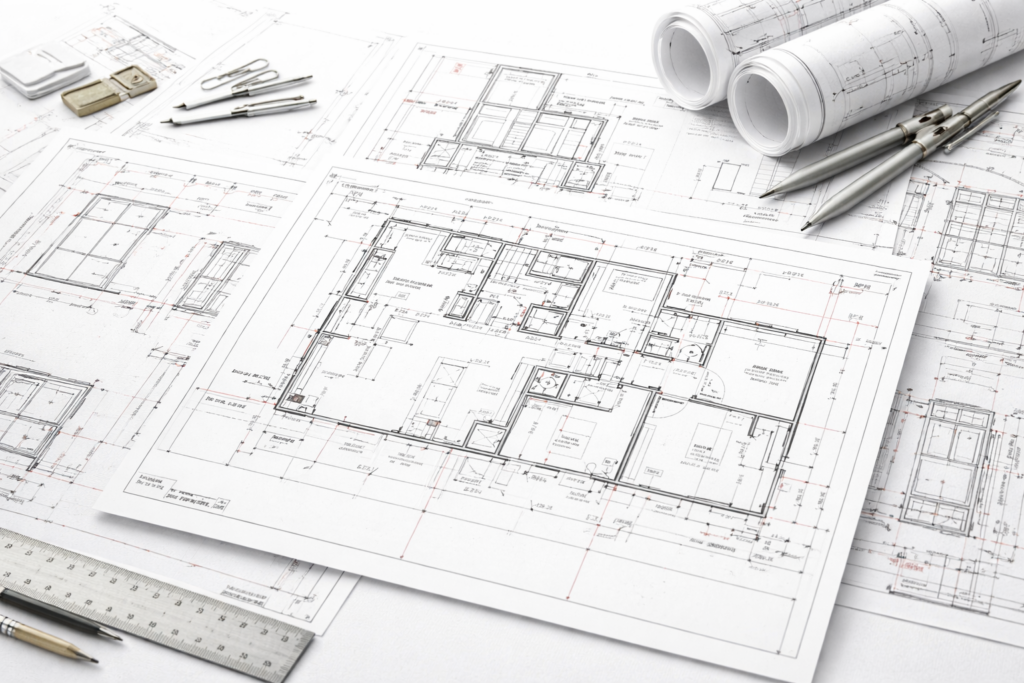
Before you pour concrete or frame a single wall, you need to know everything fits perfectly. At McLine Studios, we provide straightforward, professional 2D Floor Plan Services that take the guesswork out of your layout. We focus on practical, clean Floor Plan Design that turns your rough ideas into working blueprints, helping you spot spatial issues on paper before they turn into costly mistakes on the job site.
What We Do: 2D Plan Drafting Services
Send us whatever you have a napkin sketch, a marked-up PDF, or a basic CAD file. We handle the heavy lifting of 2D Plan Drafting Services, turning rough concepts into highly accurate, scaled architectural layouts.
During the 2D Floor Plan Drafting process, we look closely at how a space actually functions. We focus on the details that matter to a builder or buyer: natural room-to-room traffic flow, exact wall-to-wall measurements, and window/door placements that make sense. You get a dimensionally accurate look at your property long before a construction crew arrives.
What You Get
We work right alongside home builders, architects, real estate developers, and homeowners who need technical drawings that work in the real world. If you need clean documentation for building permits, client pitches, or field coordination, we deliver exactly what you need:
- 2D House Plans: Highly detailed layouts for custom home builds, backyard additions, and complete residential remodels.
- 2D Building Floor Plans: Scalable structural drawings built specifically for townhomes, apartments, and multi-family developments.
- Commercial Floor Plans: Smart space planning and functional zoning for retail shops, corporate offices, and industrial properties.
- Construction-Ready Drawings: High-precision Architectural Floor Plan sheets that give your field crew the exact data they need to build without stopping to guess.
Our Projects & Experience
No two properties are exactly alike, and neither are their layout challenges. Over the years, our team has tackled everything from tight residential renovations to sprawling commercial builds, keeping local building codes and standards in mind.
We don’t just hand off a file and vanish. Think of us as a direct extension of your own drafting desk. We stay highly responsive, handle your revisions quickly, and make sure the final 2D Floor Plan matches your exact workflow and project goals.
If you need a reliable blueprint to get your project approved and moving forward, McLine Studios has you covered. Send over your sketches today, and let’s map out your next project.
Our 2D Floor Plans Services
Detailed 2D Floor Plans
Clear and accurate 2D layouts that define room dimensions, walls, doors, and circulation for precise planning and execution.
Dimensioned Construction Plans
Fully dimensioned 2D floor plans created to support approvals, coordination, and smooth on-site construction workflows.
Furniture Layout Plans
Well-structured 2D furniture layouts illustrating space utilization, furniture placement, and functional zoning.
Permit & Build-Ready Drawings
Professionally drafted 2D floor plans prepared to meet regulatory, permitting, and construction documentation requirements.
WorK Samples
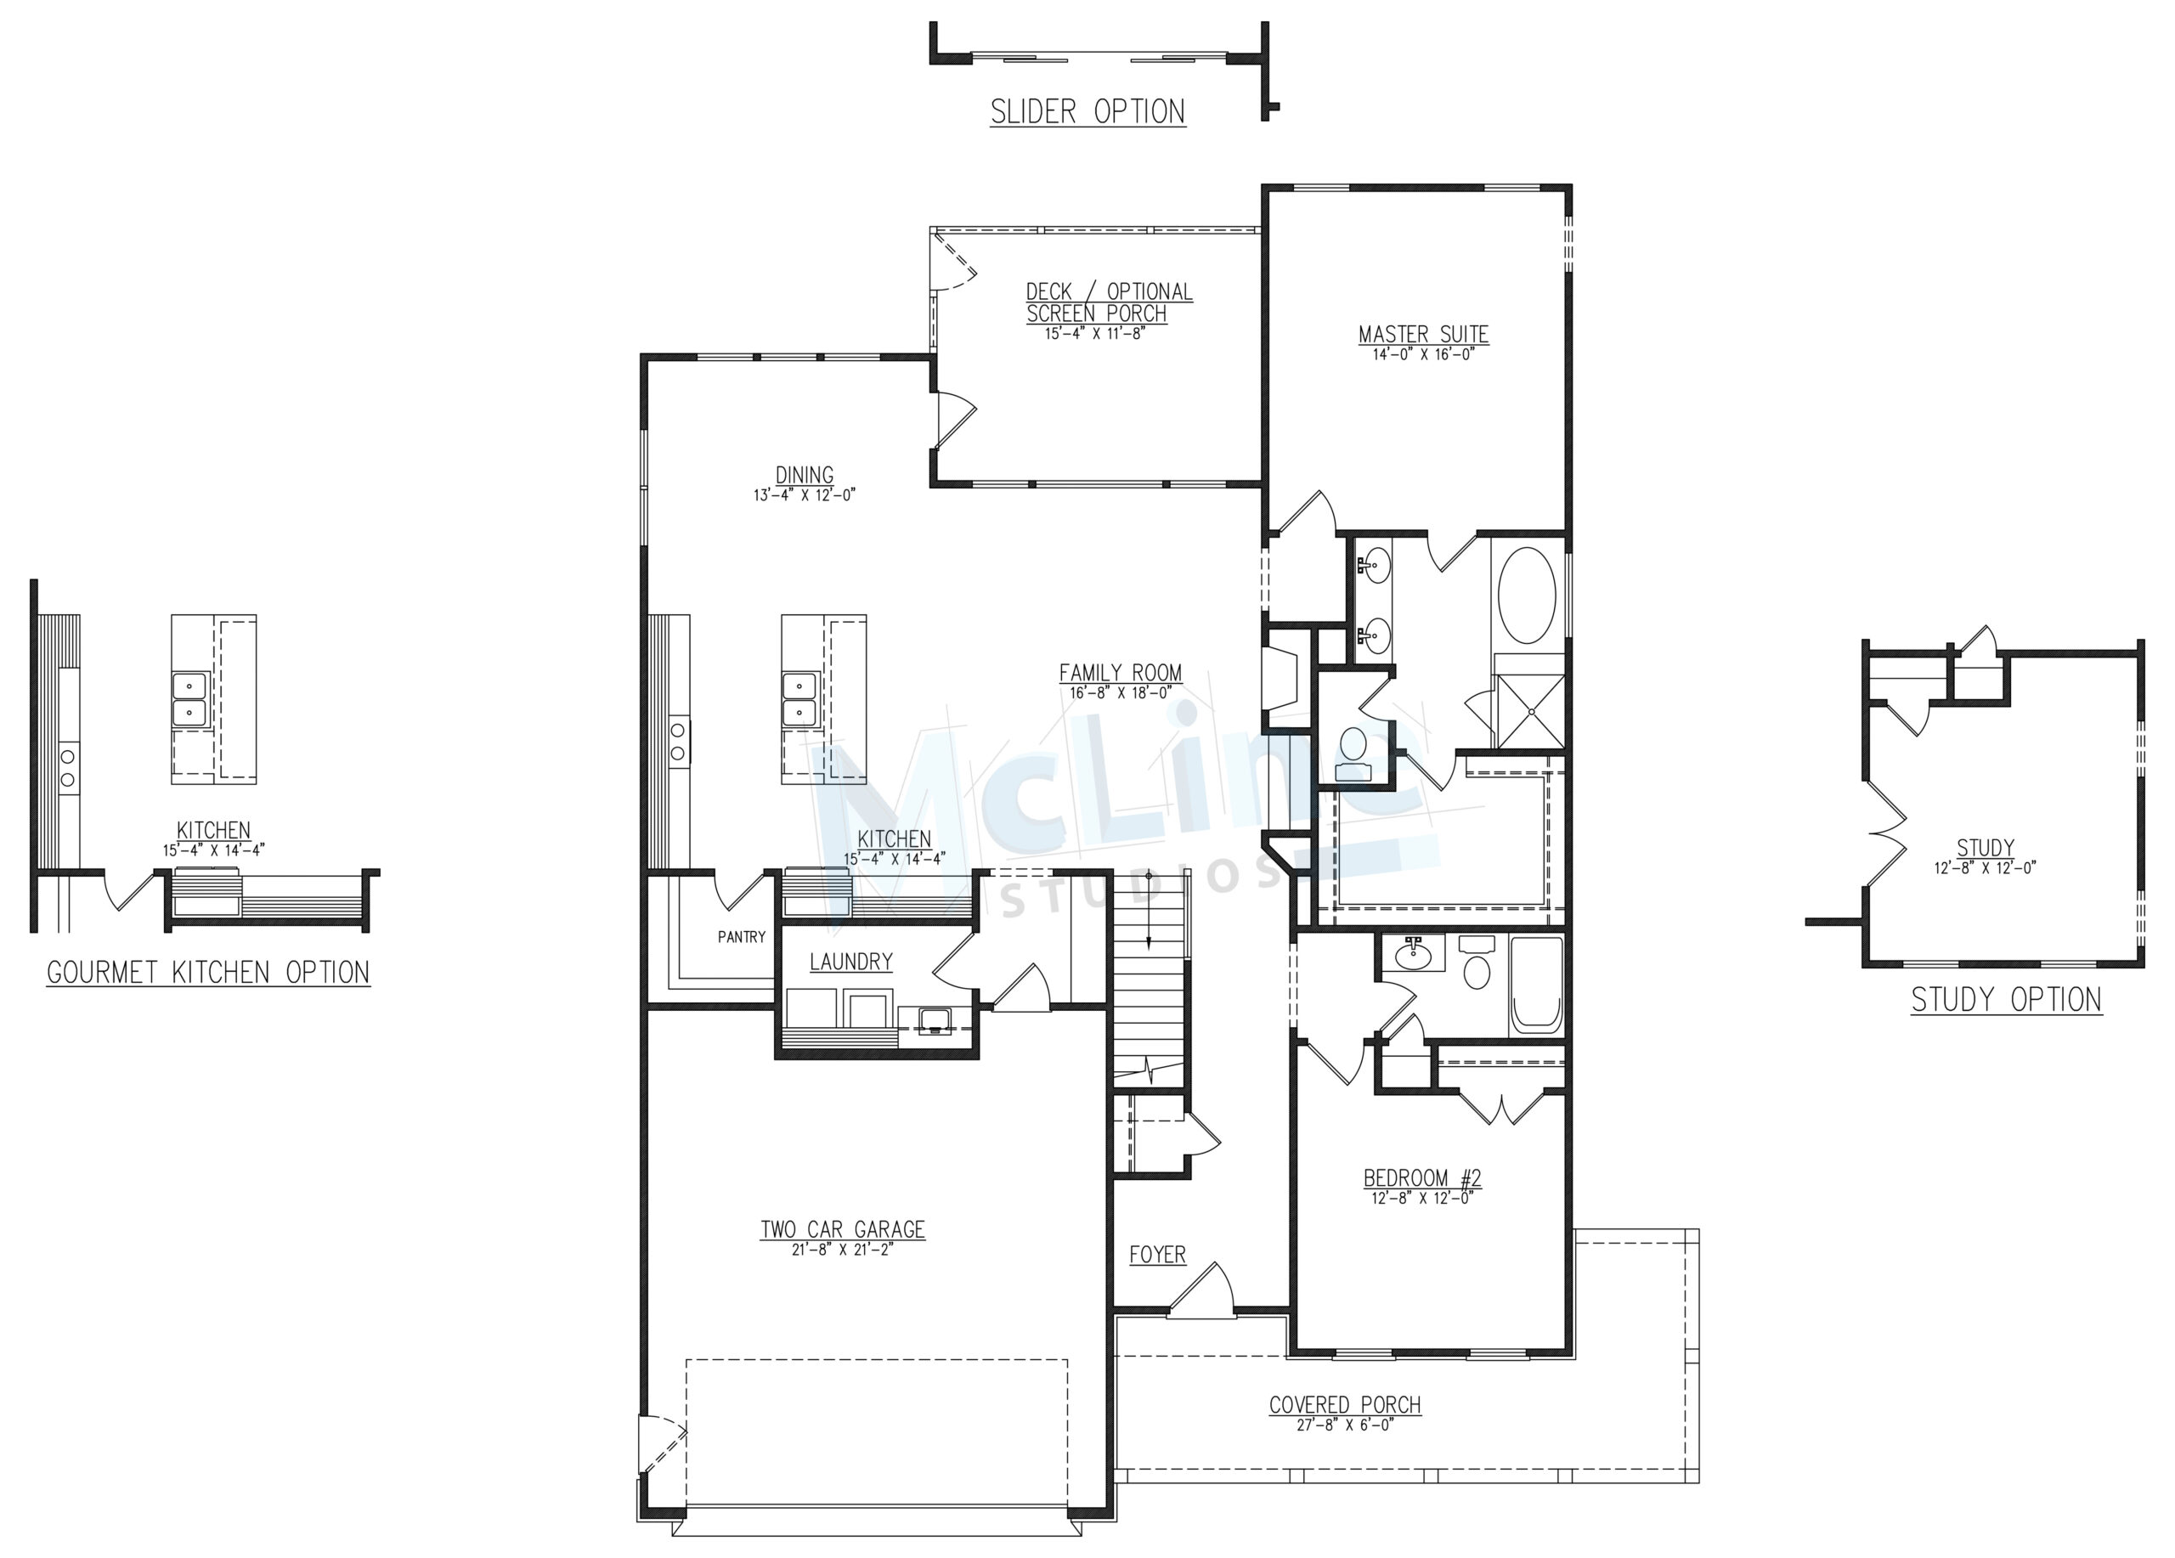

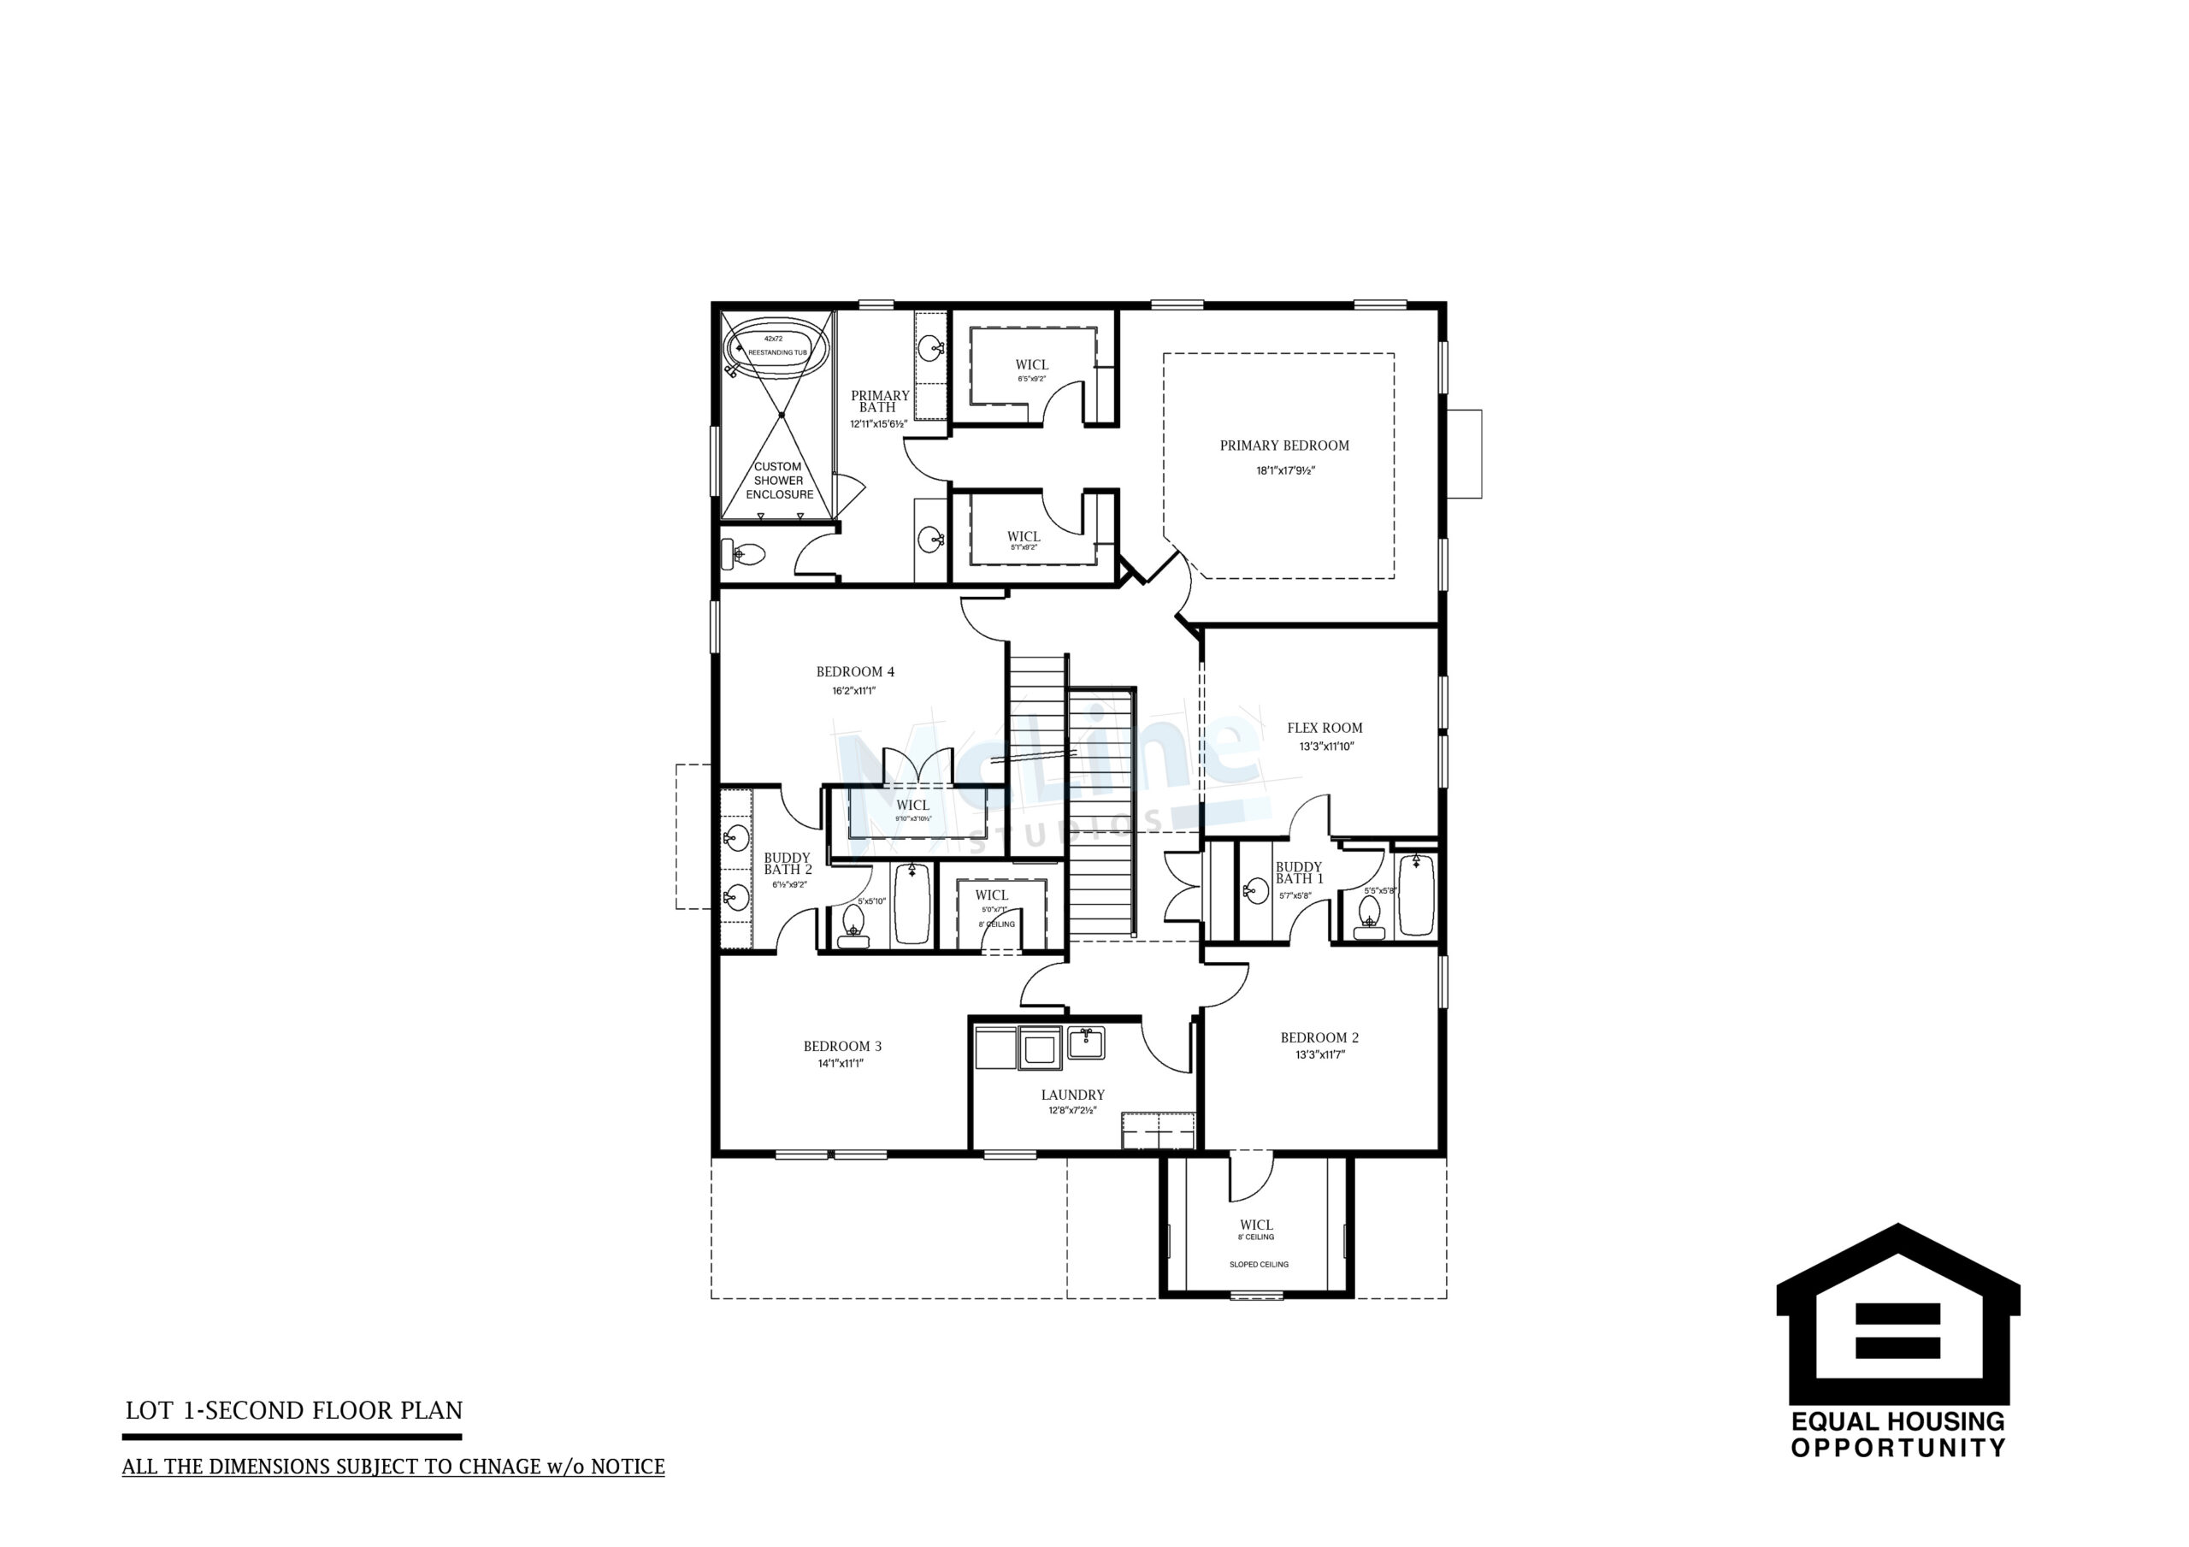
TESTIMONIALS
Joe Atalla
Berkeley Building Company
We had a great experience with your company and appreciate the speed and final results. Thanks!
Andrew Brister
GreenLight 360
No Concerns. Everything went smoothly. I appreciate the attention to detail, time frame and coordination.
Micheal Berg
The Jantile Group
We were happy to work with you on this project and looking forward to work with you in the future.
OUR PROCESS
Getting to know your requirements
In the initial discussion, we review your sketches, reference files, measurements, scope of work, layout preferences, and any specific standards required to clearly understand your 2D floor plan needs.
Getting to drafting
Once details are finalized, our drafting team converts the inputs into accurate 2D floor plans. We focus on clear layouts, precise dimensions, room labeling, and proper scaling using industry-standard CAD tools.
Getting ready for review
After the first draft is completed, the drawings go through an internal quality check to ensure accuracy, clarity, and compliance before sharing them with you for review.
Getting feedback and final approvals
Based on your feedback, we make the necessary revisions and finalize the 2D floor plans, delivering ready-to-use drawings suitable for planning, approvals, or construction.
2D Floor Plans Services - Frequently Asked Questions
What are 2D Floor Plans?
2D Floor Plans are architectural drawings that present a flat, top-down view of a property’s layout. They clearly show room arrangements, dimensions, walls, doors, and circulation to support accurate planning, approvals, and construction.
Why should I choose McLine Studios for my 2D Floor Plans?
McLine Studios delivers accurate, well-structured 2D floor plans that meet industry standards. Our focus on clarity, precision, and coordination ensures drawings that are reliable for planning, approvals, and construction.
How can 2D Floor Plans benefit me as a homeowner or real estate professional?
2D floor plans provide a clear understanding of layouts, room sizes, and circulation. They support better planning, cost estimation, permit approvals, and effective communication with contractors and buyers.
What types of properties are suitable for 2D Floor Plans?
2D floor plans are suitable for residential homes, apartments, villas, commercial buildings, offices, retail spaces, and renovation or remodeling projects.
How long does it take to create a 2D Floor Plan with McLine Studios?
Turnaround time depends on project size and complexity, but most 2D floor plans are completed within a few business days once all required inputs are received.
Can I request revisions to the 2D Floor Plan drawings?
Yes. We allow revisions to ensure the drawings accurately reflect your design intent, layout requirements, and technical specifications.
Are the 2D Floor Plans compliant with construction and permit requirements?
Our 2D floor plans are prepared with a strong focus on accuracy and can be aligned with local building codes and permit requirements based on client guidelines.
Is there a portfolio of your previous 2D Floor Plan projects available?
Yes. Samples of our completed 2D floor plan projects are available on our website to demonstrate our drafting quality and experience.
Do you provide dimensioned and labeled 2D Floor Plans?
Yes. Our 2D floor plans include clear dimensions, room labels, wall layouts, door and window placements, ensuring the drawings are easy to read and ready for planning, approvals, and construction use.
OUR BROCHURES
Step 1 of 3
Estimate Your Project
Note: To get the best quotation/estimation, please share the project details accurately below.
Contact Information
Please provide your details to receive the formal estimate.
Tentative Estimate
$0
Satisfied with this estimate?
*This is tentative not exact. The provisional cost may vary based on Level Of Detailing and other important project requirements. Final pricing will be confirmed after a detailed project discussion.
Thank You!
Your request has been received.
One of our experts will connect with you shortly to discuss the next steps.
GET FREE CONSULTATION
Blogs Insights
Floor Plan Drafting for Commercial Buildings: What Every Drawing Should Include
A good floor plan shows where walls and rooms are,...
Read More
Outsourced CAD Drafting Workflow: How Architecture Firms Can Maintain Drawing Standards
Firms rarely struggle to find drafters. The hard part is...
Read More
3D Site Plan Rendering for Development Proposals: What Decision-Makers Need to See
The developer can submit accurate CAD drawings, elevations, and technical...
Read More