

An architectural plan can show a completed cabinet package, but...
Read MoreMillwork Shop Drawings Services
Millwork Shop Drawings
Detailed millwork shop drawing and custom millwork drawings for your projects.
Secure high-precision millwork shop drawings and custom millwork services to power your next project.
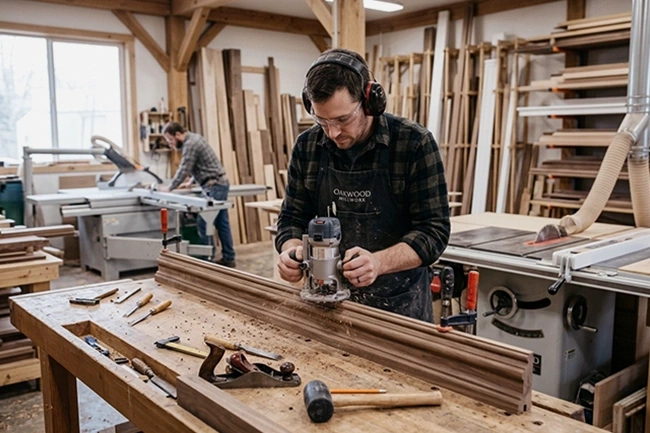
Fabrication lives and dies by the details. Our millwork shop drawings services act as the technical roadmap for your production team, erasing the threat of material waste and profit-killing rework. Whether you are managing a high-traffic commercial millwork interior or complex hospitality millwork shop drawings, we generate submittal shop drawings that ensure your vision is built correctly the first time, anywhere in the world. We specialize in high-accuracy casework shop drawings. By aligning every line with international fabrication standards and universal building codes, we close the gap between the designer’s sketch and the finished product. Accuracy is a requirement, not a luxury. Let’s get your project into production.
Why Technical Expertise Matters in Millwork Detailing ?
- Global Standards by Default: We generate millwork shop drawings that speak a universal language, ensuring your submittals pass through architectural reviews without a hitch.
- Shop-Ready Precision: Avoid the “field-fix” nightmare. Our cabinet shop drawings services include exact joinery, hardware specs, and dimensions that go straight to the bench.
- Clearer Assembly Logic: These millwork shop drawing packages simplify the installation phase, cutting down on site confusion and expensive labor hours.
- Vast Sector Expertise: From intricate kitchen cabinet drawings to specialized healthcare millwork drafting services, we adapt our technical approach to your specific machinery and material needs.
- Smarter Approval Cycles: Our focus on detail eliminates unnecessary RFI loops. We build submittal shop drawings designed to win quick approval from architects and engineers.
Your Production Partner
The technical team here brings decades of collective experience to custom millwork services.We’ve supported projects in the world’s most demanding environments, from luxury retail hubs to high-performance medical facilities.
Documentation should never be the bottleneck. We provide build-ready files that match your specific shop floor capabilities. Whether it’s custom millwork drawings for a private residence or massive custom casework drafting services for a global developer, our workflow is optimized for speed and technical grit.
If you need to outsource millwork shop drawings to a partner that truly understands the reality of the fabrication floor, you’ve found us. We turn your ideas into the submittal shop drawings for fabrication.
Why Choose us?
The technical team here brings decades of collective experience to custom millwork services. We’ve supported projects in the world’s most demanding environments, from luxury retail hubs to high-performance medical facilities.
Documentation should never be the bottleneck. We provide build-ready files that match your specific shop floor capabilities. Whether it’s custom millwork drawings for a private residence or massive custom casework drafting services for a global developer, our workflow is optimized for speed and technical grit.
If you need to hire millwork shop drawings to a partner that truly understands the reality of the fabrication floor, you’ve found us. We turn your ideas into the submittal shop drawings that move projects out of the office and onto the truck.
WorK Samples








Our Millwork Shop Drawing Services
Millwork Detail Drawings
Bespoke, high-quality and accurate millwork detail drawings for fabrication, assembly and installation.

Casework Shop Drawings
Precise CAD shop drawings for manufacturing custom-sized woodwork and cabinetry along with translating plans into DWG and DXF files.
Millwork Submittal Drawings
Diagrams, shop drawings, illustrations, samples, brochures and schedule data to show component fabrication and installation.
Custom Millwork & Joinery Drawings
High-quality assembly drawings, production drawings and installation drawings for construction, renovation or upgrades.
Casework & Cabinets
Tailored cabinet drawings to communicate design intent for manufacturing kitchen cabinetry.
Red-line, markups and revision drawings
Redline or hand markup is commonly used to mark-up corrections on existing architectural drawings that relate to engineering designs
Kitchen Millwork Detailing
High-quality kitchen millwork detailing with accurate furniture dimensions with 360-degree spin images and models.
Furniture Drafting
Detailed furniture shop drawings for complex shapes and designs to convey detailed design intent, tooling capability and usage.
Our Process
Getting to know you
Our team tries to understand the project in as much detail as you can provide in the kick-off meeting with CTB files, a full set of architectural drawings, materials, finishes, the scope of the work sheet, and your AutoCAD template.
Getting to work
After the call and internal resource allocation, our millwork drafting service experts get down to business. They import the plans and begin drafting the millwork drawings.
Getting ready for review
Once the first draft is ready, it undergoes an internal quality check. We then submit these drawings for you to review.
Getting feedback and final approvals
Once you share your thoughts, our experts update the shop drawings and resubmit them for final approval.
We cater to various MillWork sectors

Corporate

Retails Outlets

Restaurants & hotels

Healthcare facilities

Government

Educational

Residential

Public libraries
Millwork Shop Drawing Services - Frequently Asked Questions
What exactly are millwork shop drawings?
Millwork shop drawings are highly detailed technical blueprints used to manufacture and install custom woodwork—such as cabinetry, trim, doors, panels, and shelving. These drawings are essential in translating an architect’s or designer’s vision into precise, buildable components.
They provide clear, scaled representations of every element involved, including dimensions, materials, construction methods, and installation details. Millwork shop drawings ensure that everything fits perfectly and complies with building codes and design intent.
Who uses millwork drawings?
Millwork drawings are used by a wide range of professionals in the design, fabrication, and construction industries to ensure that custom woodwork is accurately built, coordinated, and installed. These detailed technical plans serve as a shared reference point throughout a project’s lifecycle.
What software do you use to create millwork drawings?
Creating precise and detailed millwork drawings requires specialized CAD (Computer-Aided Design) and BIM (Building Information Modeling) software. These tools allow drafters, engineers, and fabricators to produce highly accurate technical drawings tailored to custom woodwork projects.
What kind of detailing experience do you carry?
We specialize in architectural millwork detailing, including shop drawings, cabinetry, wall paneling, and interior fit-outs. Our experience covers joinery details, material specs, ADA compliance, and CAD/BIM drafting using tools like AutoCAD and Revit to ensure accurate, build-ready documentation.
How much do millwork shop drawings cost?
At McLine Studios, we typically align our millwork shop drawing costs with industry standards. As a general rule, the fee for producing precise, detailed shop drawings is usually around 5% of the total millwork value.
How much time will you take to create my shop drawings?
Turnaround time depends on project size and complexity. Standard millwork shop drawings typically take 3–7 business days, but larger or more detailed projects may require more time. We also offer expedited services upon request.
I want some changes done to my drawings. Can you help?
Yes, absolutely. We offer revision support for existing shop drawings—whether it’s updating dimensions, materials, or layout changes. Just share the marked-up drawings or change request, and we’ll get started promptly.
Who typically prepares shop drawings?
Shop drawings are typically prepared by skilled professionals with a strong understanding of construction and fabrication requirements. These may include architects, engineers, CAD drafters, or specialized firms that focus on producing detailed shop drawings and architectural 3D renderings. Their expertise ensures the drawings meet both design intent and practical execution on-site.
OUR BROCHURES
Step 1 of 3
Estimate Your Project
Note: To get the best quotation/estimation, please share the project details accurately below.
Contact Information
Please provide your details to receive the formal estimate.
Tentative Estimate
$0
Satisfied with this estimate?
*This is tentative not exact. The provisional cost may vary based on Level Of Detailing and other important project requirements. Final pricing will be confirmed after a detailed project discussion.
Thank You!
Your request has been received.
One of our experts will connect with you shortly to discuss the next steps.
GET A FREE Quote
Blogs Insights

Point Cloud to BIM for Existing Buildings: Scan to Revit
Most existing buildings do not accurately reflect the drawings prepared...
Read More
Floor Plan Drafting for Commercial Buildings: What Every Drawing Should Include
A good floor plan shows where walls and rooms are,...
Read More
Outsourced CAD Drafting Workflow: How Architecture Firms Can Maintain Drawing Standards
Firms rarely struggle to find drafters. The hard part is...
Read More