Whether it is oversized glass panels, aluminum frames clashing with...
Read More4D BIM Services For Construction Simulation
4D BIM Services For Construction Simulation
Bridging the Gap Between Your Schedule and the Job Site with 4D BIM Services

Most construction delays don’t happen because people don’t know how to build. They happen because the schedule on paper doesn’t match the reality on the ground. That is exactly the headache our 4D BIM services solve.
By taking your 3D models and locking them into your actual project timeline, we use schedule integration to build your project digitally before any crews ever show up. This time-based BIM approach gives you an interactive, highly visual roadmap that takes the guesswork out of project planning. It lets you see exactly how every trade, delivery, and milestone fits together, long before the first foundation is poured.
What We Do
We take your project data out of static Gantt charts and spreadsheets and turn it into a dynamic, visual timeline. Through accurate 4D BIM modeling, you can watch your building grow step-by-step on a screen.
Using this type of construction simulation means you aren’t guessing if a crane will clear a structure, or if two different crews will end up working on top of each other. With precise BIM scheduling, we find these logistical bottlenecks while they are still easy and cheap to fix, preventing costly downtime on the job site.
What We Deliver
We don’t just hand over a file and wish you luck. Our team delivers practical, day-to-day tools that your field superintendents and stakeholders can actually use to keep the job moving forward.
- Detailed Construction Phasing: A clear, step-by-step breakdown of how the site layout changes over time, ensuring material drops and staging happen exactly when and where they should.
- Full Construction Simulation: A complete, 4D visual run-through of the entire build to catch spatial conflicts before they happen in the real world.
- Integrated BIM Scheduling: A master schedule tied directly to the 3D model components, keeping the field office and the subcontractors perfectly synced.
4D BIM Protects Your Project and Budget
Adding the element of time to your model changes the way you run a job. It protects your bottom line and keeps stakeholders happy by delivering practical advantages:
- Rock-solid project planning: Visualizing the actual construction sequencing lets you spot scheduling gaps that are completely invisible on a spreadsheet, allowing you to plan trade handoffs with total confidence.
- Fewer site delays: When your timeline and model live together through tight schedule integration, you can see supply chain issues or resource constraints coming weeks in advance.
- Real risk reduction: Mistakes in the field are incredibly expensive. Running a construction simulation lets you test “what-if” scenarios safely on a screen, spotting safety hazards and design clashes before they cost you money.
- Lower overall costs: When you eliminate trade conflicts, optimize your labor, and stop wasting materials because of bad timing, your profit margins stay protected.
Handled by Professionals
A multi-phase residential community demands a completely different approach than a tight commercial high-rise or a highly technical healthcare facility. We get that. Our team brings deep, practical experience across all these sectors. We tailor our construction sequencing to match the unique constraints of your specific project, making sure the digital model reflects the actual reality of a real-world job site.
Why Choose Our McLine Studios?
We see ourselves as partners in your project, not just software operators. Our focus is on making complex data easy to understand so you can make fast, confident decisions on-site.
Whether your project needs straightforward construction phasing or a highly complex, multi-stage logistics strategy, we build simulations that match your real-world goals. We focus entirely on clarity, accuracy, and keeping your project moving forward.
Let’s keep your next build on time and under budget. Get in touch with us today to find out how 4D BIM construction simulation can give you complete control over your project timeline.
Software We Use
AutoCAD

Revit

BIM 360
Our 4D BIM Services
Construction Simulation
Visualize and manage your construction schedule by integrating time with 3D models for efficient project execution.
Demolition and Renovation Sequencing
Plan and visualize safe, efficient demolition or renovation phases.
Custom 4D Animations
Create tailored 4D animations to showcase project timelines and progress.
Scenario-Based Simulations
Simulate multiple project scenarios to assess risks, delays, or alternative schedules.
OUR PROCESS
Getting to know you
We start by understanding your project needs. We discuss your goals, construction timelines, and any specific details you want us to focus on. By gathering all the right information, we make sure the process starts on the right track.
Getting to work
Once we know your requirements, we get started on the 4D BIM simulations. This step involves linking your construction schedule with 3D models to create a time-based plan.
Ready for review
After completing the simulations, we share them with you for review. This is your chance to see how the construction process looks over time. We make sure everything is easy to understand and matches your initial plan.
Feedback and final approvals
Your feedback is important to us. If you need changes or adjustments, we make them quickly. Once you’re happy with the results, we will deliver the final 4D BIM simulations, which will be ready for use in your project.
4D BIM Services - Frequently Asked Questions
How does 4D BIM benefit construction projects?
4D BIM helps in better planning, risk management, and project coordination by simulating construction activities in real time. It allows for more accurate scheduling, early identification of potential delays, and more effective resource allocation.
What is the difference between 3D BIM and 4D BIM?
3D BIM focuses on the geometric representation of a building, while 4D BIM adds the time element, enabling you to visualize the construction process, track progress, and identify any conflicts or scheduling issues that might arise.
What software do you use for 4D BIM?
At McLine Studios, we utilize industry-leading software like Autodesk Revit, and BIM 360 to provide high-quality 4D BIM services, ensuring seamless integration of 3D models with project timelines.
How accurate is the 4D BIM simulation?
The accuracy of a 4D BIM simulation depends on the data provided and how well the model is integrated with the project timeline. At McLine Studios, we ensure that our simulations are as accurate as possible by regularly updating the model with the latest project data.
Who can benefit from 4D BIM services?
4D BIM services benefit project managers, architects, engineers, contractors, and stakeholders by providing a clear, visual understanding of the construction timeline, improving decision-making and collaboration.
How can I get started with 4D BIM services?
To get started, simply reach out to McLine Studios through our contact form or by phone. Our team will schedule a consultation to discuss your project needs and create a customized 4D BIM plan tailored to your requirements.
OUR BROCHURES
Step 1 of 3
Estimate Your Project
Note: To get the best quotation/estimation, please share the project details accurately below.
Contact Information
Please provide your details to receive the formal estimate.
Tentative Estimate
$0
Satisfied with this estimate?
*This is tentative not exact. The provisional cost may vary based on Level Of Detailing and other important project requirements. Final pricing will be confirmed after a detailed project discussion.
Thank You!
Your request has been received.
One of our experts will connect with you shortly to discuss the next steps.
GET FREE CONSULTATION
Blogs InsightS

Amenity Rendering for Real Estate Projects: A Planning Guide
Sometimes, buyers struggle to picture a clubhouse based on a...
Read More
Cabinet Shop Drawings for Commercial Projects: What to Include for Fabrication
An architectural plan can show a completed cabinet package, but...
Read More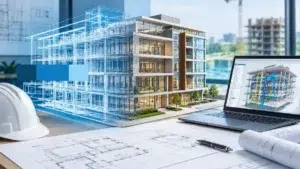
Point Cloud to BIM for Existing Buildings: Scan to Revit
Most existing buildings do not accurately reflect the drawings prepared...
Read More