Whether it is oversized glass panels, aluminum frames clashing with...
Read MoreBIM Services
BIM (Building Information Modeling)
Streamline your construction projects with digital modeling and collaboration tools
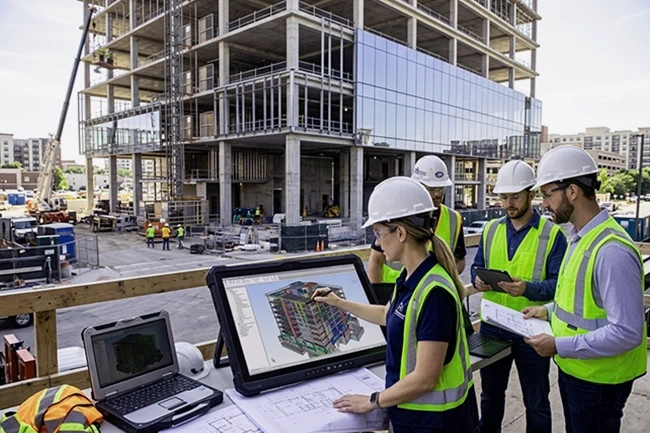
Miscommunication between the design office and the field costs time and money. That is why smart teams rely on BIM technology to drive daily project coordination, catch design conflicts early through automated clash detection, and build more sustainably. By shifting from traditional 2D drafting to intelligent digital modeling, you streamline the construction lifecycle from day one, combining proven field practices with modern software efficiency.
At McLine Studios, we offer practical Architectural BIM Solutions that stop field errors before they happen and improve construction collaboration. Whether you are an architect, structural engineer, or general contractor, we give you the exact tools you need to design faster, build smoother, and hand over a smarter asset.
What We Do
McLine Studios turns complex design intent into highly accurate, buildable digital assets. Operating as an established provider of Architectural Drafting Services and BIM Coordination Services across North America, we help teams visualize exactly how a building will go together before a single concrete pour.
We know that local codes and firm standards matter. We don’t use a generic template approach; our team adapts to your specific layer guidelines, regional codes, and delivery preferences so our work fits perfectly into your existing workflow.
What We Deliver
We deliver clean, actionable construction data that keeps your field crews moving forward:
- Constructible 3D Modeling: Detail-heavy, accurate digital models that reflect how components actually fit together in the real world.
- Pre-Construction Clash Detection: Comprehensive interference checks that identify MEP and structural conflicts on screen, saving thousands in field rework.
- BIM Coordination Services: Multi-trade alignment that gets your architects, engineers, and sub-contractors working from the exact same page.
- Clear Architectural Drafting Services: High-integrity digital blueprints and construction documents that are easy to read, easy to navigate, and far more reliable than old-school paper drawings.
- Facility Management Support: Life-of-building asset data that hands building owners a digital blueprint for future maintenance, operations, and renovations.
Our Projects & Experience
From commercial high-rises to multi-family residential developments across the US and Canada, our portfolio is built on precision. We have a track record of delivering clean, clash-free models that field superintendents actually trust.
Whether your upcoming project requires high-end Architectural Drafting Services or full-scale BIM technology management across multiple phases, McLine Studios provides the technical backup you need.
Let’s work together to bring better project coordination and long-term facility management support to your next build.
Our BIM SERVICES
Revit BIM Services
Revolutionizing architecture through digital precision and innovation of Revit BIM
3D Model Generation
Creating digital representations of 3D objects with depth and dimension.
Computational BIM
Integration of computational methods to enhance BIM
BIM Coordination
Streamlining BIM collaboration for efficient construction project management
BIM Consulting Services
Revolutionizing construction through digital design and collaboration.
Structural BIM Services
Efficient design, collaboration, and management through digital building modeling.
TESTIMONIALS
Joe Atalla
Berkeley Building Company
We had a great experience with your company and appreciate the speed and final results. Thanks!
Andrew Brister
GreenLight 360
No Concerns. Everything went smoothly. I appreciate the attention to detail, time frame and coordination.
Micheal Berg
The Jantile Group
We were happy to work with you on this project and looking forward to work with you in the future.
What is BIM?

BIM stands for Building Information Modeling. It is a digital representation of the physical and functional characteristics of a building or infrastructure. BIM is a collaborative process that involves the creation and management of a comprehensive 3D model of a project, which includes not only the building’s geometric elements but also information about its components, materials, and systems.
Benefits of BIM services
Building Information Modeling (BIM) services offer numerous benefits in the field of construction and architecture.
- Improved project collaboration and communication.
- Enhanced design accuracy and error reduction.
- Efficient project scheduling and cost estimation.
- Streamlined facility management and maintenance.
OUR PROCESS
Getting to know you
In the kick-off meeting, we analyze CTB files, architectural drawings, scope of work, color schemes, materials,
site location, camera angles, hardware schedules, and AutoCAD templates to understand the project in detail.
Getting to work
Following the call and internal resource allocation, our rendering specialists delve into their tasks. They import the plans and commence the creation of your 3D visuals.
Getting ready for review
After completing the initial draft, it
undergoes an internal quality check before being submitted for your review.
Getting feedback and final approvals
After you provide your feedback, our
experts will revise the drawings
accordingly and re-submit them for final approval.
Why Choose McLine Studios for BIM Services?
McLine Studios stands out as the top choice for BIM modeling services, 3D rendering, interior drafting, and shop drawing services for several compelling reasons. First and foremost, we have extensive experience in the industry that sets us apart. With a track record of successful projects across various sectors, we bring a wealth of expertise to the table.
McLine Studios is your partner in harnessing the transformative power of BIM modeling services for your construction and architectural projects. BIM services offer a plethora of benefits that can revolutionize your projects, and McLine Studios is here to be your guide through this cutting-edge technology.
We maintain a strong focus on efficiency and cost-effectiveness. Our BIM services streamline the virtual design and construction process, leading to reduced errors, lower costs, and faster project completion. We ensure that clients receive the highest quality and most up-to-date architectural BIM services available.
To start a project, What do we need from you?
- Full set of Architectural Drawings
- Scope of worksheet or scope well highlighted on the architectural set.
- Your AutoCAD template
CTB files / Plot Styles to publish the drawings in PDF - Hardware Schedules.
Team Size
We have a team of 100+ resources who are experienced with high detail and drafting work as required for architectural interior and millwork solutions.
Our Working Models
1. Per Project.
2. Studio Model.
3. Timesheet Model.
2. Studio Model.
3. Timesheet Model.
BIM Modeling Services - Frequently Asked Questions
how does BIM benefit my project?
Building Information Modeling (BIM) is a digital representation of physical and functional characteristics of places. It offers a comprehensive view of a construction project, aiding in design, construction, and facility management. BIM benefits include enhanced collaboration, improved decision-making, reduced errors, and better project outcomes.
What BIM services does McLine Studios offer?
McLine Studios provides a range of BIM services, including BIM modeling, clash detection, 4D scheduling, quantity takeoff, BIM coordination, and BIM consulting. Our services are tailored to meet the specific needs of your project, ensuring efficient workflows and high-quality results.
How experienced is McLine Studios in providing BIM services?
McLine Studios boasts a team of experienced professionals with extensive expertise in BIM implementation across various industries. We have successfully completed numerous BIM projects, ranging from small-scale developments to large, complex structures, earning a reputation for excellence and reliability.
Can McLine Studios assist with BIM implementation for ongoing projects?
Yes, McLine Studios offers BIM implementation services for both new projects and ongoing developments. Whether you’re just starting with BIM or looking to optimize your existing workflows, our team can provide tailored solutions to meet your specific requirements and objectives.
How does McLine Studios ensure the accuracy and quality of BIM deliverables?
At McLine Studios, we adhere to stringent quality control measures throughout the BIM process. Our team conducts regular reviews and validations to ensure accuracy and consistency in BIM deliverables. Additionally, we leverage advanced software tools and techniques to maintain the highest standards of quality and precision.
Is McLine Studios equipped to handle BIM coordination and clash detection?
Yes, McLine Studios specializes in BIM coordination and clash detection services to identify and resolve conflicts early in the design and construction phases. Our collaborative approach ensures seamless coordination among various disciplines, minimizing errors and optimizing project efficiency.
How can I get started with McLine Studios for my BIM project?
Getting started with McLine Studios is simple. Reach out to us via our website or contact information provided, and our team will schedule a consultation to discuss your project requirements in detail. From there, we’ll work closely with you to develop a customized BIM solution that aligns with your goals and objectives.
OUR BROCHURES
Step 1 of 3
Estimate Your Project
Note: To get the best quotation/estimation, please share the project details accurately below.
Contact Information
Please provide your details to receive the formal estimate.
Tentative Estimate
$0
Satisfied with this estimate?
*This is tentative not exact. The provisional cost may vary based on Level Of Detailing and other important project requirements. Final pricing will be confirmed after a detailed project discussion.
Thank You!
Your request has been received.
One of our experts will connect with you shortly to discuss the next steps.
GET FREE CONSULTATION
Blogs Insights

Amenity Rendering for Real Estate Projects: A Planning Guide
Sometimes, buyers struggle to picture a clubhouse based on a...
Read More
Cabinet Shop Drawings for Commercial Projects: What to Include for Fabrication
An architectural plan can show a completed cabinet package, but...
Read More
Point Cloud to BIM for Existing Buildings: Scan to Revit
Most existing buildings do not accurately reflect the drawings prepared...
Read More