
Whether it is oversized glass panels, aluminum frames clashing with...
Read MoreRetail Shop Drawing Services
Retail Shop Drawings
Professional Retail Shop Drawing Services
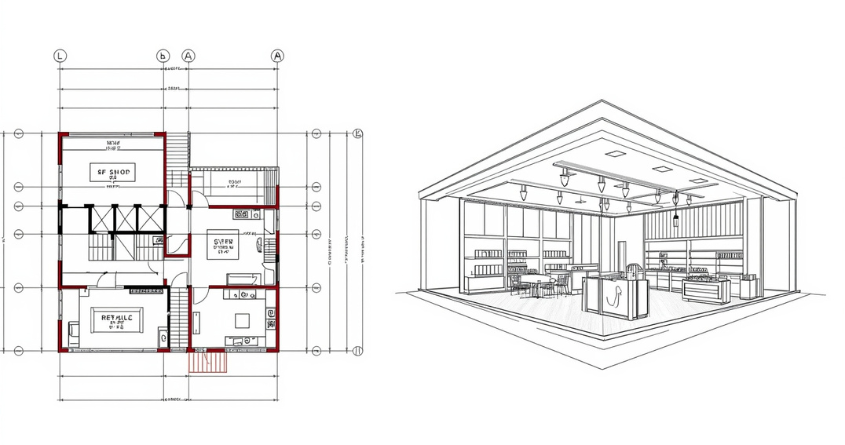
Opening a new retail store usually comes down to a mad scramble right before opening day. If the initial design concepts don’t line up with how things actually get built in the workshop, you’re looking at expensive delays, wasted materials, and a lot of finger-pointing on-site. That’s why accurate retail shop drawings matter. We give your manufacturers, contractors, and installers the exact blueprint they need to get the job done right.
If you catch a mistake on a screen, it takes five minutes to fix. If you catch it on the job site, it costs thousands of dollars and ruins your timeline. Our drawings clear up the confusion by laying out precise dimensions, material types, joinery details, and hardware specs before anyone cuts a single piece of wood or metal.
What We Do
We take complex architectural designs and figure out how to actually build them. Our team specializes in retail shop drawing services built for general contractors, millwork shops, and retail brands who can’t afford errors.
We don’t just blindly copy an architect’s concept drawing. Instead, we look at the real-world site conditions, how materials behave, and what structural support is required. Whether you need to pass strict mall landlord reviews or match strict global branding guidelines, we deliver the technical drafts that make the physical build possible.
What We Deliver
We put together complete, submittal-ready drafting packages that stand up to the fast pace of retail construction. Here is what we include in our core service:
- Storefront Shop Drawings: Detailed layouts for structural glass, glazing frameworks, entryways, and exterior branding. We make sure your entrance looks sharp, stays secure, and fits perfectly into the building envelope.
- Display Unit Shop Drawings: Millimeter-accurate drafts for custom clothing racks, island fixtures, gondolas, and wall-mounted display setups so your products look exactly how marketing intended.
- Counter Shop Drawings: Comprehensive assembly plans for the hardest-working parts of your store like cash wraps, checkout lanes, reception desks, and interactive kiosks.
- Fabrication Drawings: Direct-to-workshop blueprints showing exact joinery, CNC-ready specs, material lists, and assembly steps for the fabrication crew.
Our Project Experience
Over the years, we’ve partnered with millwork shops, fit-out contractors, and brands across the entire retail industry. We’ve handled everything from drawing complex, one-off custom furniture pieces for high-end boutique stores to managing high-volume rollouts across dozens of locations. Retail moves incredibly fast, so we’ve built our internal workflows to keep up with your tight turnarounds and strict deadlines.
Why Work With Our Team?
- We know the shop floor: We understand how wood, metal, and glass are actually cut, glued, and bolted together. Our drawings are realistic to manufacture, not just pretty to look at.
- Built-in utility routing: We map out internal pathways for LED lighting strips, data lines, and power outlets right inside the fixture drawings, so you don’t have to hack things apart on-site.
- Fewer revision loops: Clear, professional submittal sets mean your architects and landlords sign off faster, letting your team start building without waiting around.
Our Retail shop Drawing services
Storefront & Façade Shop Drawings
Detailed drawings illustrating storefront layouts, materials, dimensions, and installation details to ensure accurate fabrication and smooth on-site execution.
Interior Fit-Out Shop Drawings
Precise drawings for retail interiors, including partitions, ceilings, flooring interfaces, and coordination details for seamless fit-out work.
Millwork & Display Unit Drawings
Comprehensive shop drawings for counters, shelving, display units, and custom fixtures, covering dimensions, materials, and assembly details.
As-Built Drawings for Retail Spaces
Accurate documentation of the final installed retail elements, capturing on-site modifications for maintenance, future upgrades, and reference.
TESTIMONIALS
Joe Atalla
Berkeley Building Company
We had a great experience with your company and appreciate the speed and final results. Thanks!
Andrew Brister
GreenLight 360
No Concerns. Everything went smoothly. I appreciate the attention to detail, time frame and coordination.
Micheal Berg
The Jantile Group
We were happy to work with you on this project and looking forward to work with you in the future.
OUR PROCESS
Getting to know you
We start by understanding your project requirements, timelines, and expectations. We gather all the details needed to create accurate shop drawings.
Getting to work
Once we have the information, we begin drafting precise glazing shop drawings. We focus on clarity, accuracy, and compliance with industry standards for a smooth fabrication and installation.
Getting ready for review
Before sending the drawings to you, we double-check everything to confirm all details are correctly incorporated. This helps avoid revisions and keeps the project moving smoothly.
Feedback and final approvals
You review the drawings and provide feedback. We make necessary adjustments and finalize the drawings, making sure they meet your exact needs before submission.
retail Shop Drawing Services - Frequently Asked Questions
What are retail shop drawings?
Retail shop drawings are detailed technical drawings used for the fabrication and installation of retail elements. They show dimensions, materials, joinery details, fixtures, and installation requirements for retail spaces.
Who needs retail shop drawings?
Retail shop drawings are used by fabricators, contractors, installers, architects, and retail brands to ensure accurate fabrication, coordination, and smooth on-site installation.
Do you follow industry standards in your drawings?
Yes. Our retail shop drawings follow industry standards, project specifications, and applicable building codes to ensure accuracy and consistency.
Can you customize drawings for specific retail project needs?
Yes. All retail shop drawings are customized to match design intent, site conditions, brand guidelines, and project-specific requirements.
How long does it take to complete retail shop drawings?
The turnaround time depends on the size and complexity of the retail project, but most drawings are delivered within a few business days after receiving complete project details.
What format will I receive the drawings in?
Retail shop drawings are typically delivered in PDF and CAD formats, depending on client preference and project requirements.
How can I get started with your retail shop drawing services?
You can get started by sharing your retail design drawings, specifications, or reference materials with us. Our team will review the information and assist you with the next steps.
OUR BROCHURES
Step 1 of 3
Estimate Your Project
Note: To get the best quotation/estimation, please share the project details accurately below.
Contact Information
Please provide your details to receive the formal estimate.
Tentative Estimate
$0
Satisfied with this estimate?
*This is tentative not exact. The provisional cost may vary based on Level Of Detailing and other important project requirements. Final pricing will be confirmed after a detailed project discussion.
Thank You!
Your request has been received.
One of our experts will connect with you shortly to discuss the next steps.
GET FREE CONSULTATION
Blogs Insights

Amenity Rendering for Real Estate Projects: A Planning Guide
Sometimes, buyers struggle to picture a clubhouse based on a...
Read More
Cabinet Shop Drawings for Commercial Projects: What to Include for Fabrication
An architectural plan can show a completed cabinet package, but...
Read More
Point Cloud to BIM for Existing Buildings: Scan to Revit
Most existing buildings do not accurately reflect the drawings prepared...
Read More