Millwork Shop Drawings With no Guesswork Involved
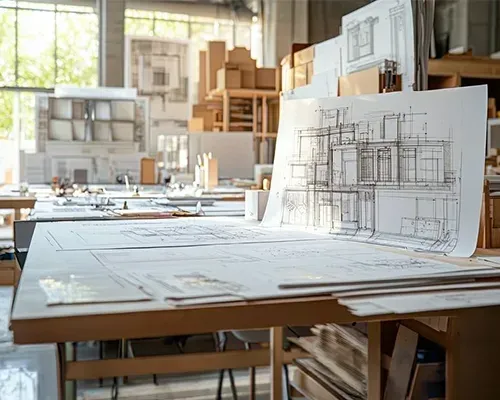
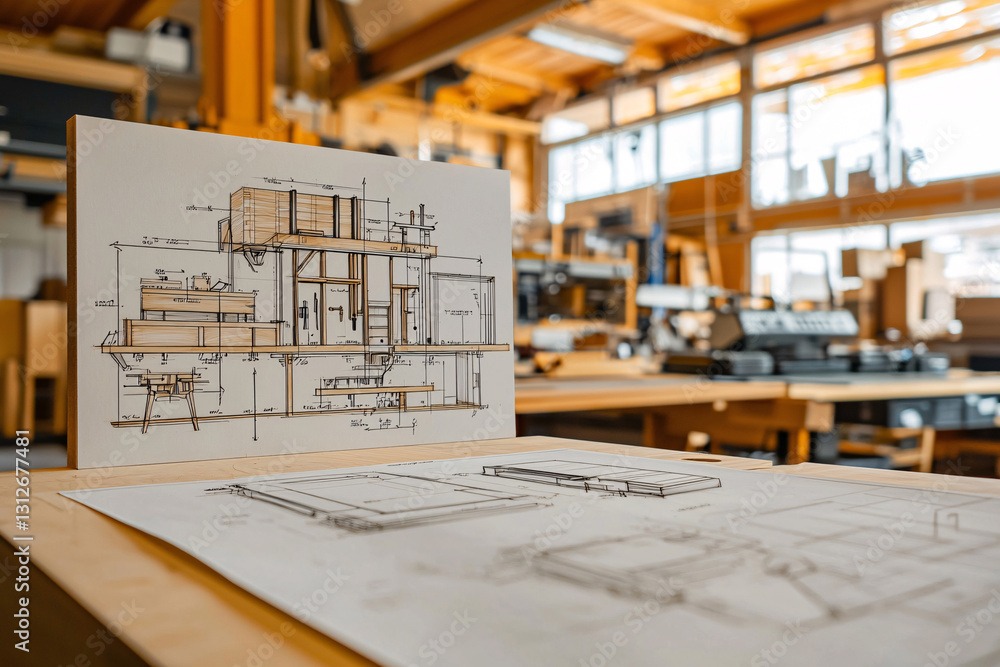
Every cut, every angle, every detail of every connection – to scale, to dimension, and even to specific hardware – meticulously rendered.
Precision Tile & Stone Layouts for Your Installation Crew.
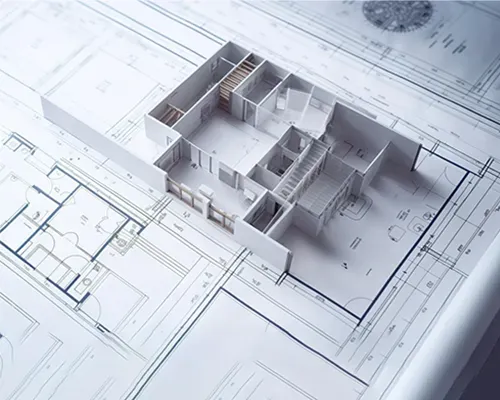
Layouts, material schedules and finish schedules are dimensionally accurate enough to ensure efficient, coordinated and mistake-proof tile and stone installation.
Interiors Designed Around How Spaces Get Used
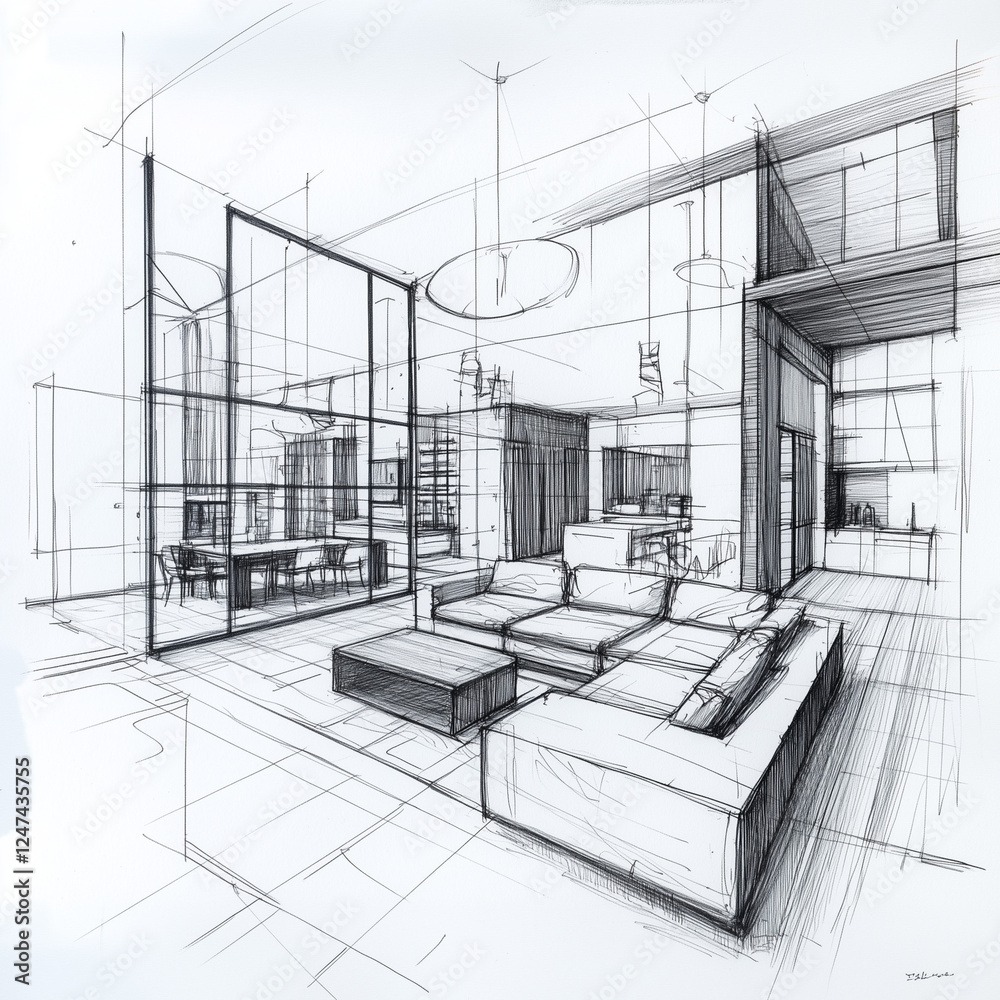
Our interior design services include not just aesthetic looks, but entirely completed spatial planning, material selection, furniture/fixture/equipment schedules, and ready to construct interior drawings.
3D Renderings That Sell the Space Before It's Built
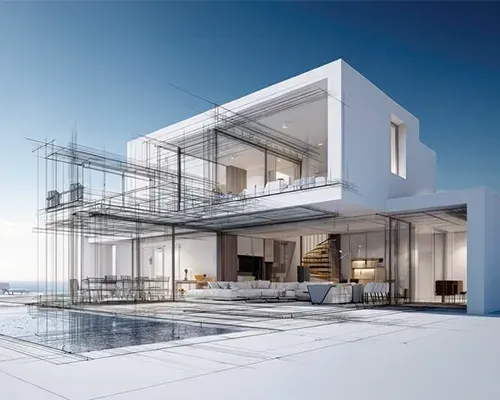
Professional 3D rendering services for client presentations, marketing campaigns, and investor proposals, delivered with photorealistic precision.
01 Millwork 02 Tile + Stone 03 Interior Design 04 3D Rendering

About McLine

Your One Stop Shop for Architectural Drafting, Rendering & Modeling Services

Every structure begins as a spark, an idea waiting to take shape. A vision that demands to be built. The greatest architects and designers have always dared to bring their imagination to life. The minds behind these ideas set out to leave their mark on the world through their designs, and they did.

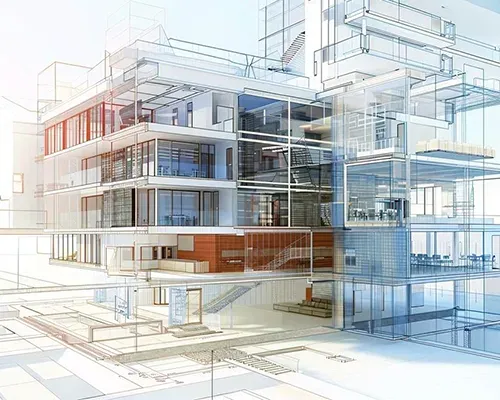
At McLine Studios, we turn ideas into tangible masterpieces. With unmatched technical expertise and over a decade of industry experience, we provide world-class services like shop drawings, architectural drafting, 3D rendering, and BIM services to clients across the globe.

Let’s create something extraordinary together!

AWI Membership

Our Company is a proud member of the Architectural Woodwork Institute (AWI). This affiliation demonstrates our dedication to industry excellence and adherence to AWI’s rigorous standards of quality and craftsmanship. As part of this professional network, we align our practices with recognized benchmarks that ensure consistency, reliability, and superior results in every project we deliver.

Industries We Serve

We deliver CAD design, drafting & 3D modeling services to wide range of industries

Architectural Services for Banks & Financial Institutions

Banking & Finance

Architectural Services for Bars

Bars & Restaurants

Need Estimation For Your upcoming Project ?

Within 10 Seconds

Step 1 of 3
   

Estimate Your Project

   
        Note: To get the best quotation/estimation, please share the project details accurately below.    
                           

Trusted by builders across the World For Architectural Services

360° architectural solutions for your needs

Construction Drawings

Detailed construction documentation set to kickstart your next big project. Precise exterior and interior construction drawings complete with floor plans, elevations, sections and electrical plans.

Interior Drafting

Drafting plans, elevations, and details for residential and commercial interior spaces.

Shop Drawings

Detailed tile shop drawings, metal shop drawings and stone shop drawings with plans and elevations, cover sheet, schedules and part and transition details.

3D Exterior & Interior Rendering

Experience the architectural excellence with our interior & exterior 3D rendering expertise

Millwork Shop Drawings

Beautiful, detailed and precise millwork shop drawings and millwork drafting. Get impressive 3D views complete with CNC drawings, sub-assemblies and parts, cut-lists and part drawings.

Building Information Modelling (BIM)

Streamline your construction coordination with our Revit modeling, BIM consulting, scan to BIM, BIM Clash Detection and BIM Family Creation. We offer BIM services for all your architectural, structural, mechanical and electrical needs.

Comprehensive Architectural Support Services Provided with Relevant Expertise and Cutting-Edge Tools.

Testimonials