

Sometimes, buyers struggle to picture a clubhouse based on a...
Read MoreConstruction Documentation Services
Construction Documentations
Clear and accurate construction documents to help build your project the right way.
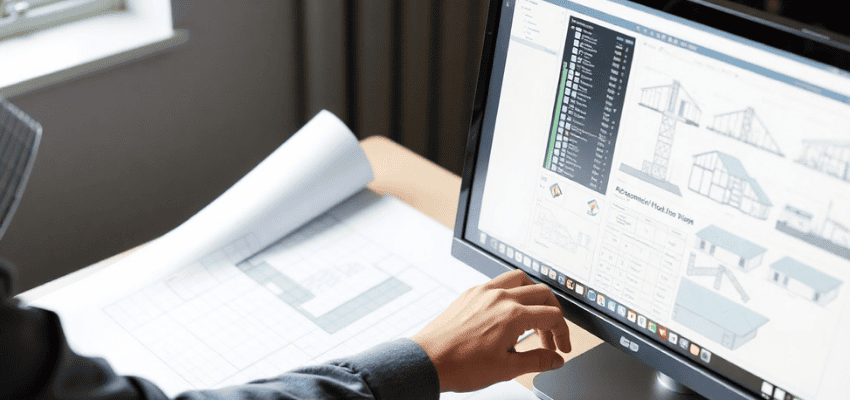
At McLine Studios, we’ve seen how messy paperwork can stall a site, which is why we focus on providing rock-solid Construction Documentation Services. Whether you’re knee-deep in a complex commercial build or a custom Residential Construction Documentation project, we’re here to make sure the transition from design to dirt is seamless. We don’t just “draw” we create the detailed construction documents that keep your contractors on track and your vision intact.
What we do:
We act as the technical bridge between your big ideas and the crew on-site. Our team takes your initial concepts and builds out the full suite of Project Documentation Services needed to get a permit and get to work. We spend our time obsessing over the details local building codes, structural clearances, and material specs so you don’t have to. By the time our construction documents reach the field, they’ve been vetted to ensure they are accurate, clear, and ready for action.
What we deliver in this service
We provide a comprehensive package of building documentation that covers a project from the soil to the shingles. Our deliverables include:
- Detailed Construction Documents: This includes your core architectural sets, interior layouts, and precise site plans.
- 3D Documentation: We use digital modeling to find “clashes” (like a pipe hitting a beam) before they happen in real life.
- Visual Documentation: High-quality renders and visuals that help everyone, from the owner to the installer, understand exactly what the end goal is.
- Technical Schedules: Clear charts for windows, doors, and finishes that take the guesswork out of ordering materials.
Benefits of Construction Documentations
If you’ve ever been on a job site where the drawings were wrong, you know how expensive a “simple mistake” can be. Investing in professional Project Documentation Services is about protecting your bottom line:
- Stop the Mistakes: Precise drawings mean fewer “oops” moments and expensive rework.
- Control the Budget: When the plans are clear, your bids are more accurate, and you aren’t bleeding money on change orders.
- Get Permits Faster: The city moves a lot quicker when your building documentation is organized and meets every local code on the first try.
- Better Coordination: We help get the architect, the engineer, and the sub-contractors talking the same language.
- Legal Backup: Having a professional, documented record of the plan is your best protection if things ever get complicated on-site.
Our work samples and projects
Our portfolio isn’t just about pretty pictures; it’s about successful builds. We’ve delivered detailed construction documents for everything from sleek retail spaces to intricate industrial hubs. If you’re looking at Residential Construction Documentation, we’ve helped countless homeowners and developers move through the permitting phase faster by providing the kind of high-quality construction documents that inspectors actually like to see.
Our Construction Documentation Services
Architectural Drawings
Create detailed floor plans, elevations, and sections to guide construction.
Interior Drawings
Design partition layouts, finishes, and ceiling plans for interior spaces.
Schedules
Prepare door, window, and finish schedules for easy reference and planning.
Detailing
Provide detailed drawings for walls, stairs, fixtures, and joinery elements.
Site Plans
Create landscaping, zoning, and setback layouts for the project site.
3D and Visual Documentation
Develop 3D models, exploded views, and rendered sections for visualization.
OUR PROCESS
Getting to know you
We start by discussing your project, understanding your requirements, and gathering all necessary details to create accurate and tailored construction documents.
Getting to work
Our experts develop detailed construction drawings, specifications, and plans based on your input, adhering to your vision and industry standards.
Ready for review
We share the drafted construction documents for your review, allowing you to check every detail and alignment with your project goals.
Feedback and final approvals
Your feedback is incorporated, and we finalize the construction documentation, delivering the approved files in the format you prefer.
Construction Documentations - Frequently Asked Questions
Why are construction documents important?
They help streamline the building process by providing accurate details, reducing errors, and ensuring the project complies with regulations and design standards.
What types of documents are included in construction documentation?
Our construction documentation services include:
- Floor plans
- Elevation drawings
- Sectional views
- Detailed construction notes
- Structural details
- Schedules (like doors, windows, and finishes
Can you customize construction documents for my specific project?
Yes, we customize every document to meet the unique requirements of your project, whether it’s residential, commercial, or industrial construction.
Do your construction documents follow building codes and standards?
Absolutely! We make sure all documents comply with local building codes and industry standards for safety and quality.
How do I share my project details with you?
You can share your project details with us through CAD files, sketches, or even a PDF. We will discuss your requirements and convert them into detailed construction documents.
How long does it take to prepare construction documentation?
The timeline depends on the complexity of your project. Once we understand your needs, we’ll provide an estimated completion time.
OUR BROCHURES
Step 1 of 3
Estimate Your Project
Note: To get the best quotation/estimation, please share the project details accurately below.
Contact Information
Please provide your details to receive the formal estimate.
Tentative Estimate
$0
Satisfied with this estimate?
*This is tentative not exact. The provisional cost may vary based on Level Of Detailing and other important project requirements. Final pricing will be confirmed after a detailed project discussion.
Thank You!
Your request has been received.
One of our experts will connect with you shortly to discuss the next steps.
GET FREE CONSULTATION
Blogs Insights
Cabinet Shop Drawings for Commercial Projects: What to Include for Fabrication
An architectural plan can show a completed cabinet package, but...
Read More
Point Cloud to BIM for Existing Buildings: Scan to Revit
Most existing buildings do not accurately reflect the drawings prepared...
Read More
Floor Plan Drafting for Commercial Buildings: What Every Drawing Should Include
A good floor plan shows where walls and rooms are,...
Read More