
Introduction
In construction, there is probably no other item that can destroy your project’s profit and loss as quickly as field clash issues found during mechanical, electrical, plumbing, or fire protection system installation. If a giant supply air duct cannot find a spatial path that is not directly intersected by a structural steel beam occupying the exact same space, or if a plumbing vent line falls square in the middle of an electrical cable tray, watch your material costs balloon, change orders skyrocket, the project fall behind schedule, and your profits evaporate.
The old school of design involved overlays on light boxes from isolated MEP drawings that highlighted spatial clashes. By 2026, there is very precise design control with very tight physical tolerances on building architecture with ceiling voids and riser spaces increasingly constrained by modern construction requirements. Building codes and energy policy have only tightened those tolerances further than ever before.
The modern project team engages McLine Studios for technically engineered MEP coordination drawings that make isolated schematic arrangements real-life, clash-free construction assets saving your construction process from coming to a head once fieldwork begins.
What Are MEP Coordination Drawings?
In order to effectively discuss the realities of modern construction, we must first clarify: what are MEP coordination drawings?
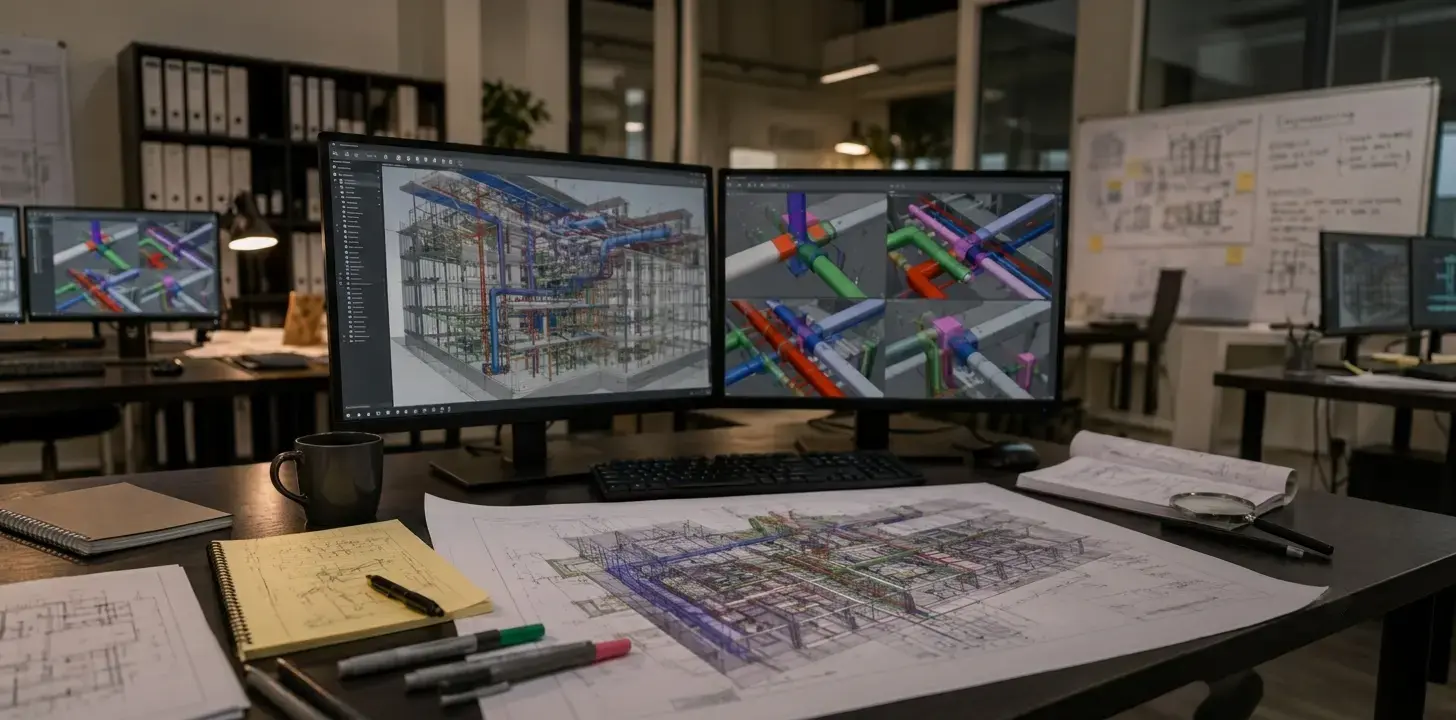
MEP coordination drawings are three-dimensionally modeled, engineered, and to-scale drawings that integrate mechanical (HVAC), electrical, plumbing, and fire protection information with all architectural and structural elements creating one clear building schematic layout that identifies and highlights any conflicts between disciplines. This differs greatly from schematic layouts that only define system routes. MEP coordination drawings include detailed measurements defining all areas of workspace, required clearances, ceiling hanger details, structural elevations, and necessary equipment accessibility space within the coordinated model.
These drawings function as the master copy, a compilation of plans that explains to subcontractors how to fabricate and install components on site without conflicting with other trades. Where traditional MEP drawings draw lines in two dimensions, advanced MEP BIM coordination sets are modeled in full LOD 300 to LOD 400-level environments to guarantee that every physical piece of hardware can fit within the building before a single component is fabricated or installed.
Our comprehensive MEP shop drawing services translate these coordinated models into fabrication-ready documentation, giving field crews the precise, clash-free MEP drawings they need to install with confidence and without costly on-site conflicts.
Need clash-free MEP coordination drawings for your project?
Why Integrated Systems Fail Without MEP Coordination Drawings
A strict coordination process must be in place. Without it, complex systems will inevitably fail during construction. The root cause is consistent: each discipline like the architect, structural engineer, HVAC consultant, electrical planner, and plumber is historically allowed to develop design solutions independently without early spatial verification.
The problem arises when these separately designed systems are brought together on the actual building site and spatial conflicts appear that were never identified through MEP BIM coordination in the design phase. From the field crew’s perspective, these problems manifest as dead-end spatial arrangements with no clear path forward. Resolving these issues during the execution phase carries the following significant cost and programme impacts:
- High Material Waste Costs: Field changes are extremely expensive, requiring re-cut custom fabricated metal ducts, rerouted large-radius pipes, or demolished new framing. A comprehensive MEP shop drawing services process eliminates these costs by resolving all conflicts before fabrication begins.
- Extended RFI Waiting Periods: When clashes are discovered on site, tradesmen must stand down while a Request for Information (RFI) is issued and engineers redesign. This waiting period often cascades into crew scheduling delays and programme overruns that a proper MEP drawing coordination process would have prevented entirely.
- Regulatory Penalties and Inspection Failures: System pathways changed on the spot in the field regularly violate building control regulations resulting in inspection failures, compliance issues, and delays in the issuance of occupancy permits. Clash-free MEP drawings produced through a rigorous structural shop drawing review and coordination process ensure regulatory compliance is maintained from design through to installation.
The Three Most Common Clash Categories in MEP Systems
Spatial review clashes in MEP coordination drawings consistently break out into three distinctly different types, each with its own consequences and resolution requirements:
1. Hard Clashes: Physical Conflicts
A hard clash occurs when different parts of a building physically conflict or attempt to occupy the same space simultaneously. These are the most immediately impactful clashes in MEP BIM coordination and the most expensive to resolve in the field.
2. Soft Clashes: Clearance Conflicts
A soft clash occurs where a component technically fits within a location but interferes with the geometrical buffer zone, structural tolerance, or safety clearance required for that element by building code or maintenance access requirements.
3. 4D Workflow Clashes: Scheduling Conflicts
A 4D clash represents a problem of scheduling and logistics rather than spatial dimensions. This type of clash occurs when trades arrive on site and sequence installation procedures in ways that physically block subsequent trades from completing their work.
What Is the MEP Coordination Process?
Multi-trade MEP BIM coordination requires a defined, step-by-step process to produce clean and actionable construction assets. The following is the operational procedure used at McLine Studios to deliver clash-free MEP drawings and comprehensive MEP shop drawing services:
- Step 1: Collecting All Data and Setting Up the Work Environment
We bring together all available design assets including architectural plans, structural steel detailing documentation, foundation drawing services outputs, rebar detailing services information, trade-specific CAD files, point cloud datasets, and manufacturing equipment schedules. We then establish a common coordinate system where all data layers correspond precisely to the real physical layout of the project, the essential foundation of any successful MEP BIM coordination process. - Step 2: System Routing and 3D Modeling
Our multi-discipline MEP drawing modeling team develops the individual trade systems creating realistic, detailed 3D components from structural schematics in strict accordance with the Level of Development (LOD) defined for the project. Utilizing professional Revit drafting services, MEP shop drawing services modeling at this stage incorporates all relevant structural steel detailing and rebar detailing services information ensuring that mechanical, electrical, and plumbing systems are routed with full awareness of structural constraints from the outset. - Step 3: Automated Clash Detection Checks
After the aggregated trade model is assembled, we conduct automated clash reviews using Autodesk Navisworks and Autodesk Revit. The software analyzes every element of the coordinated MEP BIM coordination model and produces a detailed clash report outlining all hard, soft, and workflow conflicts that present the foundation of our structural shop drawing review and coordination resolution process. - Step 4: Collaborative Resolution and Revisions
The clash report is reviewed by our senior construction coordinator, who resolves identified conflicts by prioritizing trades in order of architectural flexibility — rerouting malleable electrical cables around gravity-piped systems with fixed slopes, for example. This collaborative MEP BIM coordination resolution loop continues until a fully clash-free MEP drawings model is achieved and verified across all disciplines. - Step 5: Documentation Extraction and Fabrication Authorization
Approved, clash-free datasets are extracted to produce a complete set of annotated 2D installation drawings and wall section details through our specialized Revit modeling services. These MEP coordination drawings become the field crew’s assembly handbook giving installers the precise, verified documentation they need to fabricate and install without conflict.
Ready to optimize your MEP coordination workflow? Talk to our specialists today.
Strategic Ways to Prevent On-Site MEP Disruptions
The greatest returns from MEP coordination drawings come from a proactive, technology-based workflow that operates across the full project lifecycle not just from reactive clash detection after coordination problems have already developed:
Define Your Trade Hierarchy Early
Base system routing priority on structural flexibility. Gravity-dependent systems (sloped waste plumbing lines) and large-scale components (HVAC supply mains) should be fixed first in the MEP BIM coordination model. Flexible systems like electrical wiring and small-diameter piping are then routed around them. This hierarchy is fundamental to effective MEP shop drawing services production and prevents the majority of hard clashes before they arise.
Engage MEP BIM Coordination in Pre-Construction
Do not wait for field errors to surface. Integrating comprehensive MEP BIM coordination and multi-trade modeling in the pre-construction phase creates a virtual, physically unaffected space where all spatial issues are resolved before ground breaks producing the clash-free MEP drawings that give field crews a clear, buildable path from day one.
Implement Scan-to-BIM for Existing Buildings
For historical renovation, retrofit, or adaptive reuse projects where conventional measured surveys lack the dimensional accuracy required, laser point cloud scanning combined with CAD to BIM conversion captures existing conditions as a digitally precise BIM model. This existing conditions model becomes the foundation for accurate MEP coordination drawings that account for real-world structural constraints rather than assumed dimensions.
Establish a Master BIM Execution Plan
Clarify all project standards upfront layer conventions, line weights, text standards, file naming protocols, and clash detection settings to ensure that every subcontractor and discipline contributor produces MEP drawings that work accurately within the coordinated digital environment. This master plan is the governance framework that keeps the entire MEP BIM coordination process disciplined and consistent throughout the project lifecycle.
Integrate Structural Shop Drawing Review
A rigorous structural shop drawing review process conducted alongside MEP shop drawing services production ensures that all structural elements including structural steel detailing, rebar detailing services outputs, and foundation drawing services documentation are fully coordinated with the MEP systems before any fabrication is authorized. This integrated review is one of the most effective strategies for eliminating hard clashes before they reach the field.
What Does MEP Coordination Drawings Typically Include?
MEP coordination drawings and our comprehensive MEP shop drawing services packages produced at McLine Studios typically include the following coordinated elements:
- Mechanical Components: HVAC duct routing with duct lines, diffusers, air distribution unit positions, air volume variation (VAV) device location constraints, and equipment clearance zones, all coordinated within the full MEP BIM coordination model.
- Electrical Components: Cable trays, high-voltage lines, panel boards, lighting plans, switchgear locations, and electrical clearance zones coordinated with mechanical and plumbing systems through MEP shop drawings services production to eliminate all cable tray and conduit conflicts.
- Plumbing Systems: Sloped waste pipes with gradient verification, vent lines, water supply circuits, and cleanout access cover plate locations with slope and clearance constraints verified against all crossing services in the MEP drawing coordination model.
- Fire Protection Elements: Sprinkler lines, fire pump details, secondary piping, and sprinkler head locations accurately placed and coordinated within the full MEP BIM coordination model to ensure code compliance and unobstructed coverage across all zones.
- Spatial Context: Structural columns, concrete slab elevations, ceiling hanger locations, wall framing, and major maintenance access requirement boundaries incorporating all relevant structural steel detailing, rebar detailing services, and foundation drawing services information to provide complete spatial context for every MEP coordination drawings deliverable.
Partner with McLine Studios for Clash-Free MEP Coordination Drawings
Utilizing strong international engineering expertise, McLine Studios combines detailed structural knowledge with the latest MEP BIM coordination software and MEP shop drawing services production capability to enhance construction efficiency and eliminate on-site surprises.
Whether you are an architect requiring professionally coordinated MEP coordination drawings alongside your BIM modeling, a structural engineer seeking accurate MEP drawing integration with your structural steel detailing and rebar detailing services documentation, or a general contractor requiring clash-free MEP drawings and comprehensive MEP shop drawings services to protect the tight margins of your project. McLine Studios guarantees precise performance across every discipline and every coordination challenge.
Eliminate the cost and disruption of unexpected on-site clashes and begin a smooth, coordinated construction process from day one.
Frequently Asked Questions
Q: What is a MEP coordination drawing?
A: A MEP coordination drawing is a technically accurate, highly coordinated technical drawing set that shows mechanical, electrical, plumbing, and fire protection schemes together in a multi-system design detailing physical clearances, height constraints, and routing pathways for each service to ensure they do not clash with one another, with the architectural envelope, or with structural boundaries. Professional MEP coordination drawings from McLine Studios are produced through a full MEP BIM coordination process incorporating structural steel detailing, rebar detailing services, and foundation drawing services information to deliver fully clash-free MEP drawings that support clean, code-compliant construction delivery.
Q: How much does it cost to develop MEP coordination drawings?
A: The cost of professional MEP coordination drawings and MEP shop drawing services varies based on building size, MEP system density and complexity, the Level of Development specified for the coordination model, and the scope of structural shop drawing review required alongside the MEP coordination process. McLine Studios provides bespoke, transparent cost estimates within 24 hours of receiving your schematic sets, contact us at info@mclinestudios.com with your project documentation to get started.
Q: How does the MEP coordination drawings process work?
A: The MEP coordination drawings process begins with gathering individual discipline models including architectural, structural steel detailing, rebar detailing services, foundation drawing services, and trade-specific MEP drawing documentation into a single digital coordinate base. Our MEP BIM coordination team then uses automated clash detection software to identify both physical hard clashes and code-based soft clearance interferences. Project coordinators resolve these clashes by relocating flexible services around fixed structural members continuing through iterative resolution rounds until a fully clash-free MEP drawings model is achieved and verified. Final MEP shop drawing services documentation is then extracted and issued for field use.
Q: What does MEP coordination drawings typically include?
A: Construction-ready MEP coordination drawings from McLine Studios typically include mechanical components (HVAC duct routing, diffusers, VAV device locations), electrical components (cable trays, panel boards, high-voltage lines), plumbing systems (sloped waste pipes, vent lines, water supply circuits), fire protection elements (sprinkler lines, fire pump details, sprinkler head locations), and full spatial context incorporating structural steel detailing, rebar detailing services, and foundation drawing services information. Our MEP shop drawings services packages are produced through a rigorous MEP BIM coordination and structural shop drawing review process delivering fully coordinated, clash-free MEP drawings ready for fabrication and installation.
