
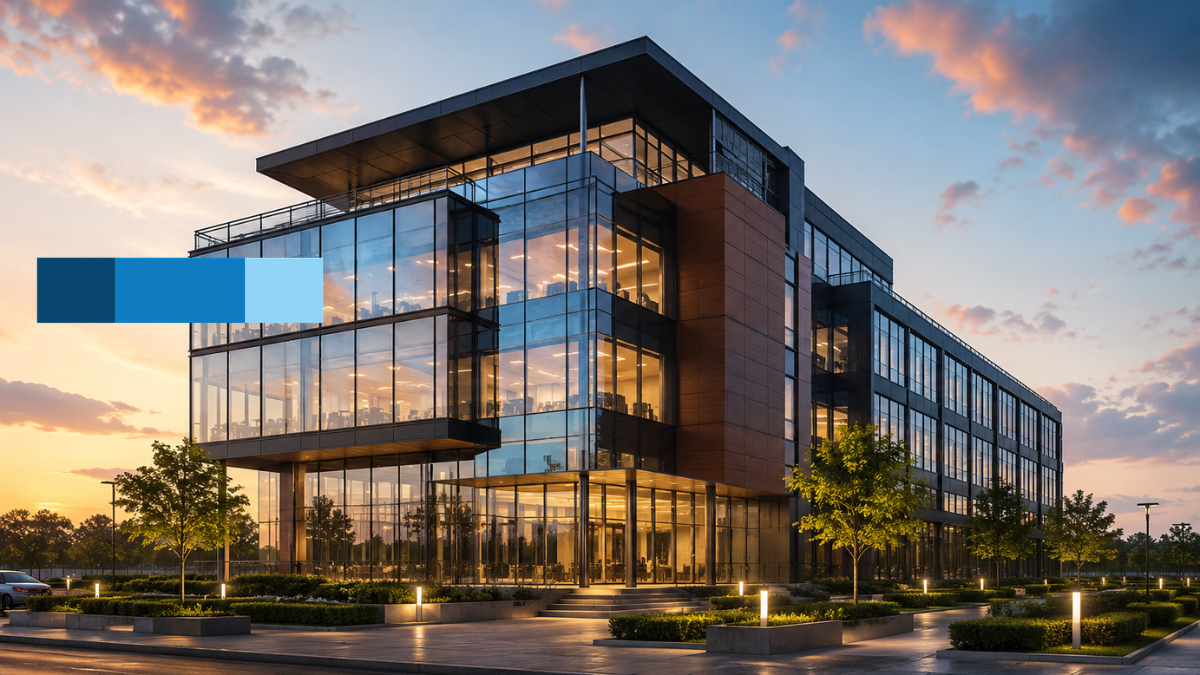
When you walk into a boardroom to pitch an investment committee, municipal planning board, or anchor tenant, flat 2D blueprints and black-and-white site plans just don’t build confidence. At McLine Studios, we work alongside developers, architects, and commercial brokers who need sharp, reliable presentation assets to secure capital and win approvals. Grounded in our day-to-day Floor plan drafting services expertise, our team combines technical drafting precision with detailed and scalable design solutions that turn working CAD files into clear, convincing proposal visuals.
In commercial property development, early meetings trigger immediate practical questions. Lenders want to know how the massing fits the lot, how natural light hits the facade throughout the day, and how traffic moves through entry points. Trying to explain those details using static site prints usually leads to guesswork and delayed decisions. High-end Exterior 3D Rendering solves that problem on the spot. It converts abstract CAD geometry into clean, photo-accurate models that everyone in the room, technical or non-technical, can evaluate instantly.
Clear visual models take the friction out of high-stakes presentations. When your pitch deck displays exact wall cladding, glass reflectivity, street context, and functional entry paths, you show stakeholders that the design is thoroughly vetted and buildable. That level of clarity builds trust early, clears board hurdles faster, and keeps deals moving toward signed agreements.
Comprehensive Architectural Visualization Services
A pitch package needs to cover every angle of a site to give buyers and lenders complete clarity. We deliver a full range of 3D Exterior Rendering Services built specifically for equity rounds, zoning presentations, and pre-leasing campaigns. We take your working CAD drawings, Revit models, or preliminary markups and build clean, realistic visual assets that highlight the true commercial value of the asset.
Through precise 3D Architectural Exterior Rendering, our team models the structural details that give your project its character. Whether you are pitching a multi-story glass office tower, a suburban retail strip, or an industrial distribution center, we depict curtain walls, masonry, composite cladding, and structural steel with exact detail. Our 3D Exterior Visualization work also grounds your building in its actual environment. We map out accurate site topography, neighboring structures, road connections, and landscaping so stakeholders see how the project performs within its neighborhood setting.
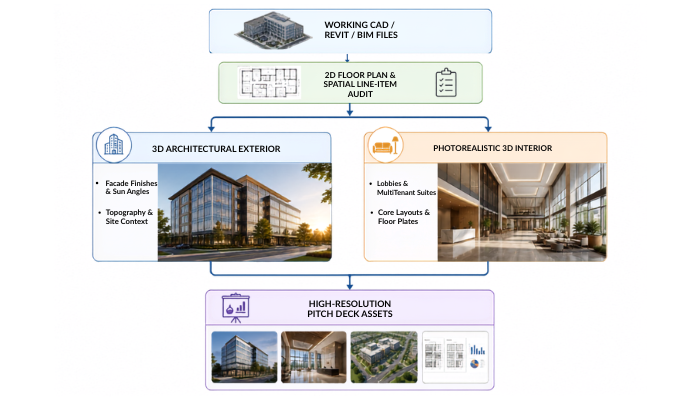
Because enterprise tenants and institutional buyers care just as much about floor plate efficiency as curb appeal, we pair our exterior work with dedicated 3D Interior Rendering Services. We bring double-height lobbies, central atriums, executive boardrooms, and open tenant layouts to life. Combining high-impact Commercial Exterior Rendering with clean Interior 3D Rendering gives prospective buyers a seamless walkthrough of the entire building, proving out both architectural quality and operational flow.
Technical Precision and Core Drafting Capabilities
A visual render is only as good as the drafting data behind it. High-resolution graphics lose their value fast if an engineer or city inspector notices that floor heights, column grids, or window openings don’t match the actual construction set. At McLine Studios, our deep roots in floor plan drafting services guide every step of our visualization workflow. We audit working architectural prints line-by-line to verify every dimension before we start building 3D geometry.
Our drafting specialists inspect incoming files to double-check wall alignments, column spacing, window schedules, and property setbacks. This strict focus on technical detail guarantees that the visuals in your deck represent real, buildable space that aligns with local codes and structural engineering sets.
| Project Stage | Technical Drafting Focus | Practical Value in a Pitch |
| 2D Floor Plan Drafting | Dimensional checks, column grids, spatial balance | Verifies usable square footage and core layout logic |
| 3D Envelope Modeling | Curtain wall alignments, rooflines, building heights | Ensures realistic building scale and true site massing |
| Material & Surface Setup | Glass reflectivity, concrete textures, metal panels | Displays specified building materials and finish quality |
| Site Context Integration | Topography, access roads, surrounding landscaping | Demonstrates real-world site access and urban fit |
Having a solid drafting background also makes handling mid-pitch revisions simple. During active negotiations, prospective tenants or board members often ask for quick layout tweaks—like shifting an entry point, dividing a floor plate, or swapping an exterior material. Because our 3D models stay tied directly to structured drafting files, we can update the core drawings and refresh your presentation visuals quickly without breaking your deadline.
Commercial Property Sectors We Handle
Different commercial property types require different focus points during a pitch. We tailor our visual approach based on the specific asset class you are taking to market:
Corporate Office Towers and Business Parks
Office pitches need to highlight floor plate flexibility, natural light depth, glazing specs, and entry plazas. We showcase expansive curtain walls, integrated parking decks, and outdoor tenant commons that appeal to enterprise tenants and institutional funds.
Retail Centers and Shopping Outlets
For retail, the focus shifts to storefront visibility, clear sightlines from main thoroughfares, customer walking paths, and prominent signage placements. Our visuals highlight glass storefronts, outdoor dining areas, parking layouts, and evening lighting setups that show off a active commercial environment.
Mixed-Use Masterplans
Mixed-use projects require showing how residential, retail, and office components function together on one site. Our renderings clearly separate pedestrian zones, shared parking garages, ground-floor shops, and upper-level spaces so municipal boards understand the overall site flow immediately.
Industrial Hubs and Logistics Parks
Industrial pitches prioritize practical utility over decorative features. We illustrate truck turning radiuses, loading dock counts, clear ceiling heights, site access gates, and durable exterior materials so logistics operators can evaluate functional efficiency right away.
Hospitality and Leisure Venues
For hotel or resort pitches, visuals center on the guest arrival experience. We highlight main porte-cochères, glass-fronted lobbies, pool decks, rooftop lounges, and ambient night lighting built to attract hotel brand operators and equity partners.
Production Quality, Accuracy, and Scalable Delivery
Delivering presentation assets on tight deal schedules requires a straight-to-the-point production workflow that eliminates waste:
- File Audit & Verification: We inspect your CAD sets, Revit models, or markups to confirm scale, dimensions, and structural callouts.
- 3D Shell Construction: We build an accurate digital model directly over verified floor plans, making sure heights and massing match the blueprints.
- Material Application: We apply realistic material specs—matching glass tints, concrete textures, natural stone, and metal cladding to your architectural finish schedule.
- Environment Setup: We set the building into its true context, setting real sun angles, site foliage, street elements, and neighboring buildings.
- Quality Control Check: Every render goes through internal technical reviews to verify dimensional accuracy, camera heights, and lighting balance before delivery.
- Final Asset Delivery: We export high-resolution image files formatted specifically for pitch decks, large-format boards, digital slides, or print brochures.
Scalability is built into how we work. Large commercial proposals often require multiple high-resolution exterior angles, interior floor renders, and site graphics within tight windows. Our team maintains the capacity to handle heavy technical drafting and rendering workloads simultaneously, giving you reliable output and consistent quality even when pitch dates move up.
Partnering with McLine Studios for Winning Pitches
Winning support for a commercial real estate project requires presenting a clear vision backed by real engineering data. McLine Studios gives developers, architectural teams, and commercial brokers the visual tools needed to lead pitch meetings with complete authority. By combining detailed floor plan drafting with accurate exterior and interior rendering, we help client teams eliminate guesswork, answer stakeholder questions early, and move projects toward final sign-off faster.
Our commitment to technical correctness, straightforward communication, and reliable turnaround times makes us a practical partner for commercial real estate presentations of any size. Connect with McLine Studios today to discuss your upcoming project requirements and see how our visualization team can support your next commercial pitch.
