The architecture, engineering, and construction (AEC) world moves incredibly fast today. Not long ago, architects stood hunched over large wooden drafting tables. They used T-squares, triangles, and ink pens to draw every detail by hand. Those hand-drawn blueprints were beautiful, but they brought massive headaches to the job site. Paper tears easily in the field. Finding office space to store huge drawing cabinets is a constant hassle. Worse yet, if a client wanted to move a single wall, a draftsman had to redraw entire sheet sets manually. That slow, manual era is officially over.
Today, commercial and residential construction projects demand absolute geometric precision. Builders need files they can share instantly from a smartphone or tablet. Trades require seamless coordination before they even step foot on the site. McLine Studios helps firms make this critical jump. We replace outdated, manual blueprinting with computerized precision. Modern project owners expect perfect CAD drawings. They want consistent line weights and easily editable digital formats. Transitioning to modern digital design systems is critical for any growing firm today. Digital plans reduce expensive job-site mistakes. They help speed up municipal permit approvals. They make coordination between plumbers, electricians, and framers much easier. Let’s look at how digital CAD systems are changing the way we build.
The Core Shift to Modern Architectural Drafting Services
Hand-drawn blueprints set the early baseline for modern building design. Draftsmen used to spend weeks manually detailing floor layouts and structural elevations. But working strictly on paper introduced constant risks. A tiny measurement mistake on paper easily turned into a huge alignment problem on the construction site. Framing a wall two inches off the mark ruins the layout for the rest of the room.
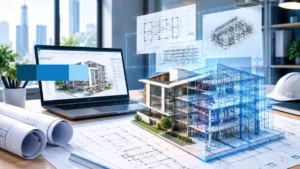
Modern Architectural Drafting Services fix these legacy issues entirely. CAD software gives drafting specialists the power to build plans with perfect accuracy. Everything lines up exactly. Door swings, wall alignments, and window schedules sync perfectly across every single view. Better yet, digital drafting lets teams organize everything into specific layers. You can separate the structural steel from the HVAC ducts with a single click.
Digital files also make team communication incredibly fast. Revisions that used to take days now take minutes. You just update the digital file and send it out to the team. Because of this speed, design teams keep projects moving forward without budget-killing delays. Switching to a digital workflow gives builders total control over technical quality from start to finish.
Elevating Workspaces Using Commercial Interior Drafting Services
Building out a commercial interior requires intense coordination among many different trades. Office buildings, retail stores, and restaurants need layouts that look great and work perfectly for foot traffic. At the same time, these spaces must meet strict fire codes and accessibility rules. You cannot rely on basic hand sketches for a complex commercial fit-out. Doing so guarantees massive confusion when the installation actually begins.
Utilizing professional commercial interior drafting services ensures every detail is locked in before hammers swing. Expert drafting teams create highly detailed reflected ceiling plans. They map out partition walls and custom flooring patterns. This means mechanical and electrical contractors know exactly where to place fixtures. They don’t have to guess before cutting into drywall or ceiling grids. Custom millwork drawings clearly specify the dimensions for reception desks and wall panels.
Clear interior documentation also stops contractors from wasting expensive materials. Precise CAD drawings let builders calculate exact drywall and ceiling tile quantities. This stops unexpected cost overruns in their tracks. Digital precision ensures commercial concepts become highly functional, beautiful spaces that open on time.
Meeting Strict Codes with CAD Drafting Services USA
Building codes across the United States are incredibly strict and constantly changing. Architectural drawings have to comply with the International Building Code. They must meet local zoning laws and tight ADA accessibility regulations. Because of this, American architecture firms need drafting support that strictly follows these technical rules. Older hand-drawn plans often lack the clarity needed for a fast permit approval.
Working with specialized CAD drafting services usa solves this problem entirely. It gives AEC firms fully compliant, permit-ready drawing sets. Drafters apply standard title blocks and accurate dimension styles. They use proper layer names so city plan reviewers can read them easily on their monitors. Structural grid lines match the architectural layouts perfectly across every single sheet. This means municipal reviewers can approve submitted permit sets quickly. They don’t have to send you endless lists of revision requests.
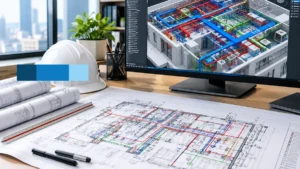
Digital CAD workflows also fix coordination issues between architects and engineers. Plumbing and electrical plans overlay directly onto architectural floor plans. You find the pipe and beam clashes on a computer screen, not on the job site. High-precision drafting gives US firms the confidence to build flawlessly across any state line.
Supporting Global Builds via CAD Conversion Services UAE
The construction market in the United Arab Emirates is famous for pushing engineering boundaries. Giant skyscrapers, luxury resorts, and massive shopping centers require intense technical documentation. However, international project submissions often arrive as flat PDF files or old paper scans. Engineering teams cannot work with these flat files. They must convert these legacy formats into editable, metric CAD drawings to move forward.
Deploying expert CAD conversion services The UAE bridges the gap between old records and modern engineering. Conversion specialists manually redraft physical blueprints into clean vector files. They capture every structural dimension with absolute exactness. They also convert imperial measurements into precise metric units to satisfy local building codes. Local contractors get clean, fully editable DWG files they can use on the site immediately.
Digital conversion also saves older building records for future facility management. Vectorized files let property managers plan tenant changes effortlessly down the road. Keeping organized digital archives protects the long-term value of any real estate asset in a booming market. CAD conversion keeps fast-paced international projects running without a single hitch.
Creating Clear Instruction Manuals with Construction Documentation Drafting Services
A beautiful concept design is just a nice picture until you have proper construction documentation. Construction drawings act as the legal and technical manual for job-site contractors. If these drawings miss important details, job-site delays are going to happen. Creating highly detailed, error-free drawing sets is the only way to guarantee a successful build.
Professional construction documentation drafting services turn initial sketches into buildable technical sets. These drawing packages include deep details like foundation plans and structural wall sections. They clearly show steel connections and complex material schedules. Drafters include specific callouts for thermal insulation, waterproofing layers, and structural fasteners. Builders on the job site receive crystal-clear instructions for every single phase of the build.
Detailed construction documentation massively reduces Requests for Information (RFIs) from the field. Contractors never have to guess what the architect intended. Every structural connection is drawn and labeled clearly. Projects stay on their timelines and remain within their set budgets. High-quality documentation drafting protects the integrity of the entire project from day one.
Fixing Legacy Files with PDF to CAD Conversion Services
Many property owners and established architecture firms store their building plans as static PDF files. PDFs are great for quickly viewing a floor plan on an iPad. However, they lack editable vector lines, organized layers, and true CAD functionality. If you try to modify a flat PDF directly, you get scale errors and messy site plans. Converting these flat files into functional CAD formats is vital for any modern renovation.
Relying on specialized PDF to CAD conversion services solves this issue completely. Good conversion workflows do not use cheap auto-tracing software. Auto-tracing creates warped lines and bad angles that ruin your measurements. Instead, skilled CAD drafters manually redraft the building geometry. They use the original printed dimensions and reference points to rebuild the file from scratch. Wall lines and structural grids are restored with perfect vector accuracy.
The new files feature clean layers, correct line weights, and standard text styles. Architects can immediately move walls or overlay new HVAC systems with confidence. Modernizing legacy PDF files ensures your property records are always ready for future development and upgrades.
Streamlining Home Building with Residential Drafting Services
Residential construction projects require a very delicate balance. Builders have to manage design aesthetics, structural safety, and strict client budgets all at once. Whether you are building a single-family home or a multi-family complex, precise drawings are vital. Basic hand-drawn sketches frequently miss important framing details. They often overlook municipal setback rules entirely. These simple oversights lead to painful permit rejections and expensive site changes.
Utilizing expert residential drafting services makes the whole home design process smoother. Technical drafters turn initial ideas into highly detailed site plans and floor layouts. They create exact exterior elevations and roof framing plans. The drawings also include detailed window and door schedules to help purchasing teams buy the right materials. Home builders get clear, highly accurate plans that keep the construction crew moving fast.
Digital drafting also helps homeowners visualize the space before any wood is cut. Adjusting room sizes or hallway widths is incredibly easy inside the CAD software. Residential drafting ensures home construction moves forward with speed and complete structural confidence.
Capturing Every Detail with Custom Home Drafting Services
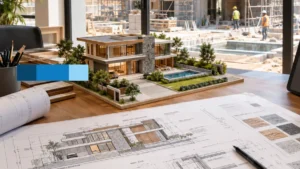
Custom home designs bring entirely unique technical challenges to the table. Standard residential templates do not work for luxury homes. You cannot use a cookie-cutter plan for intricate rooflines or highly personalized open spaces. Custom home builders need specialized drawings that account for every single unique structural feature.
Relying on dedicated custom home drafting services ensures your unique architectural ideas are captured perfectly. Technical drafters create exact profiles for custom ceilings and complex foundation plans. The drawings carefully coordinate structural steel placement within large open floor concepts. Luxury home builders receive a complete drawing package tailored exactly to their specific project.
Custom drafting also makes communication between interior designers and field builders much easier. Detailed interior elevations show exactly where to place custom lighting and high-end plumbing fixtures. Subcontractors can work together on the job site without second-guessing the layout. Custom home drafting easily turns creative residential concepts into highly durable, buildable luxury homes.
Perfecting Spatial Flow with Floor Plan Drafting Services
The floor plan is the absolute foundation of any architectural drawing set. It dictates spatial flow, foot traffic patterns, exit paths, and structural wall locations. If a floor plan contains a dimensional error, that mistake spreads everywhere. It ruins building sections, exterior elevations, and mechanical layouts. Getting the floor plan right from day one is absolutely critical.
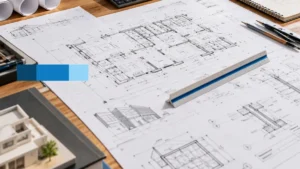
Professional floor plan drafting services create perfectly accurate spatial layouts. They work for commercial, residential, and industrial properties alike. Drafters establish exact wall thicknesses, door swings, and window openings using crisp vector geometry. The plans clearly separate load-bearing walls from temporary drywall partitions. General contractors receive a clear structural roadmap for framing walls and running utility lines.
Digital floor plans also feature precise room labels and area calculations. This level of detail helps property managers organize furniture layouts effectively. Commercial developers can confidently market their leased spaces using exact square footage numbers. Precise floor plan drafting sets up the operational success of the entire building.
Scaling Your Business When You Outsource Architectural Drafting
Architecture and engineering firms have to stay agile to survive today. Managing sudden spikes in project volume using only internal staff often leads to massive employee burnout. Missing submittal dates damages your firm’s reputation in the industry. On the flip side, hiring full-time permanent staff for a short-term workload surge creates heavy overhead expenses. Design firms need a flexible way to scale their technical output on demand.
Choosing to outsource architectural drafting is an incredibly smart solution for growing design businesses. Working with external drafting experts lets you expand your firm’s production capacity overnight. These drafting specialists bring deep, hands-on experience in AutoCAD and Revit. Your design team maintains high production standards while easily hitting aggressive client deadlines.
Flexible drafting partnerships let you bid on massive, complex projects with total confidence. External teams integrate right into your current firm workflows. They use your established graphic standards, layers, and title blocks. Outsourcing helps AEC firms scale up successfully in a highly competitive market without taking on unnecessary financial risk.
Expanding Capacity with Architectural Drafting Services USA
Managing large-scale construction projects requires consistent quality and heavy drafting support. Design firms frequently juggle multiple active projects with overlapping, tight deadlines. Pushing your internal staff to handle heavy CAD production while also managing site visits is risky. Design firms need reliable drafting partners who truly understand the fast-paced American construction industry.
Partnering with dependable architectural drafting services usa gives AEC professionals the exact technical support they need. Dedicated drafting teams handle the heavy lifting. They produce schematic drawings, design development sets, and final permit packages. Every drawing set goes through strict quality control checks before delivery. We verify code compliance and check every single dimensional accuracy. This lets lead architects keep their focus on creative design and client relationships.
Partnering with McLine Studios for Digital Precision Drafting
The shift from paper blueprinting to digital precision drafting has completely changed the way we build. Today’s construction projects demand perfect vector accuracy and organized file layering. They require fast digital edits, tight trade coordination, and strict code compliance. Simple paper sketches simply cannot support the technical reality of modern job sites. McLine Studios proudly leads this digital shift. We provide top-tier drafting and CAD solutions to the building industry.
Our technical team mixes deep architectural experience with an absolute mastery of modern CAD tools. We deliver detailed, permit-ready drawing sets that simplify municipal reviews. We help speed up field construction and reduce costly material waste. Whether you need a set of residential floor plans, custom interior layouts, or full construction documentation, our commitment remains the same. Every line we draw serves a clear, structural purpose.
Partnering with McLine Studios gives your business access to reliable, scalable drafting services. We love helping architects, engineers, developers, and contractors bring their ideas to life. Contact McLine Studios today to upgrade your documentation and experience real digital drafting precision.