
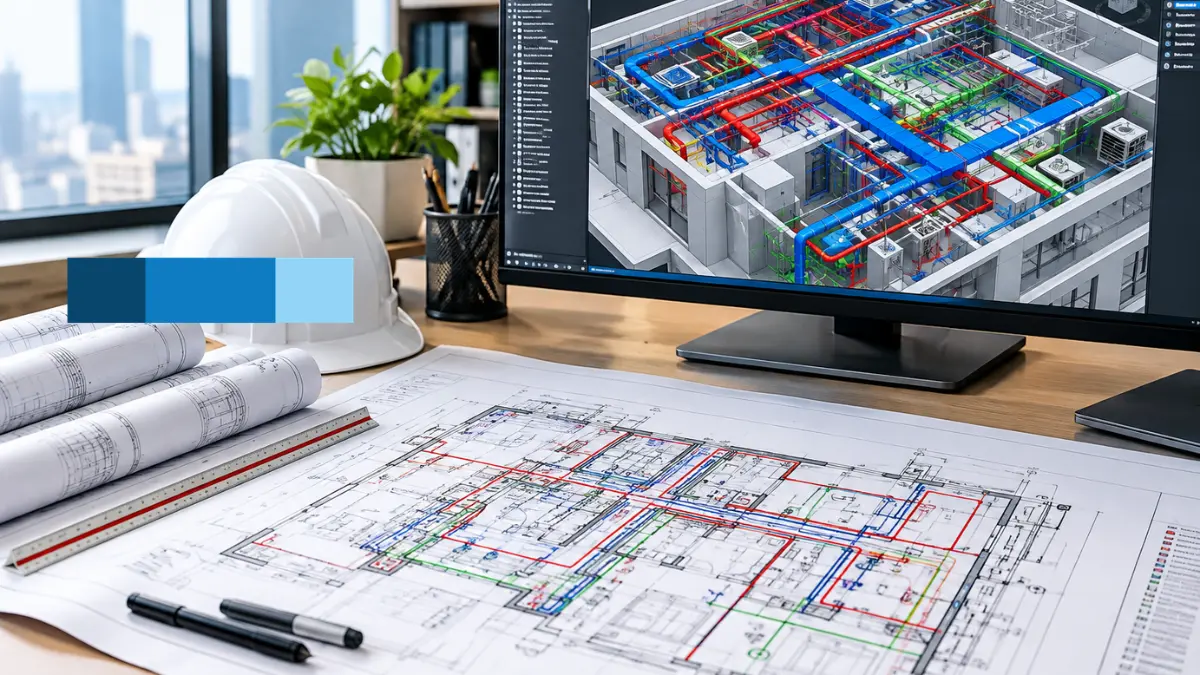
Designing a sustainable building is a massive challenge. You can specify the most expensive solar panels or the best insulated glass on the market. But if the internal utility systems are poorly planned, the building will never hit its energy targets. True sustainability starts behind the drywall. Mechanical, electrical, and plumbing networks control how a building consumes resources every single day. If these systems clash or run inefficiently, green design goals fall apart quickly.
At McLine Studios, we understand the reality of modern construction. Field clashes cost money. Rework wastes valuable raw materials. Oversized equipment burns unnecessary power. We solve these problems long before construction begins. Our team provides high-precision MEP drawing services built for the demands of sustainable architecture. We take complex engineering concepts and turn them into clear, actionable blueprints.
Our drafting experts bridge the gap between early design and field installation. We coordinate every duct, pipe, and cable tray with absolute precision. This technical discipline prevents jobsite waste. It speeds up installation timelines. Most importantly, it helps property owners achieve strict green building certifications with complete confidence.
Integrating MEP Drafting Services into Sustainable Architecture
Sustainable architecture requires a perfect fit between the building structure and its internal systems. Space is always tight. Piping, ductwork, and electrical runs must navigate narrow ceiling plenums without losing operational efficiency. Our specialized MEP drafting services provide a clear, accurate roadmap for every single utility. We map out precise schematic layouts and riser diagrams to keep your project on track.
Utility routing directly impacts long-term energy use. A straight duct run with optimized angles lowers static air pressure. This allows supply fans to run on less electricity. Efficient pipe routing does the exact same thing for water systems. It reduces pumping friction across chilled water loops. Electrical tray layouts prevent excessive cable runs, keeping voltage drops to a bare minimum. McLine Studios plans these crucial details early.
Proper drafting also makes green technology integration much easier. You cannot simply drop a rainwater harvesting system into a building. It requires exact connection points and careful spatial planning. We incorporate solar arrays, greywater systems, and energy-recovery units right into the standard drawing sets. Eliminating layout guesswork prevents costly field changes. It keeps trade crews moving fast and helps owners secure LEED recognition smoothly.
Eliminating On-Site Clashes Through 3D MEP Modeling Services
The space above a drop ceiling is often a crowded warzone. Mechanical ducts, sprinkler mains, electrical conduits, and steel beams all fight for the same limited real estate. Traditional two-dimensional blueprints usually fail to show these overlaps. When trades discover a spatial conflict on the jobsite, work stops immediately. Fixes require time, new materials, and expensive change orders.
McLine Studios eliminates these costly surprises entirely. We use advanced 3D MEP modeling services to build fully coordinated digital twins of your building services. Our team runs strict clash detection tests across every design discipline. We catch hard clashes instantly. For example, we will immediately spot if a plumbing drain intersects with a steel joist.
We also resolve soft clashes during the digital modeling phase. Maintenance workers need safe clearance to access control valves and electrical panels. Our models guarantee that adequate service space exists around all equipment. Coordinated 3D models also help shrink mechanical room footprints. Tighter equipment layouts free up rentable square footage for the owner. They also require less raw pipe and sheet metal, which directly lowers the building’s embodied carbon.
Building Data-Rich Assets with Revit MEP Modeling Services
Building Information Modeling has completely changed how engineering teams design sustainable facilities. Autodesk Revit is the core tool driving this industry shift. Standard drafting just creates lines on a page. Our specialized Revit MEP modeling services create intelligent, data-driven digital assets. We embed real engineering data straight into the model components.
Our parametric models track critical performance metrics. They hold data for pressure drops, electrical loads, fluid dynamics, and equipment capacities. Engineers can use this live data to test different energy scenarios. They can evaluate performance long before anyone pours concrete. This information prevents engineers from over-sizing mechanical units. Oversized chillers and boilers waste massive amounts of capital and run terribly at partial loads.
Working inside a live BIM environment also fixes communication breakdowns. Architects, structural engineers, and MEP designers all work within one shared digital space. If the structural team moves a load-bearing wall, the utility routes adjust in real time. This live synchronization protects the original design intent. McLine Studios builds strong, reliable Revit models that protect your project schedule from day one.
Speeding Up Field Installation with Precise MEP Shop Drawings
Design drawings show the general intent of an engineering plan. But field installers cannot build from general intent. Trade contractors need exact measurements and detailed instructions to fabricate components. Handing basic schematic plans to a field crew guarantees confusion and wasted materials. McLine Studios delivers field-ready MEP shop drawings that detail exact dimensions, elevation heights, and connection points.
Accurate shop drawings are the backbone of off-site prefabrication. Prefabrication is a massive driver of sustainable construction. Sheet metal shops can cut and assemble ductwork in a controlled indoor environment. Pipe fitters can weld massive spools before shipping them to the site. This process cuts jobsite scrap to almost zero. It also lowers noise pollution and reduces construction dust.
Clear shop drawings protect overall project quality. Field crews do not need to make risky, improvised cuts to bypass unexpected obstacles. Every elbow, union, and support bracket has a specific mapped location. We cross-check every single detail against local safety regulations and building codes. We help your field crews work faster, lower installation costs, and deliver incredibly clean work.
Optimizing Airflow and Thermal Comfort using HVAC Shop Drawings
Heating and cooling systems dominate the energy bills of most commercial buildings. Designing highly efficient ductwork is non-negotiable for green building success. Bad routing wastes power and ruins indoor air quality. McLine Studios creates detailed HVAC shop drawings built specifically for thermal performance. We detail everything from variable air volume boxes to complex chilled water lines.
Smooth air delivery relies entirely on smart duct routing. Sharp turns and cramped fittings create heavy air turbulence. This forces supply fans to pull massive amounts of electricity just to keep air moving. Our shop drawings prioritize long sweeps and low-friction paths. This deliberate planning reduces mechanical strain and extends the lifespan of expensive HVAC motors.
Indoor air quality matters just as much as power savings. A green building must provide a healthy environment for its occupants. Our drawings clearly mark fresh air intakes, high-efficiency filters, and automated dampers. We verify that conditioned air circulates perfectly through every zone. Contractors get exact layout details for duct insulation and sound attenuators. The final result is a quiet, comfortable space that runs on minimal energy.
Modernizing Power Infrastructure via Electrical Drafting Services
Sustainable buildings rely heavily on intelligent power grids and clean energy inputs. Designing these electrical networks takes deep technical discipline and strict code compliance. A poorly planned electrical system leaks power and creates serious safety risks. McLine Studios delivers highly accurate electrical drafting services for commercial and residential developments. We draft everything from single-line diagrams to complex ground grid details.
Lighting accounts for a huge percentage of daily energy consumption. We help cut this usage down drastically. Our team drafts clear plans for daylight harvesting sensors, motion detectors, and automated dimming zones. We also draft detailed interconnection plans for renewable energy hardware. We precisely map out solar arrays, battery backup storage, and electric vehicle charging stations.
Circuit load balancing is another critical part of sustainable electrical design. Unbalanced electrical panels cause energy losses, line noise, and dangerous heat buildup. Our detailed schematics ensure that loads spread evenly across all feeders and sub-panels. McLine Studios strictly follows the National Electrical Code requirements. We deliver organized, legible drawings that make site wiring safe and straightforward.
Converting Legacy Infrastructure with CAD to Revit MEP Conversion
Retrofitting an existing building is incredibly good for the environment. Upgrading an old structure saves massive amounts of embodied carbon compared to new construction. It also keeps tons of demolition waste out of local landfills. The problem is that older buildings rarely have accurate digital plans. McLine Studios provides trusted CAD to Revit MEP conversion services to kickstart your modernization projects.
We take old paper blueprints and flat 2D CAD files and turn them into intelligent 3D models. A proper 3D model gives engineers a clear view of the existing infrastructure. Design teams can simulate new LED lighting layouts and modern low-flow plumbing systems digitally. This virtual testing helps uncover the best energy upgrades without disrupting current building operations.
Our conversion process also fixes hidden errors. We resolve discrepancies between old paper drawings and actual field conditions. Our team meticulously verifies dimensions, equipment tags, and utility pathways during the digital rebuild. You receive a clean, fully structured Revit model ready for immediate use. We help property owners turn aging, inefficient structures into high-performance green assets.
Protecting Long-Term Facility Performance with As-Built Drawing Services
A building’s green credentials must hold up for decades. The mechanical systems have to maintain peak efficiency long after the ribbon-cutting ceremony. However, undocumented jobsite changes often create a huge gap between the design plans and the physical installation. McLine Studios offers precise as-built drawing services that record the exact final positions of all building systems.
Facility managers absolutely depend on accurate as-built drawings. When a pipe leaks or a sensor fails, maintenance teams need to act fast. Finding a hidden shutoff valve behind a drywall ceiling shouldn’t take hours. Precise location records make routine servicing fast and highly reliable. Quick maintenance stops minor inefficiencies from turning into major energy drains.
Updated as-built records also make future renovations much easier. Building owners can plan space reconfigurations without relying on blind exploratory demolition. We update the digital models using contractor redlines, site photos, and field notes. Our meticulous as-built documentation ensures your facility remains safe, compliant, and highly efficient for its entire operational lifespan.
Delivering Fast Production Turnarounds through AutoCAD MEP Drafting Services
Three-dimensional modeling is critical for spatial coordination. However, clean 2D drafting is still mandatory for quick site references and municipal permit submittals. City inspectors and trade foremen need legible, traditional plans. McLine Studios provides fast, dependable AutoCAD MEP drafting services tailored for tight construction schedules.
We produce structured CAD drawings that follow strict industry standards. We manage layer protocols, line weights, font choices, and title block layouts meticulously. Our 2D drafting capabilities cover the entire project lifecycle. We handle early schematic diagrams, design development sets, and final construction packages. We use standardized block libraries to keep every sheet looking uniform and highly professional.
Clear 2D drawings are vital for jobsite communication. Messy line work and confusing callouts cause expensive mistakes in the field. Our crisp dimensions and organized detail views keep jobsite operations moving smoothly. McLine Studios runs every CAD file through a strict quality control process before delivery. We help your engineering team stay productive without sacrificing drafting quality.
Scaling Design Capacity with Flexible MEP BIM Outsourcing Services
Engineering firms face constant workload shifts. Winning a massive new project is great, but it often stretches your in-house drafting team to the breaking point. Hiring full-time employees for a temporary workload spike drives up overhead costs quickly. McLine Studios offers flexible MEP BIM outsourcing services to help firms scale production capacity instantly.
We act as a direct, seamless extension of your own internal team. When you partner with us, you gain immediate access to experienced BIM specialists and technical drafters. Our team stays completely current on software updates, building codes, and green design standards. Your sustainable projects get expert technical care right from the start.
Our flexible service structure helps you protect your profit margins. You can adjust your drafting support up or down based on your actual project pipeline. Whether you need backup on a single complex commercial build or ongoing daily drafting support, we deliver. We give your firm the technical firepower to take on larger sustainable projects without burning out your core staff.
Maximizing Project Value with End-to-End MEP Bim Services
Modern sustainable construction demands high-level collaboration and complete data transparency. Everyone from the architect to the HVAC installer needs to be on the same page. McLine Studios provides comprehensive MEP BIM services that support green projects from early concept through final handover. We use cloud-based environments to keep every project stakeholder perfectly synchronized.
Our capabilities go far beyond basic 3D geometry. We attach time schedules and cost data directly into the digital models. These 4D and 5D BIM integrations give project managers total control over construction sequencing. Better sequencing prevents idle heavy equipment, reduces temporary site power usage, and stops material delivery bottlenecks.
Our digital models retain their value long after the contractors leave the site. We embed material specifications, warranty details, and maintenance schedules right into the model components. This lifecycle data helps property managers run the building efficiently for years. McLine Studios brings intense technical discipline to every project. Our BIM solutions improve build quality, protect budgets, and push sustainable construction forward.
Partnering with McLine Studios for Technical Excellence
Building sustainable facilities takes serious planning, engineering discipline, and flawless documentation. As energy codes become stricter, high-quality technical drawings are no longer optional. They are mandatory for project success. McLine Studios stands as a reliable partner for AEC professionals who demand precision. We deliver scalable, cost-effective drawing solutions that work in the real world.
From the very first schematic layout to the final as-built drawing, we cover every angle of building utility design. We use our deep industry experience to eliminate field clashes, cut raw material waste, and maximize system performance. Our entire team takes pride in producing clean, field-ready drawings that keep construction moving fast.
When you work with McLine Studios, you get a dedicated team focused entirely on your success. Whether you need advanced 3D coordination, detailed fabrication shop drawings, or a massive BIM conversion, we deliver exact results. Let us handle the technical drafting so you can focus on the big picture. Contact McLine Studios today to discuss your next project and see how our expertise can drive your sustainable designs forward.
