
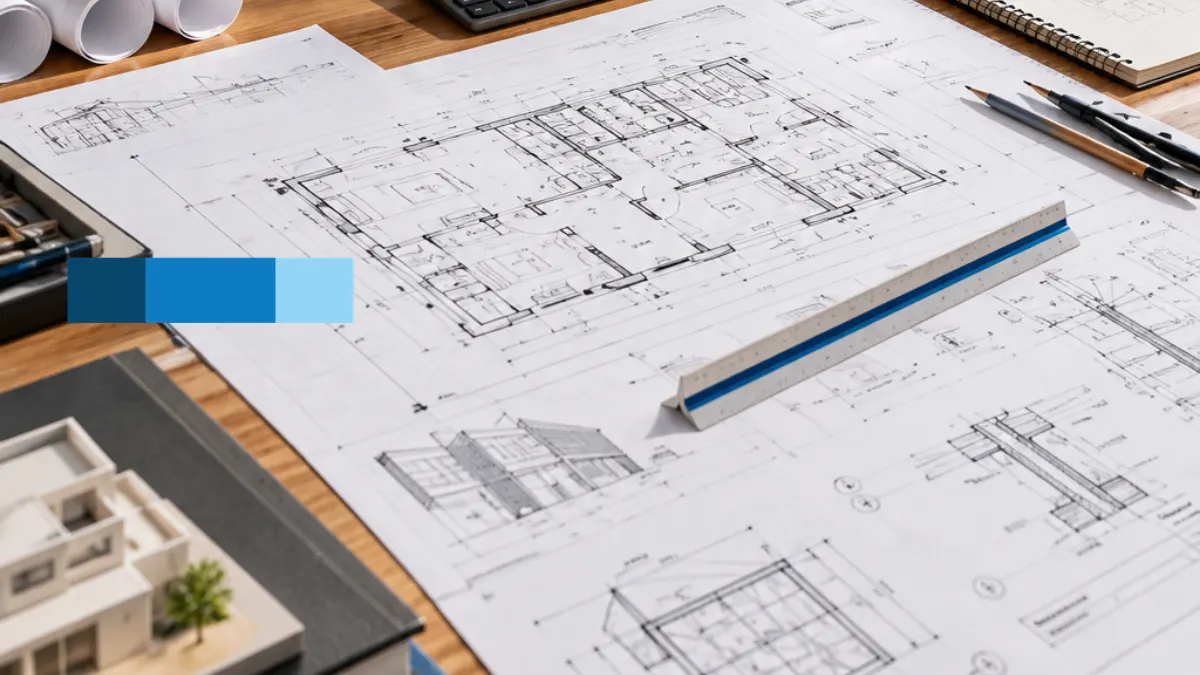
Ask any field superintendent what causes the worst headaches on a job site, and they’ll point straight to the drawing set. A missing dimension on a wall detail or an overlapping utility layer can freeze a concrete pour mid-morning, derail trade schedules, or trigger a stack of expensive change orders. High-grade technical documentation isn’t just about drawing lines it’s about protecting project margins and making sure field crews can work without stopping to ask questions. At McLine Studios, we build field-ready drawing sets designed to handle the messy reality of active construction sites. Through our targeted AutoCAD drafting services, we take your engineering calculations and initial architectural layouts and turn them into clean, standardized, fully coordinated construction documents built for permit reviews, trade bidding, and actual building.
Engineering and architectural firms today face brutal deadlines and tight operating budgets. Senior engineers routinely find themselves spending half their week fixing title blocks, adjusting line weights, or sorting through redlines instead of doing real design work. Tapping into our technical team gives your studio flexible, dependable drafting muscle. We handle the heavy lifting across architectural, structural, and MEP drawing sets so your internal team can stay focused on core engineering and client relationships.
Standardizing Precision with AutoCAD Drafting Services
Mismatched line weights, fonts picked on the fly, and chaotic layer organization ruin a CAD package fast. When contractors struggle to read a wall section or city plan checkers spend hours searching for a window schedule, submittals get kicked back and projects stall out. Our AutoCAD drafting services eliminate graphic inconsistencies by following your firm’s exact CAD standards manual. We lock down layer naming, block definitions, and dimension styles so every sheet leaving our office reads like it came from your own lead draftsman.
Good engineering documentation has to be dead clear for subcontractors, fabricators, and city inspectors. We spend the extra time getting key details right wall assemblies, structural connections, reflected ceiling plans, and complex pipe runs. Sticking to National CAD Standards (NCS) and AIA layering guidelines keeps our drawing sets structured and easy to read. This practical approach removes guesswork on site, helping your project managers reduce annoying RFIs and keep job site schedules moving cleanly from foundation to project handover.
Scaling Team Capacity Through AutoCAD Outsourcing Services
Winning new project proposals is great news until your drafting room hits a wall of overlapping submittal dates. Forcing senior engineers to spend hours on routine sheet setup or simple floor plan revisions wastes billable design time. Integrating our AutoCAD outsourcing services gives your firm instant drafting capacity without the financial burden of hiring full-time staff or paying for additional software seats. We step right into your production pipeline, using your title blocks, annotation styles, and sheet setups.
Having flexible capacity behind your office means you can bid on bigger, more complex projects without worrying about workload bottlenecks. Whether you need an extra set of hands during a heavy design phase or ongoing drafting support throughout the year, our team flexes to match your schedule. And because our production engine runs around the clock, your engineers can mark up sheets at the end of the day, send them over, and find clean, updated DWG files sitting in their inbox the next morning.
Elevating Project Quality with Architectural Drafting Expertise
Commercial architectural projects require crisp graphic clarity and tight coordination across every trade. Comprehensive architectural drafting acts as the direct bridge between conceptual sketches and actual building on site. At McLine Studios, we draft complete construction packages, everything from overall site plans and exterior elevations to detailed wall sections and core details. We build every sheet with tight attention to spatial accuracy, material boundaries, and structural grid alignment.
Our technical draftsmen work alongside your project leads to catch spatial clashes long before concrete gets poured. We cross-check floor plans against structural framing grids, ceiling heights, and utility chases so trade work doesn’t run into dead ends. Clean, bold linework makes it easy for trade superintendents to understand complex construction assemblies right away. By delivering accurate, fully coordinated CAD packages, we help protect your design intent while keeping site construction moving on schedule.
Delivering Accuracy with Residential Drafting Services
Residential builds bring their own set of challenges. Drawings need to clear municipal code checks while remaining practical enough for framing crews working out in the weather to read easily. Our residential drafting services serve custom home builders, residential architects, and developers who need clear, code-compliant set packages. We build complete drawing sets that detail foundation footings, floor framing layouts, roof structures, exterior wall assemblies, and key structural connections.
Custom residential work usually involves tricky framing details, things like vaulted ceilings, multi-pitch roofs, step footings, and custom interior soffits. Our drafting specialists document these features with clear linework, precise dimension strings, and straightforward notes. We also double-check that every sheet aligns with local residential building codes and zoning requirements. This keeps municipal plan reviews moving fast so your builders can pull permits and get shovels in the ground.
Grounding Projects with Floor Plan Drafting Services
The floor plan is the central map for every trade on site framers, electricians, plumbers, and drywall crews all rely on it. A small dimension mistake on a partition wall will throw off utility rough-ins, door frames, and cabinetry downstream. Our floor plan drafting services deliver accurate spatial layouts that clearly define wall locations, door/window schedules, column grids, and overall room footprints. We verify every dimension string so your layout crews work off solid numbers.
Along with partition placements, our detailed plan sheets carry clear room area callouts, finish schedules, structural grid lines, and egress paths. This gives general contractors the clear data they need to order exact material quantities and sequence subs without trade overlap. Focusing on dimensional accuracy stops headaches before they start, saving your project managers from endless field markups and costly framing tear-outs.
Detailing Custom Fabrication with Millwork Drafting Services
Standard architectural plans and interior elevations rarely carry enough detail for cabinetmakers and millwork shops. Our millwork drafting services bridge that gap by building fabricator-ready shop drawings complete with section details, joinery types, hardware callouts, and grain direction notes. We turn designer sketches into buildable manufacturing drawings for custom reception desks, wall paneling, decorative screens, and high-end cabinetry.
Our draftsmen map out exact material substrates, mounting details, hardware cutouts, and appliance integrations. We coordinate shop drawings directly against verified field measurements and adjacent wall construction. This extra care ensures custom woodwork arrives on site fitting exactly as intended, saving your team from emergency job-site modifications, field trim fixes, or wasted materials.
Documenting Field Reality with As-Built Drawing Services
Renovating an existing building using old, outdated blueprints is playing with fire. Unrecorded wall moves, hidden structural fixes, or shifted utility lines lead to instant change orders the second demolition starts. Our as-built drawing services turn 3D laser scan data, hand measurements, and contractor field markups into clean, accurate DWG models that show what is actually inside the building right now.
We record real-world field conditions: structural shifts, actual pipe runs, column locations, and modified partition walls. Comparing real site measurements against original drawings catches discrepancies long before structural engineering work begins. This gives your team a trustworthy baseline to design retrofits around, protecting your project budget from mid-construction surprises and expensive structural changes.
Modernizing Paper Archives via PDF to CAD Conversion Services
Trying to run a design update off a flattened PDF, a faded blueprint, or a scanned sheet is a quick way to introduce errors. Scaling lines off static files never quite works, and running them through automated converter software usually leaves you with a mess of broken lines, distorted dimensions, and unusable layer names.
Our PDF to CAD conversion services take a manual, hands-on approach instead. Our draftsmen redraw your legacy archives from scratch in AutoCAD to deliver clean, multi-layered DWG files. We don’t rely on software shortcuts. We plot every line deliberately, cross-checking dimensions against scale markers and original field notes. From proper layer structures and plot weights to standard font styles and block libraries, we turn your hard-copy archives into living CAD assets ready for immediate design updates.
Coordinating Complex Systems through CAD Design Services
Mechanical, electrical, and plumbing schematics can’t exist in a vacuum they have to fit into the building’s structural footprint without causing headaches on site. Our multi-disciplinary CAD design services help engineering teams build clean, fully coordinated utility plans and schematic layouts. Hand us your single-line sketches, equipment schedules, or rough engineering math, and we’ll translate them into submittal-ready CAD sheets.
We cover the full spectrum of building services, including HVAC duct runs, electrical schematics, plumbing risers, and structural framing sets. More importantly, we check clearances, pipe drops, and duct sizing against your design figures to catch routing overlaps early. Spotting these trade clashes on screen saves your field teams from dealing with pipe and duct conflicts during installation.
Upgrading 2D Drawings with CAD to BIM Conversion Services
As project owners increasingly mandate digital deliverables for long-term facility management, converting flat 2D drawing sets into 3D models has become standard practice across the AEC industry. Our CAD to BIM conversion services bridge that gap by turning flat 2D AutoCAD files into parametric, data-rich Revit models that accurately reflect real-world building geometry.
We pull dimensions, door and window schedules, elevation tags, and material specs directly from your 2D drawings to build out the 3D components. This gives your design team access to automated clash detection, accurate quantity takeoffs, and advanced spatial planning tools. Beyond construction, these models serve as operational roadmaps for facility managers, helping your firm stay competitive on complex commercial bids that require BIM deliverables.
Resolving File Formats with CAD Conversion Services
Bouncing drawing files back and forth between different sub-consultants, software platforms, and CAD versions frequently leads to corrupted geometries, broken xref paths, or lost layer formatting. Our CAD conversion services eliminate those technical hiccups so your office can share drawings without constant back-and-forth troubleshooting.
We translate MicroStation files, vector PDFs, 3D solids, and legacy CAD versions into clean, standardized DWG formats. During the process, our team purges redundant blocks, repairs broken polylines, scales units correctly, and aligns the layer structure with your internal graphic standards. That way, you can hand off complex drawing packages to structural engineers, MEP teams, and general contractors knowing the files will open cleanly every time.
Maintaining Quality Across All CAD Drafting Services
Keeping drafting quality consistent across hundreds of sheets takes a systematic audit process. At McLine Studios, quality control isn’t something we save for the very end it’s woven directly into our daily drafting routine. Every sheet produced through our CAD drafting services undergoes a multi-tiered review by our senior QA staff before it lands in your inbox.
Our internal review process evaluates drawing packages against strict criteria:
- Matching your firm’s specific CAD manual, pen tables, and layering protocols.
- Verifying dimensional strings and alignment across plan, section, and detail sheets.
- Reviewing graphic hierarchy, line weights, hatch patterns, and layout viewports.
- Checking spatial alignment between architectural layouts, structural grids, and MEP routing.
- Meeting National CAD Standards alongside local municipal submittal rules.
This step-by-step review process keeps errors out of your submittal packages. By catching discrepancies before delivery, we save your senior engineers from burning hours reviewing line work, letting them focus on engineering design and client management.
Partnering with McLine Studios for Reliable CAD Drafting Services
Engineering projects move fast, and success depends on having clear drawings, realistic turnaround times, and a drafting team you can count on. McLine Studios combines practical technical knowledge with structured production workflows to supply dependable drawing packages for AEC professionals around the globe. Whether you need a full set of architectural drafting sheets, fabricator-ready millwork drafting services, verified as-built drawing services, or modern CAD to BIM conversion services, we step in with the exact drafting capacity your team needs.
We treat construction documents for what they are: the precise operational instructions used to build multi-million dollar structures. By focusing on clear communication, strict adherence to your office standards, and rigorous internal quality control, we ensure your drawing sets clear permit reviews and guide fieldwork smoothly. Partnering with McLine Studios gives your studio a flexible, reliable drafting extension, helping you expand capacity, lower overhead, and keep your project schedule moving forward.
