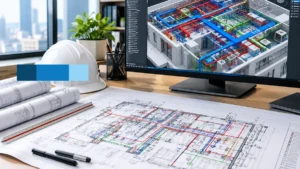
In today’s technological world, AutoCAD is an essential element in the AEC industry. Mcline Studios uses this technology to provide consistency, clarity, and precision to firms looking for AutoCAD drafting services. From preliminary design drawings to detailed drawings of the final product, Architectural and Engineering firms rely on AutoCAD to quickly and accurately create drawings. In addition, other members of the AEC industry, such as mechanical and electrical engineers, rely on the drawings produced in AutoCAD for design and construction.
Although newer 3D models and Building Information Modeling (BIM) applications have been developed, AutoCAD will continue to be a leading application for producing 2D drawings in the built environment for many years. In this article, the focus will be on the uses of AutoCAD drafting in the AEC industry, the role of AutoCAD in the preparation of shop drawings, and the integration of Computer-Aided Design (CAD) with Building Information Modeling (BIM).
What Is AutoCAD And What Is It Used For?
AutoCAD is software that helps users create 2D and 3D designs. Professionally, AutoCAD helps users create designs and graphics to provide clear and concise information about a design to a client or a contractor.
AutoCAD is a core software for all architecture and engineering firms. AutoCAD drawings are useful throughout a project from the starting stage (i.e., schematic design) to the ending stage (i.e., construction). Some uses are:
- Preparing plans, elevations, and sections.
- Preparing and coordinating designs of various elements of a project in 3D.
- Preparing design documentation in the form of notes and schedules.
- Preparing architectural plans and engineering drawings.
- Preparing construction plans and design documents for contractors and subcontractors.
- Preparing drawings that define various elements of a design.
- Preparing drawings to show the coordination of the design team.
AutoCAD is a flexible software that can be used to create designs of small elements, as well as large-scale projects. AutoCAD drafting is not just about drawing lines; it is about producing and documenting design and construction information in the best way possible.
The Role of AutoCAD in Construction and Architecture
Because of its industry adaptability, the primary value of AutoCAD is reflected in the different phases of a project by architects and builders. The software is valuable to various users in the AEC industry.
Architectural Drawings
Architectural AutoCAD drafting begins with creating plans that show layout, dimensions, and relationships of spaces and rooms. Elevations and sections show and explain the building facades and elements. Sections and details show relationships and construction of various elements of the building. Other drawings may show different layouts and plans, and other elements of the building. AutoCAD architectural drawings provide the language and means to communicate the architect’s ideas, thoughts, and designs to clients and agencies.
Construction Documentation
Drawings that are generated using AutoCAD are clear, concise, and easily understood; they form the basis for construction documentation. AutoCAD construction drawings serve a different function at different stages of a project. After a design is complete, a drawing has to be clear enough for construction. Different people (e.g., people who will cost the project, make the materials, construct the project, etc.) have to be able to read the drawing and understand it in order to do their job.
When a drawing is clear and complete, the people working on the project can understand the design without having to ask questions or have a meeting to understand the designer’s intent. Poor drafting leads to numerous RFI’s (Requests for Information) and increases the time it takes to finish a project. This leads to higher costs and reduces the profit a contractor can make.
Technical documentation
In addition to individual drawings which are useful for a project, AutoCAD technical drawings in a set have to follow the same rules. These rules govern how dimensions are added to a drawing, how different parts of a drawing are colored, what parts of a drawing are labeled, how the drawings are saved, and how many drawings are saved in a file. Because AEC companies have a lot of projects at the same time, standardizing drawing sets makes the work easier to manage and helps the company grow and make a larger profit.
What Is AutoCAD Drafting?
There’s a big difference between producing straight lines and shapes in AutoCAD drawings and preparing clear, accurate, and legible drawings according to established standards. Industry standards are set for the development and documentation of the built environment, and construction teams rely on those documents in the same way the medical community relies on the findings of the laboratory.
As an example, the discipline of professional AutoCAD drafting includes:
- Appropriate and clear use of dimensions, tolerances, and other geometric constraints.
- Logical and consistent use of layers.
- Use of annotation to avoid confusion and misinterpretation.
- Tracking of drawing revisions and coordinating changes among project team members.
- Using standard practices to organize drawings.
People who prepare construction and related industry documents using standards meet a critical need. This is why using professional AutoCAD drafting services can be economical for companies needing additional standard-based documentation without negatively impacting the consistency and quality of service delivered to their clients. Usually, companies exploring the use of professional AutoCAD drafting services do so to support their ongoing efforts to deliver the same standard of documentation for a growing number of clients.
Why Professional AutoCAD Drafting Matters to AEC Businesses
There are many aspects of drafting that are technically demanding. The ability to creatively address these requirements often determines the ultimate success of a construction project. The degree to which an organization is able to implement disciplined practices to address documentation and representation consistency and discipline coordination has a tremendous impact on a project’s efficiency.
Poor and/or ambiguous documentation requires project teams to spend valuable time resolving misunderstandings and/or identifying information that should be apparent to contractors. Oftentimes, these interferences are beyond the control of the project team and are due to systems and practices failures outside the core project team.
Well-developed drafting systems are vital to the successful operation of architecture, engineering, and construction firms. Some of the benefits of these systems include the ability to:
- Consistently document large and/or complex projects.
- Efficiently manage the coordination of the project’s design and construction team members.
- Effectively manage and document revisions of project plans and specifications.
- Easily adapt and adjust to increasing project workloads.
- Easily adapt to and manage project workloads by strategically increasing and/or decreasing outside drafting resources.
- More effectively and efficiently manage project workloads of internal project teams.
- Respond and adapt to increasing workloads without expanding the firm’s core staff.
AutoCAD drafting outsourcing addresses the firm’s need to increase its core staff to address increasing project demands. Using outsourced drafting services enables firms to gain capacity and flexibility to manage workloads without significantly increasing their core staff. The goal is not to replace the firm’s design staff, but to augment the firm’s capacity to design when project demands reqire such capacity.
From AutoCAD Drawings to Shop Drawings
During the construction process, something happens to AutoCAD drawings. They start to show the details required for the fabrication and installation of building elements. Construction drawings, on the other hand, show the design elements and principles of a given element. The details of the construction drawings are rather generic in nature. Shop drawings, on the other hand, should be very detailed.
AutoCAD shop drawings typically include:
- The dimensions of the elements to be fabricated.
- The type of material to be used.
- The type of finish to be applied.
- The means of attachment to be used.
- The manner in which the element is to be installed.
- How the element interfaces with elements fabricated by other trades.
Many firms outsource the preparation of shop drawings. The demand for these CAD shop drawings is further accentuated by the fact that members of the design and construction team may have limited knowledge of the level of detail required for fabrication.
This is particularly true in the case of the integration of drawings for various trades. Shop drawing services for fabricated elements of building construction, such as structural steel and millwork, require close integration with the design drawings and the fabricator’s requirements.
How AutoCAD Fits Into BIM Workflows
It’s worth clarifying that AutoCAD and BIM have different roles in a project. While the former is a 2D and 3D drafting tool, BIM software, for example, Revit, is used to design and construct buildings. The models produced by BIM software contain information about the building elements and materials.
AutoCAD drawings can be used as initial BIM models. Traditionally, DWG files are used for multiple reasons. For example, they can be used to represent a different design phase, a different element of the building (e.g., an existing building in a renovation project), or be provided by a consulting firm that uses CAD in their practice. If these DWG files are to be used to represent a building element in a design project, they often need to be created in a BIM model to represent the building element in a 3D design.
AutoCAD drawings often lack the amount of data needed to fully represent building elements in a Building Information Modeling (BIM) environment. To complete a BIM conversion, the existing AutoCAD drawings must be reviewed and the necessary elements extracted and represented in BIM in an intelligent manner. This is often the case when converting AutoCAD to Revit.
In this type of conversion, a large portion of the effort is spent incorporating 2-dimensional elements of the drawings (i.e., floor plans, elevations, details, etc.) into a Revit model in an effort to create a true coordinated Revit model. Once this is accomplished, a wide range of potential business benefits can be achieved (clash detection, quantity takeoffs, etc.) as compared to traditional 2-dimensional drawing methods.
Renovation and retrofitting of existing facilities often requires conversion of existing AutoCAD drawings to BIM format. The conversion of CAD to BIM often occurs in conjunction with the conversion of CAD drawings to digital formats. Understanding this relationship enables a design firm to more accurately establish a reasonable timeline and cost for clients.
When Should Businesses Consider Outsourcing AutoCAD Drafting?
There are particular business circumstances in which it is advantageous to outsource CAD drafting services. They include:
- Insufficient capacity to handle an increased workload.
- Temporal peak periods for the drafting staff.
- Meeting tight completion deadlines.
- Producing specialized and detailed shop drawings.
- Meeting staffing needs for a large, complex project.
- Simultaneous requirements for a number of different project tasks.
- Implementing company-wide drafting standards.
- Accommodating fluctuating business demands.
There are many architectural firms that use AutoCAD drafting services for architects to assist in preparing the various construction documents. Other architectural firms and many contractors require assistance in the preparation of various types of coordination and other drawings. Many interior design firms require services of AutoCAD drafting firms to assist in the preparation of various finish and furniture layouts. In all these cases, a competent AutoCAD drafting services firm located in the U.S. would be an advantage to architectural, engineering, and related firms, particularly for permitting and other services.
How McLine Studios Supports Professional CAD and Drafting Workflows
McLine Studios provides CAD drafting services to the AEC industry, including architecture, engineering, and construction. Our services are designed to meet the documentation needs of our clientele. McLine Studios’ drafting services include architectural drafting, AutoCAD drafting, and shop drawings, as well as CAD-to-BIM service bureau services.
We have experience in providing AutoCAD drafting services to architectural and engineering firms to help alleviate workload. We draft consistent with a firm’s standards and produce a set of construction documents as well as coordination sets. Our staff also drafts shop drawings for the architectural and structural scopes of a project.
McLine Studios employs professional AutoCAD and Revit draftsmen to help Architectural and Engineering firms make the digital shift from 2D to BIM. We help our clientele convert their existing drawing sets to building information models. Our staff also helps incorporate existing drawing data into a building information model by creating and Populating BIM elements. Our staff has also helped create families and templates for clientele. We strive to help our clientele by improving existing processes and providing the level of drafting services projects on which teams can depend.
Conclusion
AutoCAD drafting is the industry standard utility for architecture, engineering, and construction (AEC) industries. It is widely adopted for creating architectural drawings and construction documents, and for producing mechanical, electrical, and plumbing (MEP) drawings. During a project, the role of an AutoCAD drafter does not end with the creation of project documentation. Usually, AutoCAD drafters produce shop drawings, which are detailed drawings of fabricated elements of a building, from which the elements are actually fabricated.
The CAD data generated during a building project is transformed into Building Information Models (BIMs) using various tools. Understanding the transformation from AutoCAD to drafting shop drawings to BIMs is crucial for architecture firms, contractors, and engineers for making appropriate decisions related to the management of project documents.
AEC companies can outsource professional and drafting services for maintaining project documentation at the required level of detail, without overworking their in-house project teams. One such company is McLine Studios. It offers professional CAD drafting, shop drawing, and CAD-to-BIM services. Other AEC companies that wish to improve their project documentation processes can contact McLine Studios for a discussion.
Frequently Asked Questions
Using AutoCAD, students learn to create floor plans, elevations, and section drawings. Additionally, students learn to create other types of drawings necessary for construction.
What is AutoCAD drafting?
Using AutoCAD to create drawings means producing drawings in conformance to standard drawing practices, i.e., use of layers, dimensions, and comments. Merely creating line work using the software is not “drafting”.
Why do architecture firms use AutoCAD?
AutoCAD is a drafting software that allows design professionals to create precise two-dimensional drawings and ideas in three dimensions. It is used to create drawings for design and documentation for the construction of buildings of all sizes and types.
What are AutoCAD shop drawings?
Shop drawings are detailed drawings created by a fabricator to show the details of a given component of a building. Shop drawings are created by architects and engineers and are usually included in drawing sets to be given to the fabricator.
Can AutoCAD drawings be converted to BIM?
Yes. Using AutoCAD to create 2D architectural and engineering drawings to create BIM models is widely practiced.
When should a company outsource AutoCAD drafting?
It is common practice to outsource architectural and engineering drafting to organizations specializing in AutoCAD drafting when client workloads increase, in-house staff lacks the time to meet deadlines, or specialized drawings like shop drawings are required.