
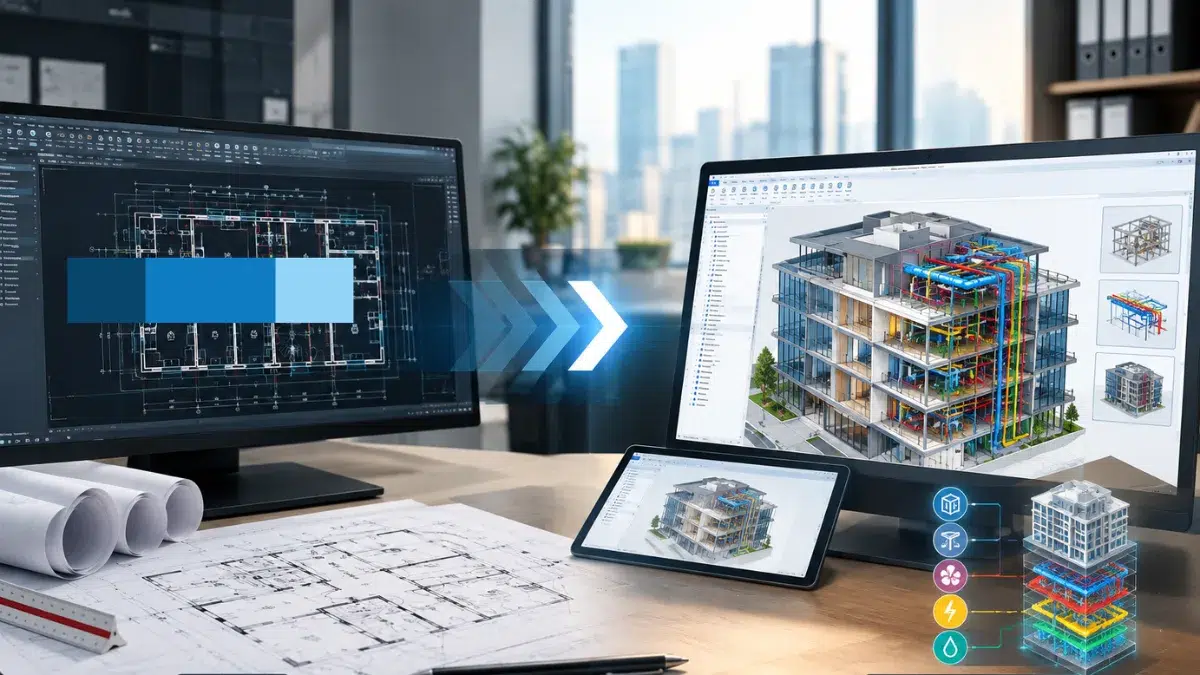
Relying on outdated CAD drawings and static paper blueprints simply doesn’t work for modern facility management. Property managers, building owners, and operations teams need clear, data-rich digital environments to get the most out of their real estate portfolios. At McLine Studios, we take those legacy architectural drawings and scattered files and transform them into accurate, highly usable digital models. This makes daily facility operations and long-term asset management much easier.
Running a modern property means you need instant access to reliable spatial data, detailed structural layouts, and active maintenance records. By converting historical building archives into structured digital tools, we give facility teams a practical foundation for space optimization, scheduled maintenance, and smooth renovation projects.
Expanding Operational Capabilities Through Digital Conversion
Standard 2D drawings were the go-to method for documenting building layouts, structural framing, and utility pathways for decades. But physical paper blueprints tear, fade, or get lost in storage cabinets. Older digital drawings usually end up scattered across multiple hard drives with no consistent revision tracking. Trying to manage a complex commercial, educational, or industrial site using these outdated floor plans causes constant headaches. Facilities personnel end up wasting valuable hours physically checking wall dimensions, hunting down buried utility lines, or untangling conflicting structural updates before simple repair jobs can even begin.
Upgrading this legacy technical documentation into an integrated digital environment changes the way building operations run. Instead of looking at flat, disconnected lines on a page or screen, facility teams get real-time spatial representations embedded with physical and operational attributes. An interior wall isn’t just two parallel lines anymore; it holds clear dimensional data, material compositions, and fire-rating information. Upgrading technical archives removes the guesswork from facility maintenance. It drastically cuts down on unexpected delays during tenant fit-outs and keeps operating costs predictable over the lifespan of the building.
McLine Studios provides full-service support to convert legacy paper records, hand drafts, and older digital files into structured spatial databases. Our technical workflows bring scattered architectural, structural, and utility records together into clean 3D environments built specifically for practical facility oversight.
CAD to BIM Conversion Converting traditional floor plans, structural details, and elevation drawings into unified spatial databases is at the heart of our work. Our team systematically processes legacy drawing sets, corrects dimensional inconsistencies found across older records, and builds clean 3D environments tailored to spatial planning. Through accurate CAD to BIM conversion execution, flat drawing files become active operational assets containing precise material details, room square footage, and architectural attributes.
2D to 3D BIM Conversion flat 2D drawings naturally lack spatial depth. That makes checking vertical clearances, managing ceiling voids, and planning equipment routes incredibly difficult. Our 2D to 3D BIM conversion capabilities turn static line drawings into detailed multi-dimensional models. We translate standard drawing lines into parametric architectural and structural elements, placing every wall, column, door, and window exactly where it belongs in a true coordinate system. This spatial clarity lets facility managers evaluate structural access, check overhead clearances, and manage infrastructure with complete confidence.
CAD to BIM Modeling Reliable facility management systems depend on strict geometric accuracy. Our CAD to BIM modeling processes capture every architectural and structural component with exact physical fidelity. We construct organized models that keep architectural boundaries, structural frameworks, and utility distribution paths separated into clear, easily navigable digital layers. This structure means facility teams can pull reliable quantity takeoffs, evaluate tenant layouts, and schedule preventative maintenance without digging through stacks of obsolete paper drawings.
Architectural BIM Services Commercial and institutional interiors change constantly. Tenants move in, spaces get reconfigured, and floor plans adapt. Through our architectural BIM services, we create accurate interior and exterior building models that reflect real-world physical conditions. Whether we are working on corporate office towers, retail centers, or healthcare facilities, our architectural models clearly document interior partition walls, floor finishes, door schedules, egress routes, and ceiling grids. This detailed spatial clarity helps operations teams maximize usable floor space, coordinate tenant improvements, and plan layout changes with minimal disruption.
Structural BIM Services Every practical building model needs an accurate representation of its core load-bearing structure. Our structural BIM services focus on capturing the physical skeleton of existing assets. We detail concrete foundations, steel beams, structural columns, precast floor slabs, and roof trusses straight from historical engineering sheets. Having a reliable digital record of the structural frame allows facility teams to evaluate floor load capacities, plan structural modifications, and verify safety compliance before starting major building alterations.
Point Cloud to BIM Services When original construction drawings are missing, damaged, or altered by unrecorded past renovations, traditional redrafting just isn’t enough. In these situations, capturing the real-world physical space through high-precision laser scanning offers the most direct path to accurate digitalization. Our Point Cloud To BIM Services take dense laser scan data and converts millions of individual measurement points into structured, clean parametric models. We turn raw spatial scans into clear, organized architectural and structural elements that match actual site conditions down to the millimeter.
Point Cloud to BIM and Laser Scan to BIM Integration Managing reality-capture datasets requires deep technical experience in processing spatial measurements. Our Point Cloud To BIM and specialized laser scans to BIM workflows turn complex point cloud datasets into functional physical geometry. Whether documenting historic properties, manufacturing plants, or active office sites, our laser scanning processes pick up real-world structural deviations, non-standard wall angles, and floor sags that standard field surveys miss entirely.
Point Cloud Conversion Working directly with massive laser scan files can overwhelm everyday hardware and software applications. Through structured point cloud conversion workflows, we convert large, unorganized scan files into clean, lightened digital environments that run smoothly across standard architectural design and facility management software. We clean up spatial noise, set accurate global reference points, and structure the data so it is ready for immediate practical use.
4D BIM Modeling Phased building retrofits, ongoing structural maintenance, and active facility upgrades require careful timeline management to keep daily operations running smoothly. Static drawings cannot show how construction timing interacts with live building operations. Through 4D BIM Modeling, we link structural geometry directly with project schedule timelines. Adding time sequencing to the spatial model lets facility managers visualize renovation stages, demolition phases, and equipment deliveries well in advance, heading off operational bottlenecks and staging conflicts before site work begins.
As-Built BIM Models The final result of an existing building scan or legacy drawing conversion is a complete set of as-built BIM models. These models capture the true current condition of the facility, incorporating every past renovation, spatial change, and structural update. Facility management teams rely on our as-built models as a single source of truth, removing guesswork from space allocations, emergency planning, energy audits, and future building expansions.
Precision Floor Plan Drafting and Technical Execution
Great 3D models don’t just appear out of thin air they rely on rock-solid 2D foundations. That is why our floor plan drafting services focus heavily on getting the baseline geometry right before anything else. If a wall thickness is off or a column grid doesn’t align in 2D, those small errors only compound when moving into a spatial environment.
Our team applies strict drafting standards to every file we touch. We map out door swings, wall tolerances, room perimeters, window openings, and finished floor elevations with exact precision. We also clean up the file structure itself, setting up standardized layers, uniform line weights, and clear spatial references so the drawings are easy for anyone on your team to navigate.
Before we draw a single line on complex projects, we audit your historical blueprints, structural sheets, and site survey records. If old drawings contradict each other, we resolve those dimensional discrepancies upfront rather than guessing. This cleanup prevents dimensional drift down the line. From there, we build flexible CAD layers configured with room attributes, hardware specs, and spatial boundaries ready to link directly into your Computer-Aided Facility Management (CAFM) platform.
Sector-Specific Experience Across Built Assets
| Facility Type | Conversion Focus & Operational Value |
| Commercial Office Buildings | Precise rentable square footage, lease boundary validation, and adaptable layout tracking. |
| Healthcare & Medical Centers | Exact partition layouts, compliance documentation, and isolated zoning for quick maintenance access. |
| Educational & Campus Facilities | Unified multi-building databases, structural inventories, and simplified cross-campus facility management. |
| Industrial & Warehouse Facilities | Overhead clearance mapping, heavy structural framing details, and floor load zone verification. |
| Retail & Hospitality Venues | High-traffic layout drafting, tenant space splits, and facade detailing for smooth retrofits. |
| Multi-Family Residential Properties | Standardized unit plans, core alignment, clean maintenance logs, and updated floor records. |
Every property type comes with its own quirks, and we tailor our approach accordingly:
- Commercial Real Estate: Managing office towers with rotating tenants means square footage needs to be spot-on. We convert older commercial blueprints into structured floor plans that let property managers verify rentable areas instantly using standard BOMA guidelines during lease talks.
- Healthcare Facilities: Hospitals are high-stakes environments where an inaccurate wall location can stall a critical equipment install. We digitize hospital records with extreme care, isolating architectural boundaries and structural supports into clean layers so facilities teams can run routine maintenance or spatial audits without headaches.
- Educational Campuses: Universities often manage dozens of buildings constructed across different decades with completely different drafting styles. We pull together your scattered paper blueprints, hand drafts, and old CAD files into one central digital archive, making long-term capital planning much easier.
- Industrial & Logistics Plants: Warehouses need exact physical clearances for heavy machinery, high-bay racking, and production lines. By combining historical engineering plans with laser scan data, we build accurate digital assets that map clear floor space, ceiling heights, column grids, and loading docks so you can retool your plant floor without site surprises.
Quality Assurance, Accuracy, and Enterprise Scalability
A single bad dimension on an old drawing can trigger costly field mistakes later. That is why quality control isn’t just a final check for us it is woven through our entire workflow.
We start every project with a thorough audit of your source files to flag missing measurements, conflicting notes, or broken elevation references right away. As our team builds out the digital assets, senior reviewers cross-check dimensions against master reference points to verify that every wall, column, and opening matches real-world conditions.
We follow strict CAD layer conventions, precise modeling standards, and custom Level of Detail (LOD) guidelines matched to your operational software. Automated check tools catch overlapping geometry, unjoined lines, or misaligned structural elements before anything leaves our hands.
Whether you need to convert a single set of legacy floor plans or digitize millions of square feet across a national portfolio, our production setup scales up smoothly without losing an ounce of accuracy or missing your deadlines.
Modernizing Facility Operations with McLine Studios
Turning outdated paper drawings and legacy CAD files into structured CAD-to-BIM models is one of the smartest operational moves a building owner can make. Disconnected drawings and lost records drain time and budget; centralized digital assets give your team clear spatial visibility, accurate measurements, and immediate answers when managing property operations.
McLine Studios acts as a practical, technical partner for your team. Our floor plan drafting services expertise, combined with deep parametric modeling experience, delivers reliable digital assets designed for daily operational use.
Ready to bring your building archives up to speed? Partner with McLine Studios to convert your paper plans, legacy CAD files, and point cloud scans into clean, high-precision digital tools that protect your property value and keep facility operations running smoothly for years to come.
