
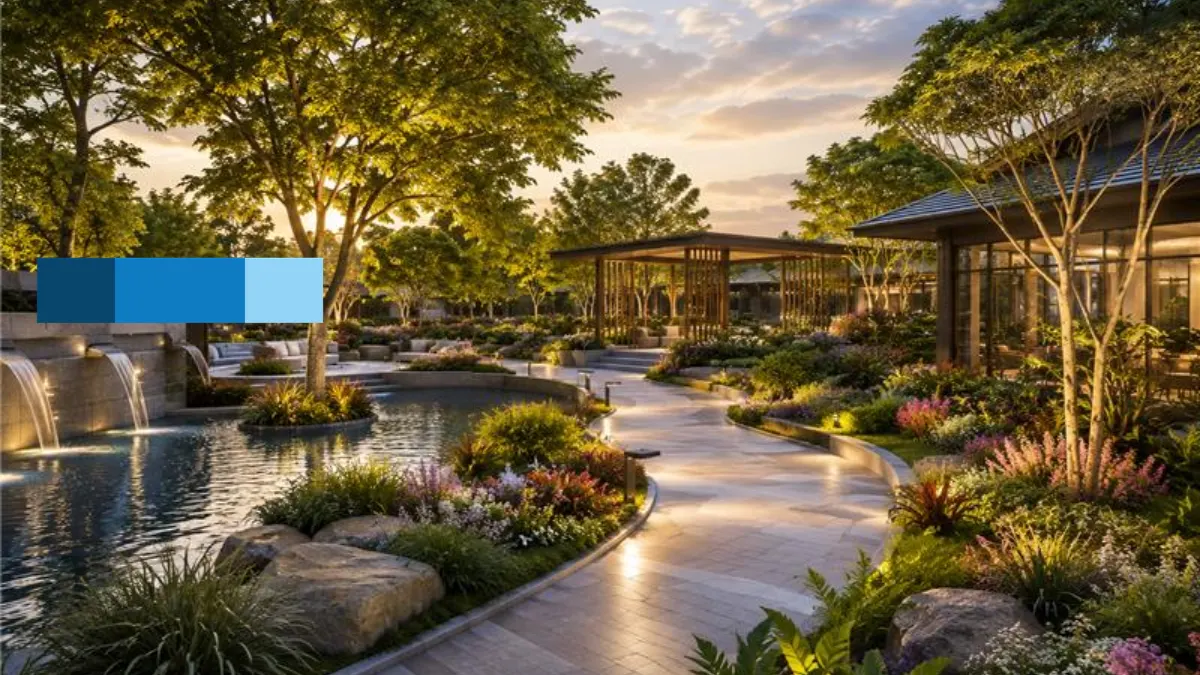
Showing clients what an outdoor space will actually look like before breaking ground is one of the toughest parts of any landscape project. At McLine Studios, we partner directly with landscape architects, developers, and design firms to solve that exact problem using high-end Landscape Rendering Services. Grounded in years of real-world floor plan drafting services experience, our team turns flat CAD files and rough sketches into detailed, true-to-scale digital models. We help you show clients, planning boards, and build teams precisely how a space works, functions, and looks well before the first crew arrives on site.
When you present complex outdoor layouts, clear communication is everything. Standard 2D drawings usually fail to give non-technical clients a real feel for slope, depth, or lighting. By converting technical site data into clear, realistic visual plans, McLine Studios helps bridge the gap between what you design on paper and what your client understands. Our disciplined drafting process ensures every retaining wall, patio boundary, and grade elevation is accurate, cutting down on back-and-forth revisions and keeping projects moving forward smoothly.
Comprehensive 3D Landscape Rendering and CAD Rendering Services
A strong visual presentation needs a balance of engineering precision and natural aesthetic detail. Our core 3D Landscape Rendering solutions allow your team to showcase outdoor spaces with realistic lighting, true-to-life stone textures, and accurate foliage. Working directly from your existing setup, our CAD Rendering Services clean up raw architectural files and rebuild them as accurate 3D environments. This means every path, retaining structure, deck line, and water feature aligns perfectly with your engineering specs.
Indoor and outdoor areas rarely live in separate silos, especially on modern residential and commercial builds. To give clients a complete view of the property, we regularly pair landscape visuals with our 3D Floor Plan Services. Connecting interior room layouts directly to outdoor living areas, pools, and gardens helps buyers see how the entire site flows together. It gives designers a practical tool to test spatial transitions, refine functional zones, and catch potential layout issues early.
Advanced 3D Site Plan Renderings and Core Drafting Capabilities
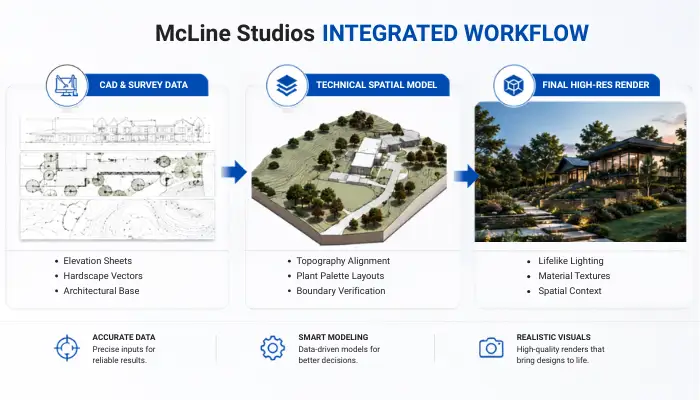
Every solid 3D model relies on accurate underlying math and drafting work. Before adding realistic sun angles or material textures, our drafting team builds a tight geometric foundation using 3D Site Plan Renderings. We dive straight into survey notes, contour maps, and architectural site sheets to establish clear boundaries. This groundwork guarantees that slope grades, drainage paths, building pads, and property limits mirror real site conditions down to the inch.
Our drafting capabilities focus on buildability, not just pretty pictures. Instead of guessing shapes or using generic placement, our team builds every model using physical measurements and realistic construction rules. That extra technical care gives design firms complete confidence that what they show in a client presentation can actually be built on site without expensive structural surprises later.
Our daily drafting workflow sticks to a practical, step-by-step process:
- File Analysis: We clean and organize your DWG, PDF, or hand-drawn files into workable vector layers.
- 3D Base Modeling: Our team builds precise topography, retaining walls, grading layouts, and hardscape bases.
- Site Details: We place verified hardscape materials, native plant palettes, and lighting layouts based on your project specs.
- Final Rendering: We set realistic sun positions, material textures, and environment context to deliver clean visual assets.
Project Expertise in Residential Rendering Services and Streetscape Rendering
No two design projects have the exact same goals. A high-end private backyard needs close-up material detail and warmth, while a downtown public plaza requires broad civic context and traffic flow considerations. McLine Studios tailors its approach to match the specific needs of each project type, giving you visuals that work as hard in board meetings as they do in client sales pitches.
With our Residential Rendering Services, we support residential builders and landscape architects in presenting luxury outdoor living projects. From custom pools and patio dining layouts to multi-level gardens and outdoor kitchens, our high-res visuals let homeowners step inside their future yard before buying a single stone.
| Project Category | Key Design Elements | Primary Deliverable | Core Benefit |
| Residential Estates | Custom pools, decks, outdoor kitchens, garden layouts | High-res angle shots & layout plans | Faster sign-offs & clear material choices |
| Urban Corridors | Walkways, bike paths, public seating, street trees | Detailed Streetscape Rendering sets | Smooth public presentations & board review |
| Commercial Plazas | Entry plazas, outdoor seating, green walls | Multi-angle 3D Site Plan Renderings | Clear spatial flow & commercial appeal |
| Planned Communities | Parks, shared amenities, trail networks, green belts | Wide aerial site renders | Strong investor confidence & long-term clarity |
When working on larger public or commercial sites, winning over city boards and local communities is a major hurdle. Our specialized Streetscape Rendering services help you demonstrate exactly how new plazas, sidewalks, and commercial greenways fit into existing city blocks. We populate models with realistic context like lighting poles, street furniture, native trees, and subtle pedestrian activity. Showing how a development sits naturally within its neighborhood makes public reviews and board approvals go much smoother.
Precision Quality in Landscape Architecture Rendering and Real Estate Rendering Services
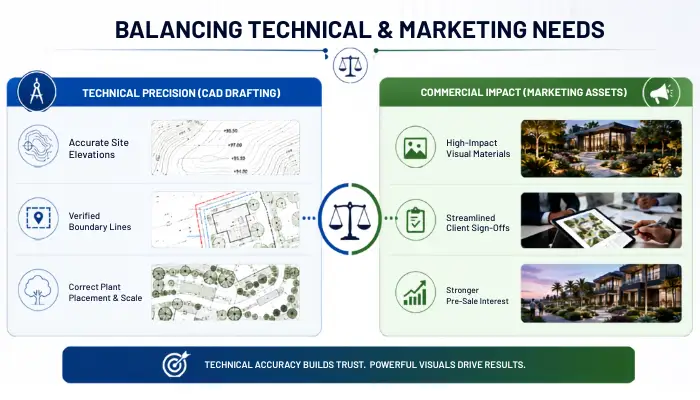
Professional visual modeling should prove structural concepts while serving as a powerful sales asset. High-level Landscape Architecture Rendering demands accurate botanical choices and precise site geometry. Our team takes care to match exact plant species, realistic canopy spread, seasonal foliage color, and shade habits. By reflecting real horticultural choices in our models, we help landscape architects test sun exposure, plant density, and long-term garden growth before planting day.
Real Estate Marketing Impact
On the commercial side, great visuals are what actually close pre-leases and property sales. Through our Real Estate Rendering Services, we equip developers, sales teams, and brokers with sharp marketing assets created straight from working production files. By tying exact floor plan drafting together with realistic 3D Floor Plan Services and detailed Landscape Rendering, we make it easy for prospective buyers to instantly grasp what makes a property worth their investment. Clean, high-impact visuals shorten the decision-making process and give buyers real confidence in what you’re building.
Working with McLine Studios Landscape Rendering Solutions
When you hand off your drafting and rendering workload to a team you trust, your core designers can get back to what they do best: designing, managing projects, and taking care of clients. McLine Studios acts as a reliable back-office drafting department. You get fast turnarounds, straightforward updates, and consistent drawing quality without the overhead. We combine hands-on CAD drafting experience with modern 3D visualization software, delivering production-ready files that hit your desk ready to present.
We don’t hide behind rigid ticket systems—our team communicates directly and handles revisions without unnecessary delays. Whether you just need a single rendering set for a backyard patio or full-scale drafting support for a multi-stage commercial plaza, our process scales up or down based on your deadline. Working with McLine Studios means less stress over software bottlenecks and more time spent running your practice.
Conclusion: Partner with McLine Studios Landscape Rendering Services
At the end of the day, reliable visuals are one of the best tools a firm has to win competitive bids, smooth out municipal approvals, and keep clients thrilled with the progress. McLine Studios brings sharp drafting discipline, real-world accuracy, and clear visuals to every job we touch. Whether that means clean CAD base files, multi-angle 3D Site Plan Renderings, or highly detailed Landscape Rendering for large commercial builds, we focus on making your drawings clear and buildable.
By keeping our visualization work tied directly to real drafting principles, McLine Studios helps landscape architects, home builders, and developers present their work with absolute authority. You get a dependable team focused on getting things right the first time around. Get in touch with McLine Studios today to walk through your upcoming project and see how our rendering and drafting team can help support your growth.
