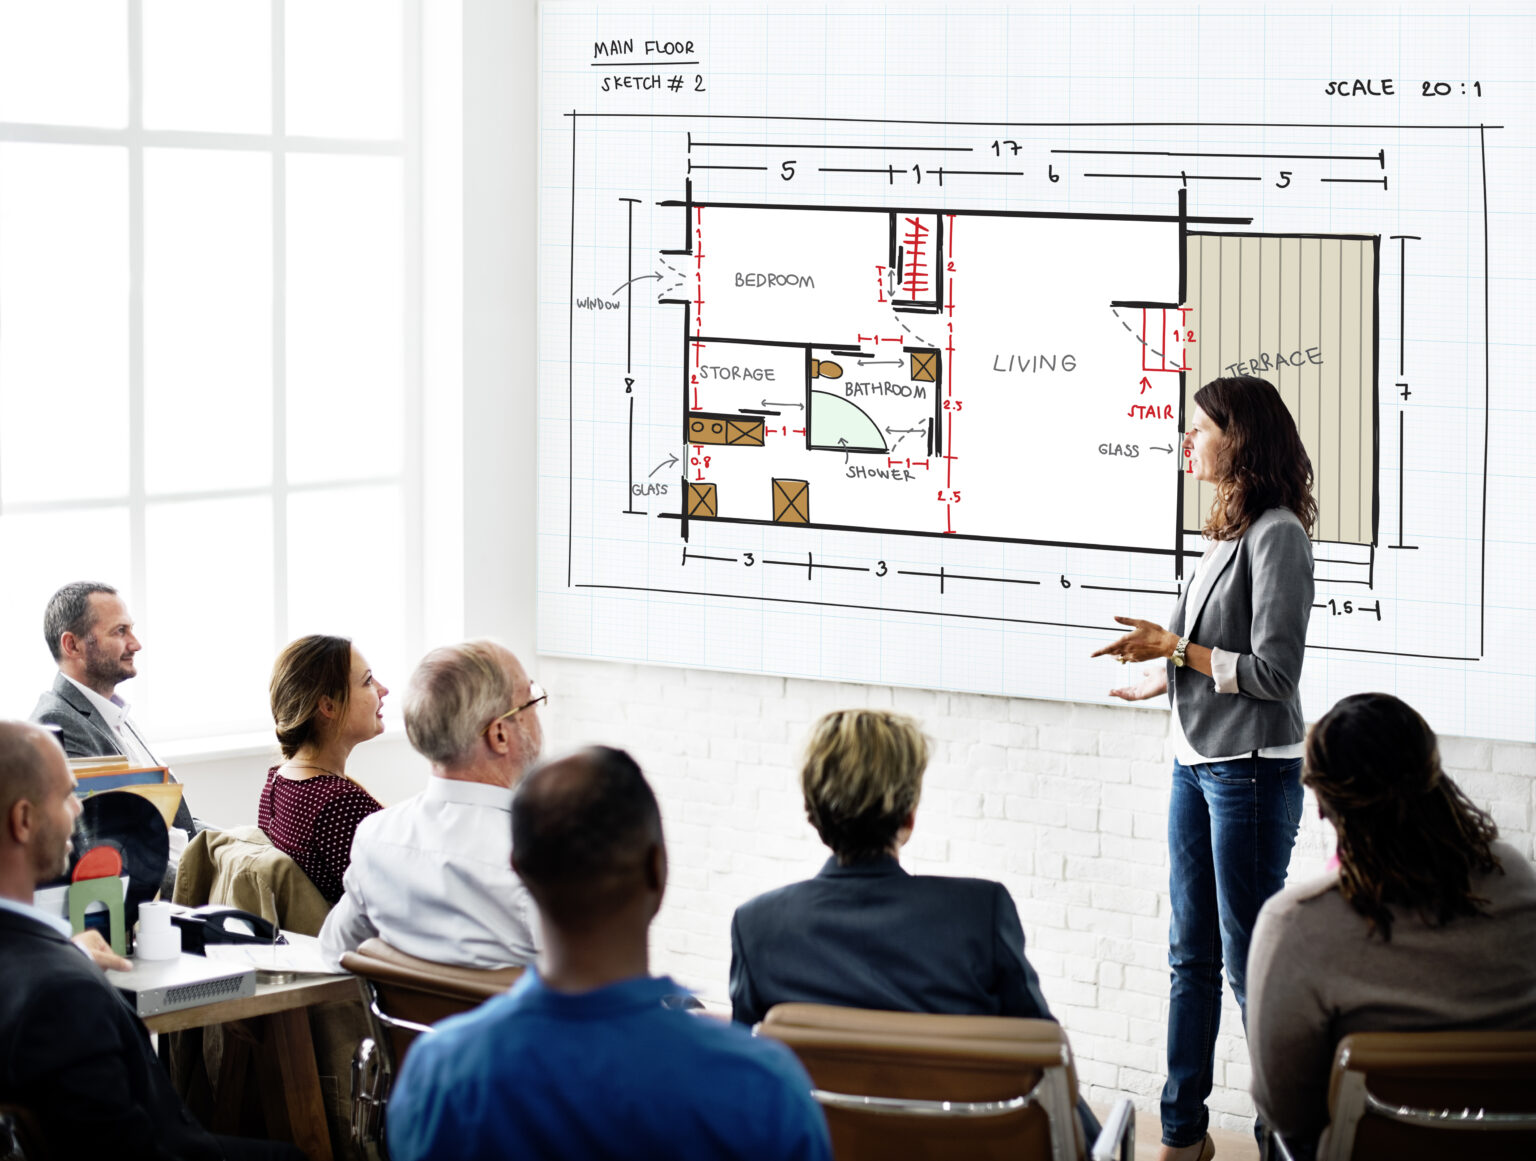



Most people can’t read an architectural drawing. A buyer looking at a 2D floor plan sees lines, labels, and dimensions, and has to figure out how the rooms connect, how big they actually feel, and whether their furniture will fit. Photographs help, but they only show the finished surfaces, not how the whole layout works together. That’s where 3D floor plan rendering earns its place. It takes the architect’s drawing and turns it into a furnished, three-dimensional view that people can understand at a glance. A sofa sits in the living room, a bed fills the bedroom, and suddenly the proportions make sense. Buyers, investors, and prospective tenants can see how one space flows into the next without needing any technical training.
For developers getting ready to launch, 3D floor plans work well alongside other visual assets, such as real estate renderings for pre-launch marketing. If you’re looking for a team to handle this, McLine Studios offers 3D floor plan rendering services that turn architectural information into clear, easy-to-read property visuals. Understanding how these renderings work and what separates an effective one from a forgettable one will help you plan marketing materials that answer your audience’s questions.
What Is 3D Floor Plan Rendering?
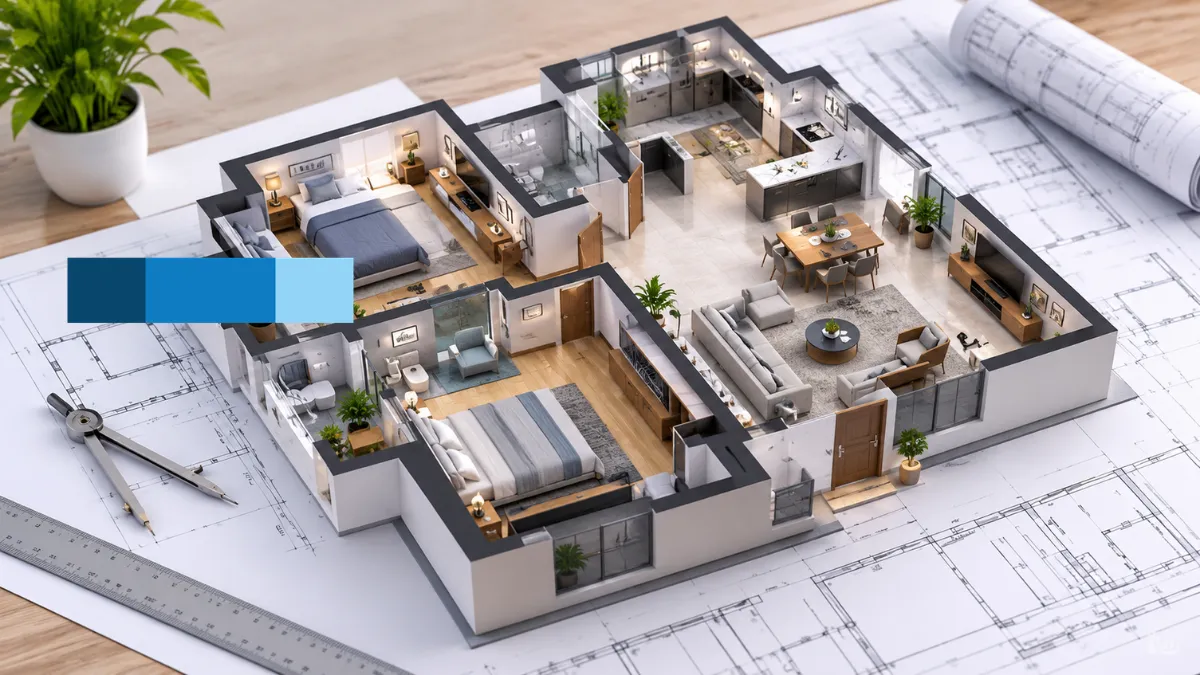
A 3D floor plan rendering takes a flat architectural drawing and turns it into a three-dimensional view of a property’s interior. You look down at the layout from above or at an angle, and you can see the walls, rooms, furniture, doors, windows, and flooring all in place, almost like peering into a dollhouse. A traditional 2D plan asks the viewer to do a lot of work. They have to decode symbols, read measurements, and picture the space in their head. A 3D floor plan skips that step. Anyone can look at a home. Immediately see how the kitchen connects to the dining area. The bedrooms sit in relation to the living room. The whole home fits together. No technical background is needed.
How 3D Floor Plan Rendering Works
The process generally starts with drawings, CAD files, PDFs, or other project references. The process uses this information to create a model of the property. The process builds walls, openings, room boundaries, and other architectural features based on the supplied drawings. The process adds furniture, fixtures, flooring, and finishes according to the project requirements. The process produces 3D architectural floor plans that can be shown as top‑down views, isometric illustrations, or furnished layouts depending on the intended application.
Key Elements of a Professionally Rendered 3D Floor Plan
A good rendering does more than look nice. It answers the questions a buyer or tenant is already asking in their head, and a few elements do most of the work:
- Architectural layout: Where the walls sit, how the rooms are bounded, and where the doors and windows fall.
- Furniture placement: Beds, sofas, dining tables, and cabinets that show how each room can actually be used.
- Materials and finishes: The flooring, the wall treatments, and the countertops are what give the space its character.
- Labeling the Rooms: Easy-to-identify names let viewers know what each space is for. Appropriate naming of rooms eliminates confusion.
- Relationship Among Spaces: How bedrooms, living areas, kitchens, bathrooms, and hallways interconnect and how to maximize their use.
Each of these, on its own, is useful. Together, they let someone look at a layout and understand it at a glance. Layout becomes clear instantly.
Why 3D Floor Plan Rendering Matters in Property Marketing
When people shop for a property, they’re really trying to answer one question: Could I live here? To get there, they need to understand how the space flows, how big the rooms feel, and whether the layout fits their daily life. 3D floor plan rendering makes those answers much easier to see than a traditional technical drawing ever could.
Helping Buyers Picture a Home That Doesn’t Exist Yet
Selling a property before it’s built is tricky. There’s no showroom to walk through and no finished rooms to stand in. Buyers have to picture things using blueprints and specification sheets. 3D real estate floor plans help people to visualize the final project and how it will appear after completion. Buyers can see where each room sits, imagine where their sofa might go, and understand how the spaces connect. For developers, that clarity can make a real difference at project launches, investor meetings, and one-on-one sales conversations.
Making Layouts Easy to Understand
Standard floor plans are full of lines, measurements, and symbols. They’re essential for architects and builders, but let’s be honest: most buyers don’t read them fluently. A furnished 3D floor plan adds the missing context. You can see at a glance how the kitchen opens onto the dining area, or how a bedroom sits next to its private bathroom. Instead of decoding a drawing, buyers simply see the home.
Working Alongside Your Other Marketing Visuals
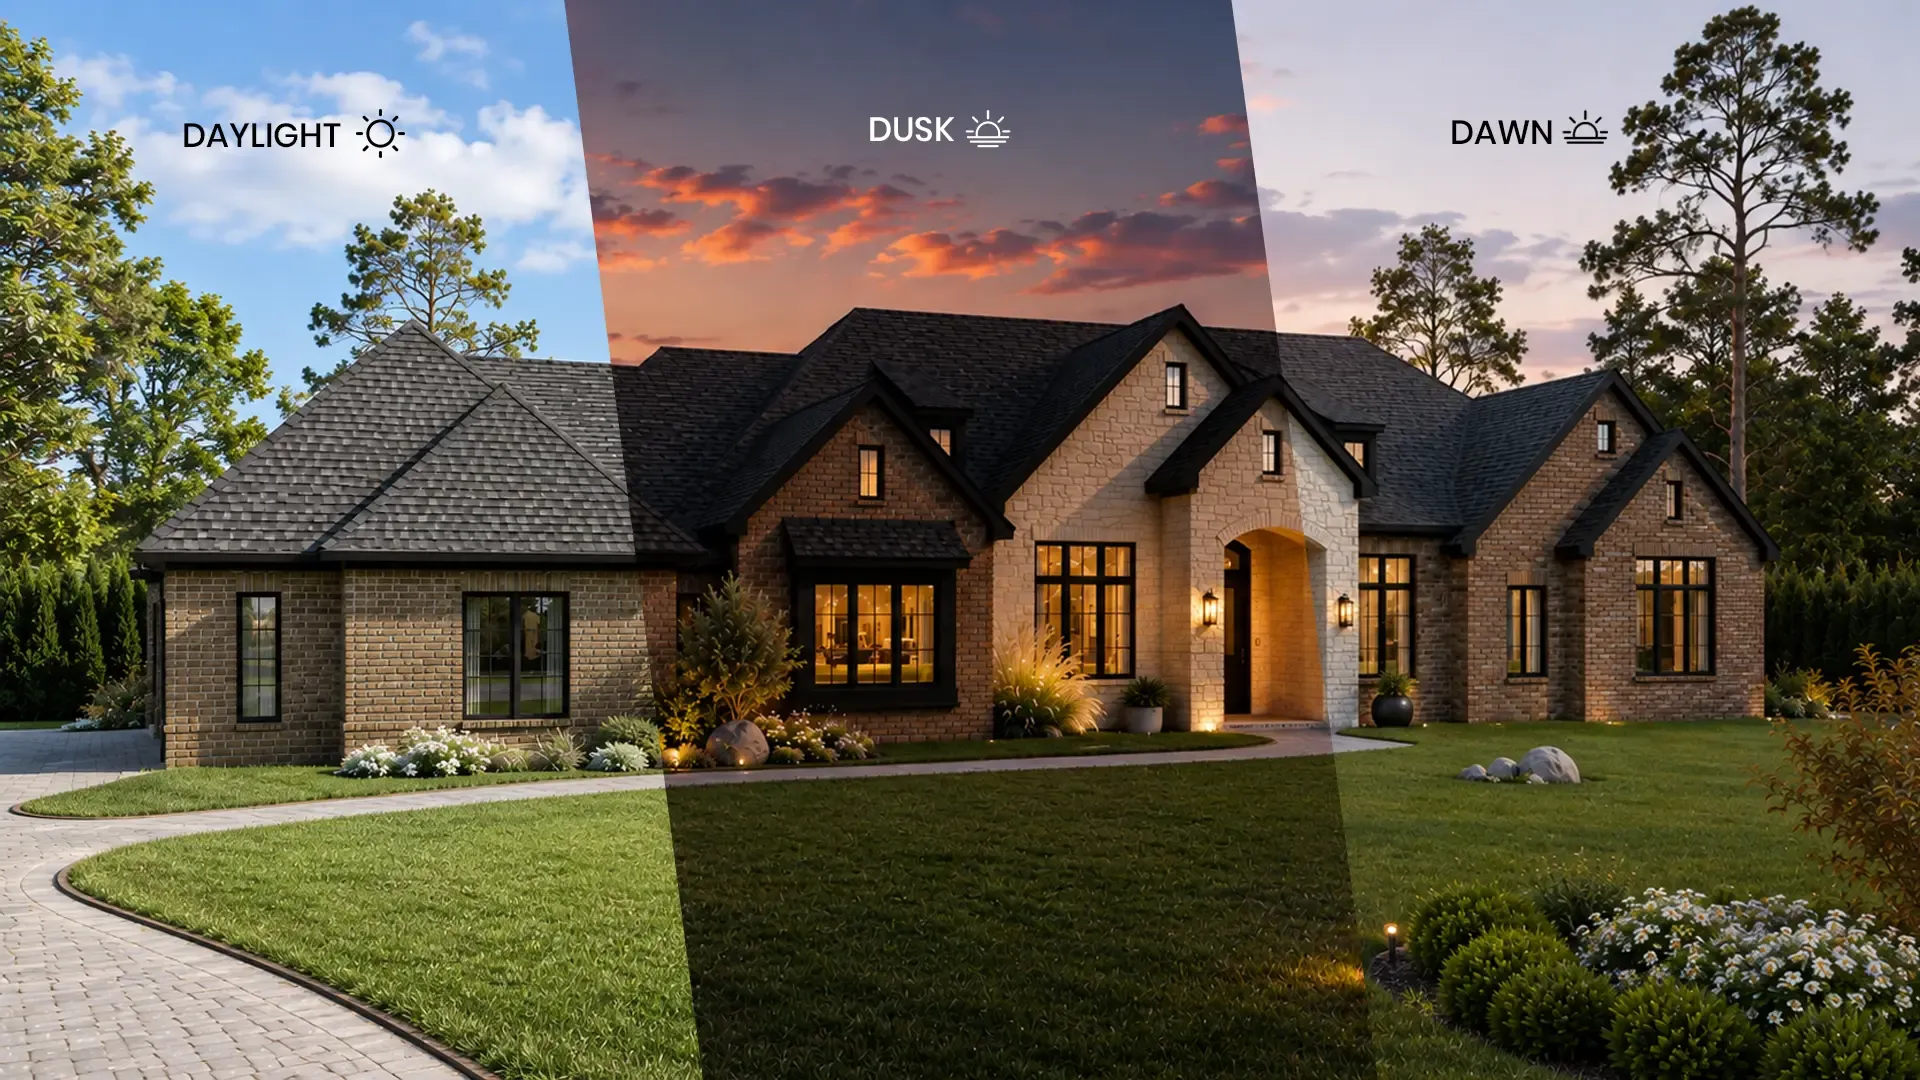
A floor plan is most effective when it’s part of a bigger story. Developers often pair furnished floor plans with views, exterior renders, amenity images, and site-level visuals, and I see that this practice gives buyers the full picture. For example, a 3D site plan rendering for development proposals shows how buildings, access roads, landscaped areas, and shared facilities all fit together across the development.
It is a common practice for developers to pair furnished floor plans with interior views, and not only this, they pair them with exterior renders, amenity views, and site visuals to help buyers get the full idea of the project. For example, a 3D site plan rendering for development proposals shows how buildings, access roads, landscaped areas, and shared facilities all fit together across the development.
Types of 3D Floor Plan Views Used in Property Marketing
Not every floor plan view tells the same story. Which one works best comes down to what you’re selling, who’s looking, and what you want them to grasp in the first few seconds.
Top-down 3D floor plans
Picture standing directly above a home with the roof lifted off. You see how the rooms connect, where the furniture goes, and how the whole space flows. This view is great when buyers are flipping between several apartment layouts and need to compare them quickly, or when they just want to understand how one unit works.
Isometric and dollhouse floor plans
Tilt that overhead view and the plan starts to feel like a tiny model of the home. You can see wall heights and how one space leads into the next, so it reads like a real place instead of a diagram. These views shine in brochures, developer presentations, and pre-construction campaigns, where buyers can’t walk through the home yet and need a feel for depth.
Cutaway 3D floor plans
Some homes are tricky to explain from above. If a property has several levels, an unusual layout, or a standout architectural feature, a cutaway view can do the work. It peels away parts of the structure to show the areas that matter most, so nothing important gets lost.
Interactive 3D floor plans
If you want buyers to dig in themselves, interactive plans let them explore at their own pace. Depending on the setup, they can click into rooms, browse extra interior images, or jump straight into a virtual tour. They also pair well with static 3D floor plan renderings when your campaign needs something more immersive.
How 3D Floor Plans Showcase Layout, Furniture, and Spatial Flow
The clarity with which a furnished floor plan shows how it relates to elements and other activities decides how effective and efficient the floor plan will be.
Showing How Rooms Are Laid Out and Used
In a residential plan, bedrooms and bathrooms are located in the quieter, private part of the home while the kitchen, dining room and living area form the shared hub. A 3D floor plan rendering brings these zones to life with walls, furniture groupings and clear room boundaries. For developments, the 3D floor plan rendering gives prospective buyers an easy way to compare unit types side by side, and you can see how these comparisons look.
Using Furniture to Show Scale
More often, people use furniture to measure a room’s space. It helps them evaluate the space in a better way. Seeing a sofa in the living room, a bed in the bedroom, or a table in the dining area makes it much easier to picture daily life there. But the sizing has to be honest. Oversized pieces make a room feel cramped, and undersized ones make it look roomier than it really is. A good 3D furnished floor plan uses realistic dimensions and keeps sensible clearances between furniture, walls, and walkways.
Showing How People Move Through a Space
Spatial flow is simply how you get from one part of a home to another. A strong 3D floor plan visualization makes the path clear from the front door through hallways to the living areas, bedrooms, kitchen, and outdoor spaces. aces. Doorways, transitions, and walking routes should never be hidden behind furniture or decor.
Adding Light and Interior Details
A floor plan can’t capture everything about how a space feels, but the right details add helpful context. Windows, balcony openings, flooring, cabinetry, and other fixed features help people understand the intended interior. When you want to show more of the look and feel, professional 3D interior rendering services can complement the floor plan with room-level views of materials, lighting, furnishings, and finishes.
2D vs. 3D Floor Plans: Which Is Better for Property Marketing?
Both 2D and 3D floor plans have a role in real estate marketing. Which one works best depends on what the viewer needs to understand.
A 2D floor plan is the go-to for details: dimensions, wall positions, room boundaries, and how people move through the space. It’s the choice when accurate measurements and drawing references matter. A 3D floor plan adds context by showing furniture, materials, and how spaces relate to one another so viewers can picture the layout without having to decode architectural symbols.
For most property marketing campaigns, using both is the more practical route. The 2D drawing handles the technical side, while the 3D version explains the layout in a way anyone can follow. Just keep in mind that a marketing-focused 3D floor plan rendering isn’t a substitute for dimensioned architectural drawings or construction documents. Its job is to make the layout easier to understand, not to prove code compliance or serve as construction instructions.
Types of Properties That Benefit from 3D Floor Plan Rendering
Different types of property call for different visualization approaches. How much detail you include, and how you present it, should match who the project is meant for.
Residential Properties and Luxury Homes
For homes, 3D residential floor plans show how bedrooms, living areas, kitchens, bathrooms, and other rooms fit together. These plans also help buyers picture how their furniture might fit in each room and how the private and shared parts of the home connect.
Multifamily and Apartment Developments
The unit types, mirrored layouts, and different configurations are parts of the apartment projects. The consistent 3D apartment floor plans help prospective tenants and buyers compare options easily, and they give the development a recognizable appearance.
Commercial and Mixed-Use Properties
Commercial spaces require floor plans that make offices, retail areas, reception zones, meeting rooms, and walkways easy to understand. For mixed‑use buildings, visualizations can also show how residential, commercial, and shared spaces are arranged within the building.
Pre‑Construction and Off‑Plan Developments
When a project’s still under construction, 3D floor plans for real estate marketing help people understand the proposed layouts before the spaces exist physically. 3D floor plans also work well alongside development visuals. For example, an aerial 3D rendering for master plans shows the development context while individual floor plans explain the layout of specific buildings or units. These 3D floor plans complement development visuals.
How to Maintain Accuracy in Marketing-Ready 3D Floor Plans
A great-looking rendering should never come at the cost of accuracy. It can be as attractive as you like, but it still has to reflect the approved project information.
Keeping Room Dimensions and Proportions True
Wall positions, room boundaries, door openings, and window locations should all follow the architectural drawings you’ve been given. If the source drawings change, let everyone know before the final rendering is signed off.
Getting Furniture Sizes and Clearances Right
Furniture should suit the purpose of the room and the space actually available. A dining table, for instance, needs enough room around it for people to move comfortably, and bedroom furniture shouldn’t block doors or wardrobes.
Staying Consistent Across Unit Layouts
Multifamily projects often need several floor plan variations. Using the same furniture style, camera angles, materials, and labeling throughout keeps the presentation uniform from one apartment type to the next. Mirrored layouts deserve a careful second look to make sure room labels, openings, and furniture are all in the right places.
Separating Proposed Features from Confirmed Specifications
Marketing visuals shouldn’t set expectations that stray far from the approved project details. Where needed, make it clear which furniture, decor, and finishes are illustrative and which are confirmed specifications. This matters most for developments marketed before construction is finished.
What Information Is Required for 3D Floor Plan Rendering?
The more you tell the rendering team up front, the better your 3D floor plan rendering services will turn out. A solid project brief helps them understand your layout, the look you want, and exactly what you need handed back.
Here’s what to send over:
- Floor plans: CAD files, PDFs, or any clear drawings that show how the property is laid out.
- Dimensions and specs: Where the walls sit, how big each room. Where the doors and windows go.
- Furniture details: A furniture schedule, how you’d, like pieces arranged and a few reference photos.
- Finishes: What you’re planning for flooring, cabinetry, countertops, wall finishes, and so on.
- Style references: Design images, samples. Anything that shows the look you’re after.
- Delivery requirements: Image size, resolution, file format, camera angles and where the images will be used.
If your layout is complex or the interiors are highly detailed, you may also need to share elevations and extra schedules. And if your source drawings aren’t quite ready, architectural floor plan drafting services can help you get them in shape before visualization begins.
How to Choose the Right 3D Floor Plan Rendering Company
Choosing the right rendering provider requires considering many factors. Attractive portfolio images are only one part of the equation. Architects and other design professionals need to evaluate a rendering provider’s ability to interpret architectural information to deliver consistent outcomes.
Consider the following
- Accuracy to Architecture: Can the provider work with CAD files and/or PDFs and trace or adhere to the dimensions and layout provided?
- Portfolio Sample: Review samples of various types of floor plans (residential, multifamily, and commercial, for example) and look for consistency in line quality, as well as dimensions and accuracy of components.
- Furniture Proportions: Do furnishings appear to be in scale with the surrounding space? Are arrangements consistent with the intended functions of the space?
- Comms and Critiquing: How do they manage feedback and approvals, as well as requirements and revisions?
- Deliverable Specs: Are the specifications of the end-use document and the medium well understood?
- Multiple Unit Experience: For a provider to render multiple configurations of the same floor plan, are the plans consistent?
Beyond delivering the visuals required, a quality provider should also understand the context of the project from an architectural perspective.
Why Outsource 3D Floor Plan Rendering Services?
Outsourcing 3D floor plan rendering services allows architecture, design, and marketing firms to get more visualization support without having to set up and maintain an in-house rendering team.
This is especially helpful when a project consists of multiple property units, varying presentation styles, or short marketing periods.
Additionally, working with an experienced visualization team means having access to a variety of production capabilities such as architectural modeling, furniture detailing, and material representation, as well as improving the quality of the images.
The key is to identify a partner that is knowledgeable of project requirements and can maintain quality throughout production.
Bring Property Layouts to Life with McLine Studios
It’s important to incorporate more than just the aesthetics of a property in property visuals. Buyers and stakeholders want to be able to understand property layouts by visualizing how furniture will fit in a space and how different property units will connect.
McLine Studios offers professional 3D floor plan rendering services to create clear, furnished, and engaging property visuals from given architectural plans. Whether you are marketing residential or commercial property, our team can meet your visualization needs.
For more information about our services or to discuss your project with us, contact McLine Studios.
Frequently Asked Questions
3D floor plan rendering takes architectural drawings and shows potential buyers and tenants the arrangement of rooms, furnishings, and other interior elements in a plan view.
Costs vary by the size of the subject property, the complexity of the layout, the furnishings, how detailed the plan needs to be, the number of views required and how much the client is willing to revise the plan. Clients are encouraged to contact the company with their drawings and specific requirements to receive a quote.
Lorem ipsum dolor sit amet, consectetur adipisicing elit. Optio, neque qui velit. Magni dolorum quidem ipsam eligendi, totam, facilis laudantium cum accusamus ullam voluptatibus commodi numquam, error, est. Ea, consequatur.
A top-down view gives an overall arrangement of the furnishings in a room from an aerial view. An isometric view can help explain the depth and height of walls and other elements of a room.
Yes. Furniture can be modeled with dimensions to show how it would be placed in a room. This provides viewers a more complete representation of the spaces with furnishings.
Yes. 3D floor plans provide proposed interior layouts to the development team before construction and may be used with exterior renderings, facility/amenity visuals, and other marketing materials.
These may include architectural CAD files or PDFs, room dimensions, furniture references, material and finish selections, and project specifications. More elevations may be required for detailing and scheduling.
Review the company’s examples of architectural floor plans and 3D visualizations to determine the level of detail and accuracy with furniture placement. Also review how well the company communicates with customers and addresses revisions, and how well the staff is able to achieve a cohesive style of visualizations.