
Introduction In construction, there is probably no other item that...
Read MoreWall Panels & Cladding Shop Drawings
Wall Panels & Cladding Shop Drawings
Precision Wall Panel Shop Drawings & Cladding Detailing Services
At McLine Studios, we believe that the integrity of a building starts long before the first panel is installed. We don’t just provide drawings; we engineer the technical precision that protects your project’s reputation. As a trusted partner for Wall Panel Shop Drawings and cladding solutions worldwide, we operate on a simple principle: in high-performance architecture, “good enough” is never enough.
Our team bridges the gap between complex architectural visions and real-world buildability, ensuring every detail is fabrication-ready and easy to execute on-site.
Comprehensive Wall Panel & Cladding Solutions
We handle the technical heavy lifting so your shop can focus on production. Our team knows the quirks of different materials and the reality of field conditions:
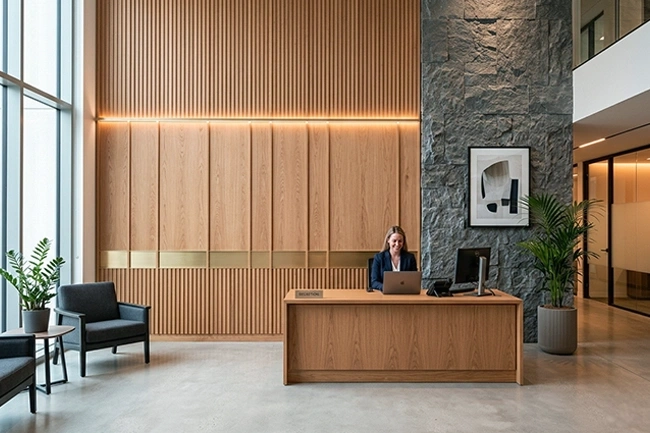
- Custom Detailing (ACM, Wood & Composites): Whether it’s tricky ACM folds or specialized wood paneling, we know how these materials behave. We provide the specific details needed for a clean, professional finish.
- Fabrication-Ready Drafting: Our CAD drawings aren’t just pretty pictures. They are built for the shop floor accurate, labeled, and ready to be turned into real panels.
- BIM Modeling & Clash Detection: We use 3D modeling to find the “surprises” (like a pipe running through your panel mount) in the virtual world before they become expensive field-fix orders.
Installation-First Field Drawings: We create clear, logical guides for your field crews. If they can read the drawings easily, they’ll install faster and make fewer mistakes.
The McLine Edge: We Think Like Builders
We take an “artisanal” approach to high-tech drafting. This means we blend modern software with an old-school eye for detail. When you partner with us, you’re cutting out the fluff and focusing on the bottom line:
- Durable Facades, Lower Maintenance: Getting the geometry right the first time means better seals and better moisture protection. We design the details so the building doesn’t just look good it stays watertight for decades.
- Designing for the Elements: A wall panel is only as good as its ability to handle wind, rain, and heat. Our engineers detail every component to survive the real world, not just the computer screen.
Services We Offer
Cladding Detail Drawing
Detail drawings show exterior cladding
design, construction, and material specifications.
Wood Panel Detailing
Detailed plans with dimensions and
specifications for crafting
wooden panels.
ACM Drawings
ACM Stands for Aluminum Composite Material. These drawings detail
specifications and configurations
for constructing structures.
Metal Wall Panel Detailing
Depict dimensions, material
specifications, and finish
details for your next project.
Exterior Wall Panel Detailing
Involves specifying dimensions,
materials, and attachment
methods for precise construction
of building exteriors.
Aluminum Wall Cladding Detailing
Specify and illustrate the precise
construction and installation
methods for aluminum panels.

Work Samples




Why Choose McLine Studios?
We make shop drawings for wall panels and cladding that actually work when you get to the job site. Instead of just tracing architectural plans, we look at them from a builder’s perspective to make sure they can be fabricated and installed without any surprises. Our goal is pretty simple: give your crew the exact details they need so the installation goes smoothly.
Benefits of Wall Panel & Cladding Shop Drawings
Architectural blueprints are great for the big picture, but you can’t actually build a complex facade from them. Shop drawings are the boots-on-the-ground roadmaps that turn a design concept into a physical reality.
Here is what a solid set of drawings actually does for your project:
- Stops the finger-pointing on site: Mapping out every joint and anchor ahead of time means panels arrive ready to fit. You catch dimensions errors in the office, avoiding frantic, expensive field fixes and delays.
- Gets everyone on the same page: Architects care about aesthetics, engineers focus on wind loads, and installers just want to know how it goes together. Shop drawings force everyone to agree on the details before fabrication begins.
- Cuts down on material waste: Guessing layout quantities means throwing money away. Exact digital nesting tells you exactly what to order down to the inch, lowering procurement costs and keeping trash out of the dumpster.
- Solves the weird design quirks: Every building has an awkward corner or tight transition. Custom shop drawings zoom in on these problem areas to figure out the geometry before it becomes a crisis mid-build.
- Protects you from future liability: A facade has to handle real-world weather. Detailed drawings ensure your flashings, barriers, and joints meet code and performance standards, acting as your best insurance policy against leaks.
To start a project, What do we need from you?
1. Any of your past completed drawings for reference to your drawing standards and level of detail required.
2. Architectural drawings of the project for which you need shop drawings.
3. Scope of Work
Team Size
We have a team of 100+ resources who are experienced with high detail and drafting work as required for architectural interior and millwork solutions.
Our Working Models
1. Per Project.
2. Studio Model.
2. Studio Model.
Frequently Asked Questions
What are Wall Panels and Cladding Shop drawings?
Wall panels and cladding shop drawings are detailed illustrations or diagrams that provide precise dimensions and specifications for the fabrication and installation of these architectural elements in construction projects.
What are different types of wall panels shop drawings?
Shop drawings for wall panels vary by type. Curtain wall drawings show elevations, sections, and plans. Precast concrete drawings depict erection details and panel specifics. Metal wall panels have profile and attachment drawings. Wood wall panels feature construction and connection details. Insulated metal wall panels show sections and joint specifics. Glass and composite panels have glazing and layered construction details.
What information is typically included in wall panels and cladding shop drawings?
Shop drawings typically include detailed dimensions, material specifications, joint details, anchor locations, and any other relevant information essential for the accurate fabrication and installation of wall panels and cladding systems.
Who creates wall panels and cladding shop drawings?
Experienced drafters, often specialized in architectural or structural drafting, create wall panels and cladding shop drawings. These professionals use advanced computer-aided design (CAD) software to produce accurate and detailed representations of the project.
Can shop drawings be customized based on project requirements?
Yes, shop drawings are highly customizable based on the specific requirements of each project. They can be tailored to accommodate unique design elements, material preferences, and other project-specific details.
What is the typical turnaround time for wall panels and cladding shop drawings?
The turnaround time for shop drawings varies based on the complexity and size of the project. However, McLine Studios strives to provide timely and efficient services to meet project timelines.
OUR BROCHURE
Step 1 of 3
Estimate Your Project
Note: To get the best quotation/estimation, please share the project details accurately below.
Contact Information
Please provide your details to receive the formal estimate.
Tentative Estimate
$0
Satisfied with this estimate?
*This is tentative not exact. The provisional cost may vary based on Level Of Detailing and other important project requirements. Final pricing will be confirmed after a detailed project discussion.
Thank You!
Your request has been received.
One of our experts will connect with you shortly to discuss the next steps.
GET A FREE Quote
Recommended Blogs Insights

Landscape Rendering Services: Cost, Process & Portfolio-Worthy Results
An object like a building cannot stand alone; it interacts...
Read More
CAD Drafting Services Cost Guide 2026: What You’ll Actually Pay
Have you ever asked a contractor, or even looked at...
Read More
Revit Modeling Services: What They Include and How to Choose a Provider
The construction and architecture fields are almost un-recognisable from how...
Read More