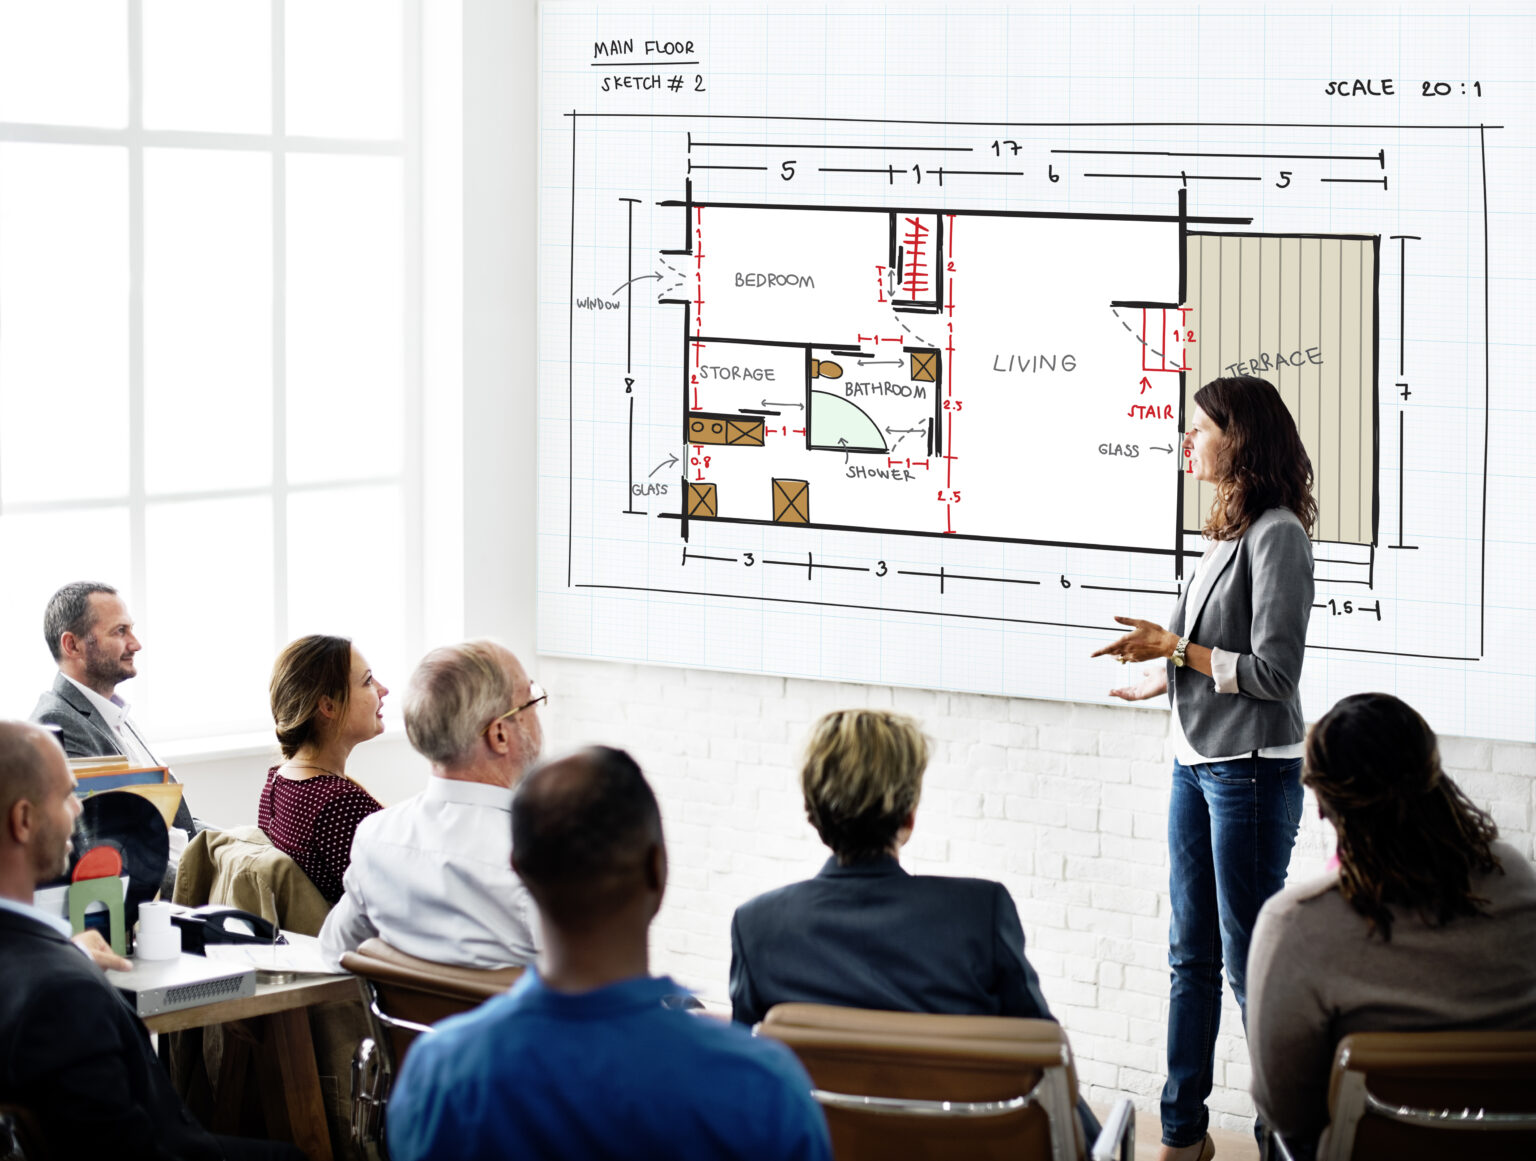
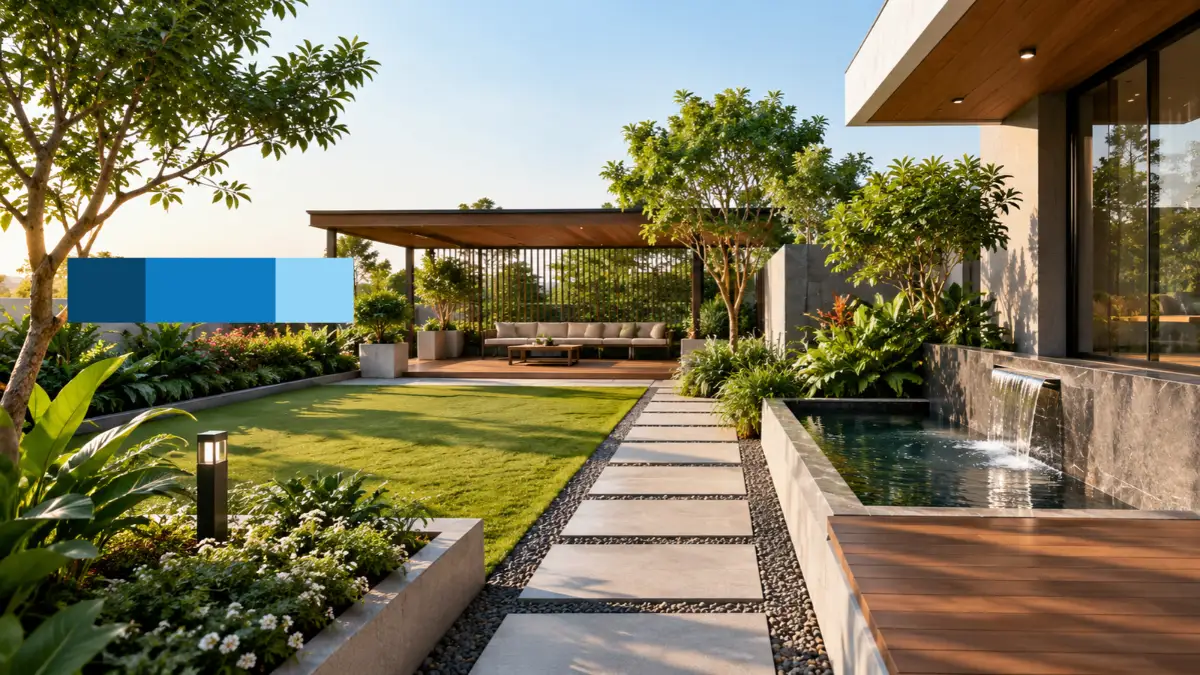
People judge commercial outdoor spaces by their appearance more than anything else. Developers, landscape architects, and architecture firms must communicate how planting, hardscape, pedestrian circulation, building entrances, and outdoor amenities work together. With the help of the right landscape rendering services, project teams can present the design clearly to their clients, different stakeholders, investors, and decision-makers.
But wait! The same visual package is not needed for every project. An overall site view may be required in a development proposal, while a commercial plaza may need eye-level perspectives that communicate the experience of its outdoor spaces. The choice also depends on how complete the design is, which drawings are available, and how accurately the visuals must represent the current proposal.
When comparing the different landscape rendering services, don’t just stop at photorealism and the price. Pay attention to fidelity, appropriate camera views, source-file requirements, the ability of a provider to explain what is included in the final delivery, and the revision policy. In this article, we understand how to check important factors and go for a service that best suits your commercial development needs.
1. Start With the Decision Your Visuals Must Support
Do not just start with requesting proposals; first understand what the rendering actually needs to communicate. By doing so, identifying the appropriate deliverables and comparing providers become easier.
Keep in Mind the following objective for a project:
- It clearly explains the overall layout and building-to-landscape relationships. Shows the outdoor amenities and surrounding context.
- Review the arrangement, materials, and circulation.
- Precisely communicate the development concept. Tells about the intended character of its outdoor spaces.
- Demonstrates the experience of plazas, courtyards, landscaped entrances, and gathering areas.
- Make it easy for people to understand the proposed environment without requiring them to interpret technical drawings.
The level of detailing required is directly proportional to the intended audience. A landscape architect may need to give detailed attention to planting placement and hardscape relationships. On the other hand, a prospective tenant may be more interested in access, outdoor seating, and the overall experience.
Begin with planting selections or provisional materials; this means establishing the design stage before beginning the work. In the later-stage designs, visualization should follow closely and contain approved specifications.
This distinction matters because a convincing image can be misunderstood as a finalized commitment if unresolved design choices are presented without clarification. Identify what is approved, what remains conceptual, and which assumptions the rendering provider may need to make.
Distinction is the key. An image that is convincing can be misunderstood as a final product if the image comes with unresolved design choices without any explanation. Identify what is approved, what remains conceptual, and which assumptions the rendering provider may need to make. Use visuals that support a concrete decision, not just purchasing beautiful images.
2. Match the View Types to Your Commercial Project
It is important to ask the providers to give an explanation for each proposed image. With the right kind of 3D landscape rendering, viewers get the information they actually require without any additional unnecessary views.
Overall site and aerial views
Aerial views are helpful in showing the different parts of development and how they are related to each other. These views clearly communicate the arrangement of buildings, planted areas, open spaces, parking, and other amenities.
However, in an aerial view, it is important that it should not replace the closer view. The images sometimes may not communicate the real experience of a seating area, or entrance for the pedestrian.
Eye-level landscape perspectives
Eye-level views showcase the relationship between paving, furniture, planting, lighting, and adjacent architecture. It helps the viewers understand how they will experience it when they are in a courtyard, plaza, or in an outdoor dining area. In the case of presenting outdoor spaces, these views are particularly useful as they present the atmosphere and usability of an outdoor area.
Streetscape and public-realm views
Streetscape Rendering services demonstrate the relationship between the project and the surrounding realm that needs to be communicated. It helps in visualization of sidewalks, street trees, pedestrian crossings, entrances, and neighborhood construction. Explore McLine Studios’ Streetscape Rendering service for a focused view of the street environment.
Focused amenity views
A closer look at outdoor dining, courtyards, gathering areas, and other important amenities makes certain development projects beneficial. It clarifies the context that may be missing in a wide site image.
Employ simple decision instincts while preparing the scope:
| Project requirement | Suitable view | Main evaluation priority |
| Explain site organization | Aerial or overall view | Layout and circulation |
| Communicate the user experience | Eye-level perspective | Materials, planting, and scale |
| Show the street relationship | Streetscape view | Access and surrounding context |
| Present a key outdoor amenity | Focused perspective | Detail and spatial character |
| Connect landscape and architecture | Combined exterior view | Consistency between disciplines |
The package that will address the project’s actual communication requirements is the best package to move forward.
3. Assess Design Fidelity Before Photorealism
Some detailed images can distort the project representation if the materials, geometry, and surrounding conditions are not correct. Photorealistic landscape visualization provides engaging views. However, realism alone does not establish design accuracy.
At the draft stage, review the elements listed below.
Geometry and circulation
Checking the position is important. Confirm that entrances connect logically to pedestrian routes and that seating areas do not obstruct circulation. Also, check the proportions of paths, steps, retaining walls, and outdoor construction instead of the drawing currently present.
Planting and vegetation
Ask the service provider to use the planting schedule (if available) where it is practical to use. Different tree species, their canopy spread, density, and seasonal appearance play an important role in influencing how a landscape will be seen. If different species are not available, then ask for representative vegetation. Keep away from generic planting that suggests a landscape character that has not been established by the design team.
Materials and finishes
Paving, stone, concrete, timber, metal, and other finishes should correspond to the available specifications or approved references. Differences in color, texture, scale, and reflectivity can change the visual interpretation of the space.
Grading, lighting, and context
In a project, it is important to check whether the grading information supplied is reflected in the image or not. Reviewing levels and topography is essential. Also, pay attention to retaining structure, transitions between building and outdoor areas, steps, and slopes.
Lighting should make the intended design legible without concealing important details. The surrounding buildings, streets, and vegetation should also be represented at a level appropriate to the project’s purpose.
For projects that combine building exteriors with outdoor spaces, 3D Exterior Rendering Services may also be relevant. The important consideration is whether the chosen workflow keeps the building and landscape representations consistent.
4. Check Your Source Files and Identify Missing Information
Make sure that, before calling for a quote, you collect all the latest available files and check whether there are any unresolved decisions. It is essential because the quality and completeness of information in a project directly impacts the accuracy of a provider who will interpret the design.
| Project input | What it helps establish |
| Current site plan | Boundaries, layout, and spatial relationships |
| Survey or topographic information | Site levels and relevant terrain |
| Landscape and planting plans | Planting locations and specified vegetation |
| Hardscape plans and material references | Paving, finishes, walls, and surface treatments |
| Architectural drawings or 3D models | Building geometry, entrances, and adjacent spaces |
| Reference images or material boards | Intended visual direction and material appearance |
| Required camera views | Areas that must be visible |
| Project context and intended use | Appropriate level of detail and presentation style |
If there is a conflict between the architectural model, landscape plan, or a site drawing, confirm which file is used to represent the latest design. A provider need not guess which one comes first.
Missing information does not necessarily prevent a rendering project from proceeding. It does, however, create a need for clarification. Ask the provider to separate confirmed design information from assumptions and identify which missing inputs may affect scope, cost, or timing.
A useful proposal should explain what can be modeled from the supplied files, what needs clarification, and which design decisions must be resolved before final approval.
5. Compare Workflow, Revisions, and Deliverables
In a commercial development, a provider’s workflow plays an important role. This is because in most cases there are several reviewers and multiple rounds of design changes. When there is clear communication in a process, it helps every individual to understand what changes are required and when to make decisions.
A workflow consists of:
- Scope Confirmation: Scope Confirmation means I think we should agree on project objectives, views, source files, output specifications, and schedule.
- File review: File review means I think we should look for drawings that do not match missing information and assumptions that’re not clear.
- Base model: Base model means I think we should define the geometry of the site and major architectural and landscape elements.
- Scene development: Scene development means I think we should apply the agreed planting, materials, lighting, and surrounding context.
- Draft review: Draft review means I think we should verify camera composition and accuracy of design.
- Revise and Approve: Revise and Approve means I think we should summarize comments and determine what changes are required.
- Final Delivery: Final Delivery means I think we should provide all agreed-upon images in the formats and resolutions required.
Ensure that you have clarified the revision and pricing involved (including charges for additional changes) before signing off a proposal. Also establish who will consolidate feedback. Conflicting comments from a developer, architect, landscape architect, and marketing team can create rework if no one is responsible for final decisions.
Finally, define the deliverables in writing. Rendered images do not automatically include editable source models, CAD shop drawings, planting schedules, engineering documents, or construction-ready specifications. These must be included in the scope if needed.
6. Evaluate Cost and Turnaround on a Like-for-Like Basis
The cost involved in landscape rendering is directly proportional to the amount and technicality of the work. Even if you exclude the views, revisions, or output requirements, the lowest pricing may not be a suitable option.
Keep these schedule factors and common costs in mind:
- Number of views: When there are camera angles, I find that we may have to create new shots and look over them again.
- Site complexity: Big projects, tricky land shapes, and many landscape items can need modeling work.
- File completeness: If the source files are missing or not the same, I feel we may need to read more and explain more.
- Level of detail: Rich planting, furniture, lights, materials, and surroundings can make the work harder.
- Revisions: If changes come late after approval, the original plan can grow bigger.
- Deadline: Fast deadlines can mean we have to set up a production plan.
Provide the same information to each and every service provider regarding the number of views, detail level, revisions, and output specifications when you are comparing different proposals.
Ask each provider to identify the information required to start, the planned review milestones, and the expected turnaround under the proposed scope. A timeline is more useful when it also identifies dependencies on client feedback and design approvals.
Avoid selecting a provider solely because of an attractive initial price or an unqualified promise of rapid delivery. Compare the full scope, exclusions, and assumptions before making the decision.
7. Use a Provider Scorecard and Watch for Red Flags
Take the help of a scorecard and compare providers consistently. To score and make it easier to compare, use numbers 1 to 5, where 5 represents strong evidence, and 1 represents weak evidence.
| Criterion | Questions to ask |
| Relevant portfolio | Has the provider completed comparable commercial landscape projects? |
| Design interpretation | Can the team work from site plans, landscape drawings, and material references? |
| Accuracy checks | How are geometry, planting, grading, and materials reviewed? |
| View selection | Can the provider explain the purpose of each proposed view? |
| Workflow | Are milestones, review responsibilities, and approvals defined? |
| Revision policy | Are included revisions and extra changes clearly described? |
| Deliverables | Are formats, resolution, view count, and source files specified? |
| Schedule | Are review periods and dependencies included in the timeline? |
| Communication | Is there a clear process for questions and consolidated feedback? |
| Commercial terms | Are exclusions, additional costs, and payment terms transparent? |
Avoid any general claim and always go for evidence backed relying. There should be a variety of projects and spatial complexity in a portfolio that will demonstrate the relevant experience. Also, the provider should give a clear brief on how it will handle your specific requirements and deliverable commitments.
Look for the Red flags:
- A statement that is shared without explaining what is needed or what the project includes.
- No details on how old or conflicting plans will be dealt with.
- No clear limits on changes or no mention of costs if the work changes.
- Promises that the design will be exactly as shown even when important details are not there.
- No difference made between ideas and the final approved plans.
- Unclear when things will be delivered and no time for checking the work.
You should ask how the provider will handle the unresolved issues. It must be made clear that, whenever in an investor presentation, marketing, or stakeholder meetings, it would not be conveyed that site features are finalized.
For broader project requirements, compare 3D rendering services where a coordinated set of exterior, amenity, or other architectural views may be more appropriate than a landscape-only package.
8. Consider McLine Studios for Your Landscape Visualization Needs
When it comes to landscape rendering services for design firms and different commercial projects, McLine Studios is always at the forefront. We help your team to communicate site organization, outdoor amenities effectively with establishing a clear relationship between landscape and architecture.
You can contact McLine Studios to assess different architectural drafting services and shop drawing services that align with your commercial project’s needs.
Conclusion
It is not just about looking at portfolios or checking prices when it comes to choosing landscape rendering services. You should start by defining the visuals you need to achieve and what your ultimate idea and goal.
Then pick the views that show the most important details. Make sure the final images match the design closely. Check that the design fidelity is accurate and true to the plan. Before starting, set a scope so everyone knows what is included and what is not.
Use the evaluation criteria for every provider you consider. Ask how they will handle missing information. Find out how revisions are managed and what kind of files or formats you will receive at the end. Be sure to know what the final deliverables include. This prevents surprises later.
Importantly, separate approved design information from assumptions. Do not let assumptions turn into details. Keep the visuals honest. The images should reflect what has been approved, not what someone guesses might be true. This way, the project stays on track and expectations remain realistic.
With a brief and a consistent way to evaluate each option, your team can choose a rendering service that fits the project’s goals. It will help communicate the design and set realistic expectations for what the production will deliver.