
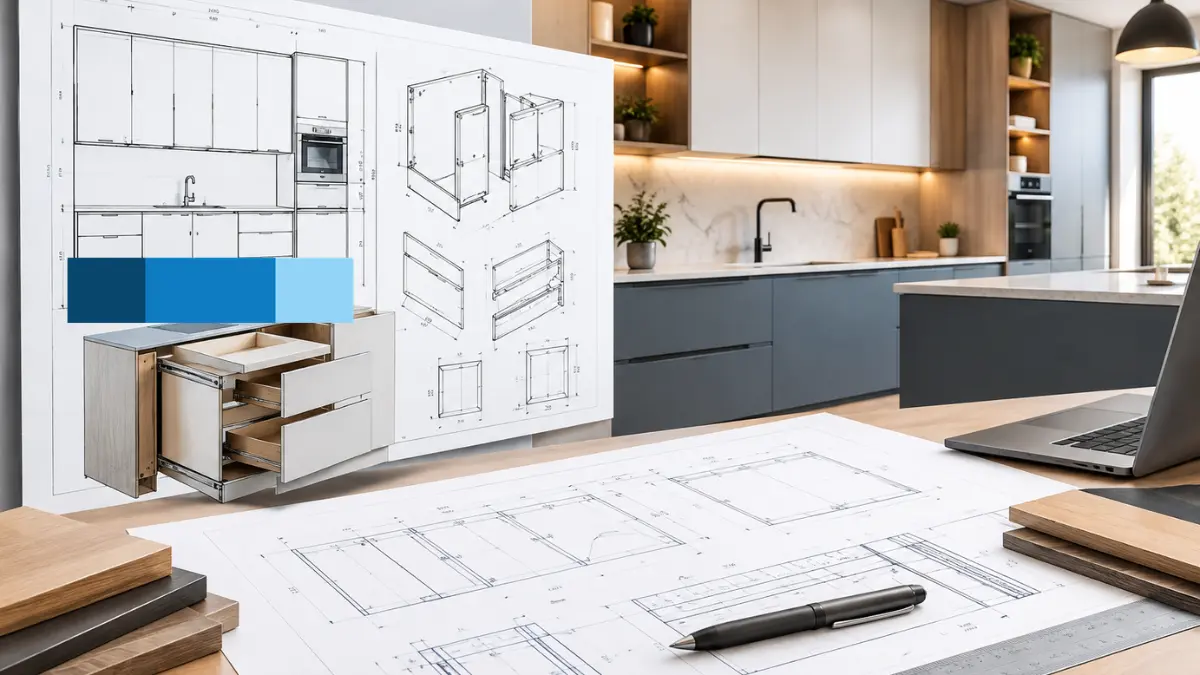
An architectural plan can show a completed cabinet package, but it may not be complete enough for construction. The plan will show where cabinets are placed and what they will look like. However, the plan can’t show the toe-kick height, which hinge works best for each door, how a reception counter connects to the wall behind it, or how an appliance opening relates to a countertop.
That gap is where cabinet shop drawings fit into the process. Cabinet shop drawings are project-specific documents which provide communication of the size, construction, materials, hardware, and how the cabinets will be installed in relation to other components; therefore, a fabricator has a better understanding of the project, makes fewer assumptions, and can proceed with fabrication. From the perspective of contractors, cabinet manufacturers, millwork fabricators, architects, and project managers, there is one simple question: Does this set of shop drawings include all of the information required to evaluate the drawings and produce the products?
This article is about how to create cabinet shop drawings for commercial projects. It will also cover some of the most important cabinet shop drawing requirements for commercial cabinetry, why each requirement is so important, and what you should check off on your list prior to releasing the drawings into production.
McLine Studios has provided drafting assistance for commercial cabinetry projects, and this checklist is based on many of the questions project teams usually require answers to before fabrication begins.
What Are Cabinet Shop Drawings, and Why Do Commercial Projects Need Them?
Cabinet shop drawings provide a translation of design intent into a format that can be used for construction. These drawings include an illustration of the planned cabinet layout as well as the technical details necessary to produce the layout (dimensions, material specifications, jointing techniques, hardware selection, finish requirements, etc.). In addition, cabinet shop drawings describe how the work will be connected to the structure. While shop drawing service providers typically offer a wide range of services related to shop drawings, their specialized services are focused primarily on cabinetry and casework.
In commercial projects, there is a much greater risk associated with ambiguity than in other types of projects. Commercial cabinet shop drawings are typically reviewed more formally than those used for residential and catalog selections because multiple trades will be working near each other; there are more steps required for approval, and a single error, such as a wrong dimension or conflicting finish notes, can impact the process of both manufacturing and installing the cabinets.
Design Intent vs. Fabrication Documentation
It helps to separate three kinds of documents that often get blurred together:
- Architectural design drawings establish what the cabinetry should look like, where it goes, and what the project specifications require.
- Approval submittals present the fabricator’s or drafter’s interpretation of that intent for review by the design team and contractor.
- Detailed production documentation, often called cabinet fabrication drawings, carries the information needed to build the parts, such as component sizes, part identification, and assembly details.
In some workflows one drawing set serves both the approval and production roles. In others, the approved drawings feed a separate production process inside the shop of the fabricator. The level of detail required depends on the project contract, the specifications, and the fabricator’s workflow.
Where Commercial Cabinet Drawings Are Used
Commercial cabinetry can be found in many types of locations, such as offices (for storage or break areas), receptionist desks, store fixtures, restaurant and hotel interiors, hospital workspaces, and commercial kitchens. Each of these creates different documentation requirements. For example, a commercial kitchen at the rear of a hotel creates issues regarding the height of the equipment and how easy it is to keep the area clean. A retail store creates issues about the dimensions of the display and what kind of finishes customers will see when looking at the display. A tenant improvement to an office building could include multiple repeated modules where the most important factor is consistency.
What to Include in a Commercial Cabinet Shop Drawing Set
The following eight elements make up the core cabinet shop drawing details in most commercial sets. Not every project requires every item at the same depth, and the contract documents and specifications govern. Think of this as a framework for asking the right questions rather than a universal template.
1. Project Information, Scope, and Drawing Identification
Each sheet should clearly state its purpose by identifying the project name and location, the drawing number, the cabinet identifier, the date of issue, the revision level, and the individual responsible for each sheet. Although this may seem simple, it provides a means for reviewers, fabricators, and installers to verify that they are viewing the same revision of the same cabinet.
The boundary of each scope must be defined within the document as well. This will define the type of cabinetry to be included, excluded and those tasks performed by other trades, i.e., countertops, appliances, electrical rough-ins, etc. An index of drawings, along with consistent cross-referencing between plans, elevations, details, and schedules will allow the reader to locate the correct details on subsequent pages without guessing.
2. Dimensioned Plans, Elevations, and Sections
The three most used views answer three distinct questions.
- Plans determine where each cabinet will be located, its size, how far back it goes from the wall, and the relationship between each cabinet and the wall and other fixtures around it.
- The overall size, how doors and drawers are arranged, what the finish looks like on all the panels, and how well each unit lines up with the others is shown in an elevation.
- Sections provide insight into how things are built internally, where shelves are located, how deep cabinets are, and what is hidden behind other components, which cannot be seen from outside.
Together, the cabinet elevations and section drawings allow the reader to see not only the appearance of the cabinet but also how it was constructed. When there is difficulty reading a particular area of the cabinet in the typical views, i.e., an intricate corner, a gap between materials, or a specially shaped reception desk top; then the enlarged details and/or isometric views will be useful.
3. Overall Dimensions, Component Sizes, and Clearances
Most drawings review disagreements begin with the dimensions. In a complete drawing set there will be the cabinet’s width, height, and depth, the mounting height, and the appropriate reference to the finished floor. Within each part (component), there should also be the dimension of doors and drawers, reveals, shelf spacing, toe-kick size, and panel thickness.
Equally significant to establishing which dimensions are fixed and which rely on the location of the site is the determination of what parts of the drawings require verification in the field. When existing walls, floors, or other adjacent construction has not been verified, the drawing should indicate that the dimension is subject to verification in the field, and not present the assumed value as being final. Additionally, tolerances must adhere to the requirements specified by the project, and to any applicable standards, rather than using a default tolerance.
4. Cabinet Construction, Joinery, and Assembly Details
This is the part of the plan that indicates to the shop how the cabinet is constructed. Generally, it will cover construction type, panel and back condition, face frame application, connection method and assembly process. Additionally, it identifies the interior configurations, i.e., whether the shelves are fixed or adjustable.
Where there are requirements for mounting, anchoring and support included in the project specifications that have been approved, these should also be shown here. One good way to think about this is by separating out what is required by the project specifications, from what the manufacturer can do based upon how they make things. If you are doing cabinetry as part of a larger architectural package, then your documentation may need to match up with the millwork shop drawings so that your wall paneling, trim and casework fit together nicely.
5. Materials, Finishes, and Edge Specifications
Material information must be precise enough that both readers of a single document can make the same determination about what is being used. This includes specifying the type of substrate (i.e. plywood, particleboard), the grade of the material, the thickness, whether there will be veneers or laminates applied, the finishes referred to, and how the edge treated will be.
Good drawings will show which parts are hidden and which ones will be seen; both types of surfaces may have different requirements. The orientation of the grain is important, as is how the finishes will appear on the panels. When finishes and materials are listed on schedules that are tied to cabinet identification numbers, the user can easily find all of the specifications for that particular cabinet. These specifications, along with the hardware specifications that follow, make up the shop drawings used to order and build the cabinets.
6. Hardware, Doors, Drawers, and Internal Fittings
The choice of hardware will impact how a piece of furniture functions, but it also impacts how the furniture is made. The hardware chosen for a project should include all the different types of hardware that may be needed for that project. This includes but is not limited to hinges, drawer slides, pulls, locks, shelf supports, and any other special fitting that might be required. When possible, manufacturers’ names and part numbers should be included for each item. The placement of the hardware and the amount of clearance needed to install the hardware are just as important as selecting the correct hardware.
The most important check for hardware is if it fits with the door thickness or overlay (for hinges) or the drawer box and cabinet opening (for slides). It will cost you much less to correct a hardware problem in writing, before you purchase it, then after you install it. In some commercial kitchens and other similar spaces, hardware can interfere with access to equipment and service clearances. Therefore, kitchen shop drawings may be required for the documentation package.
7. Fabrication Details, Part Identification, and Cut-List Information
Production-level detail connects the drawing to the parts the shop actually cuts. These cabinet fabrication details include component labels, quantities, dimensions, and cross-references between drawings and schedules.
Cut lists or CNC-related information should be included only when the agreed deliverables and the production workflow call for them. Some fabricators prefer to generate their own from approved drawings. Whatever the arrangement, nominal material dimensions, actual stock thicknesses, and edge-banding allowances should be reconciled with the shop’s own standards so the drawing and the parts agree.
8. Installation Details and Trade Coordination
Many problems associated with commercial shop drawings occur at the points of contact between a cabinet and other components of a structure. In addition to illustrating how cabinets will be connected to walls and floors, cabinet installation drawings clearly illustrate how cabinets are installed will also include details on support or blocking required, and the manner in which scribing can be used to make sure that cabinets are level and plumb even if they are installed on irregular surfaces.
Where applicable, teams need to identify the interfaces between the countertops and the backsplashes and how these interfaces interact with other elements such as appliances, electrical wiring, plumbing fixtures, ventilation systems, and lighting. By identifying dependencies, access limitations and uncompleted work on the job site prior to sending a project for production, teams can work together to complete this work before it becomes prohibitively costly to make changes.
How Cabinet Shop Drawings Differ Across Commercial Project Types
All eight of these elements exist in all commercial applications. However, the importance of each element varies depending on the type of application. As an example, commercial casework shop drawings for a law firm, a boutique, and a hotel kitchen will differ in appearance despite the similarities of their structures.
Office, Retail, Hospitality, and Commercial Kitchen Requirements
- Office casework: storage layout, cable access, equipment opening and consistency through many units of standard repeatable cabinets.
- Retail and Reception Area: Display sizes; finished ends; customer-facing surface; counter coordination with surrounding fixtures. Unique, one-off custom cabinets drawn up for your branded display/reception desk will have benefits from drawing at a “fixture” level. Retail shop drawings are based on this.
- Hospitality and Commercial Kitchens: Equipment Interface, Service Access, Washable Finishes, and Integration with Countertop & Plumbing Needs.
These are examples, not general specifications. Final requirements are based on the contract documents, as well as on input provided by each of the project stakeholders.
When Kitchen and Millwork Drawings Are Also Needed
Oftentimes, cabinetry is just one element of a much larger project. For instance, a restaurant build-out may include a host stand, wall panels, and a bar front in addition to kitchen casework. When this occurs, the detailing of each individual component of the cabinetry needs to be coordinated within the overall room documentation, such as finish schedules, reveals, and interface details, so that these elements can be aligned throughout the various components that are being manufactured by the same team or manufacturer. Understanding how to handle these types of situations at the beginning of a project will allow teams to properly define what type of documentation is required for the project, as opposed to finding out about the relationship between the different components of the cabinetry after they have submitted their drawings for approval.
How to Review Cabinet Shop Drawings Before Fabrication
Reviews that are well-organized help find errors when they can be fixed for less money. The following checklist may be modified to suit your submission procedure.
A Pre-Production Cabinet Shop Drawing Checklist
Use this cabinet shop drawing checklist during submittal review:
- All cabinets have consistent IDs and corresponding schedule references.
- Overall dimensions, component dimensions, and relevant clearances are shown.
- Plans, elevations, sections, and details agree with each other.
- The materials, finish, edge treatments, and hardware will be specified or clearly indicated that they are pending.
- Appliance openings and relevant trade interfaces have been coordinated.
- The installation, anchoring, support, and on-site validation requirements have been defined.
- Open-ended questions, replacement parts and deviations from the stated design intents have all been documented.
- Revision status and required approvals are clear before production release.
No single item on this list is unusual. It is the combination of the items on this list that provides the benefit, and we should check all of them prior to making any cuts.
Common Issues That Can Send Drawings Back for Revision
There are problems that will arise continuously during reviewing process:
- Missing dimensions or unclear cabinet identifiers.
- Conflicting finish or hardware information between sheets and schedules.
- Unresolved appliance openings, wall conditions, or countertop junctions.
- Unrecorded changes, or fabrication based on an outdated drawing revision.
The last item deserves particular attention. Revision control is easy to underestimate, yet a shop building from a superseded sheet can undo weeks of coordination. The cabinet shop drawing approval process should always follow the project’s established review procedure. A drawing set that looks complete does not replace the required approvals.
How Professional Cabinet Drafting Supports Commercial Fabrication
Many fabricators and contractors bring in outside drafting support during busy periods or when a project’s documentation needs exceed internal capacity. Done well, cabinet drafting services add consistency and free the team to focus on production and coordination.
From Project References to Coordinated Drawing Deliverables
A drafting partner can typically work from the materials a project already has: architectural drawings, specifications, marked-up PDFs, cabinet schedules, and relevant site information. The goal is a coordinated set with consistent component references, tracked revisions, and an organization that fits the client’s fabrication workflow.
That only works if expectations are set at the start. Teams should agree on scope, drawing standards, file formats, review milestones, and required deliverables before drafting begins. For project teams that need broader coverage across multiple building types, commercial shop drawing services can support cabinetry alongside other fabricated scopes. McLine Studios works with project teams on this basis, although outcomes always depend on the quality of the available references and the project’s approval process.
Selecting the Right Drafting Support
When evaluating a drafting provider, consider their experience with comparable cabinetry, their ability to follow your shop standards, and how clearly they handle revisions. Ask how they flag missing information, how they document assumptions, and how they track changes through review cycles. A provider who raises questions early is usually a better partner than one who fills gaps silently.
