Commercial projects rarely depend on one person’s acquiescence. For architects, getting feedback at the right stage of the design process is critical. Plans and elevations are often incomprehensible to people outside the architectural profession. This is where 3D exterior rendering for commercial architecture can help. A 3D exterior rendering presents technical drawings as a visual review of building form, materials, site context, and design intent. If an architect uses a 3D rendering early enough in the design process, the stakeholders can request clarification or provide design input that can save a lot of time in making changes to the design. This article talks about what clients should see in a commercial architectural rendering before they approve an exterior design and what is McLine Studios’ approach to 3D exterior rendering services for commercial work.
Why 3D Exterior Rendering Matters for Commercial Architecture
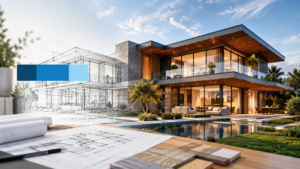
Although drawings help define a structure, the actual design remains abstract to the average viewer. With commercial 3D rendering, design does not need to be left to the imagination of non-technical stakeholders. Design can be shown precisely how it will be constructed and what it will look like. This includes exterior and adjacent views. With this type of information, stakeholders can make more informed decisions regarding the design of office buildings, retail locations, and other integrated usage developments.
- Making Building Form and Massing Easier to Understand
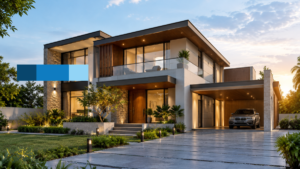
A 3D building rendering combines various elements into a single perspective view. A rendering can show a building’s height, setbacks, volume and how a building’s elevations relate to the street. Rendering helps potential clients understand how a building’s massing and articulation relate to the street.
- Showing Materials, Finishes, and Architectural Character
How a building will be clad in brick, metal, concrete, stone, and glass can be shown in a photorealistic exterior rendering. Often clients find it difficult to visualize a design and rely on material boards. With a perspective render, clients can see how the building will relate to its site and context.
- Helping Clients Review the Design Before Final Approval
3D exterior rendering for client approval gives every stakeholder the same reference image. Questions about a canopy, a façade color, or a building corner can surface before later project stages, when changes tend to cost more. Rendering supports the review, but it does not guarantee any approval outcome.
What Clients Need to See in a Commercial Exterior Rendering
Just because a perspective looks good doesn’t mean it’s approvable. A perspective can easily hide a parking lot or create a more pleasant atmosphere. The true evaluation of a perspective should be decided based on the answers to the questions the client will ask. The commercial exterior rendering has developed answers to these questions and typically builds perspectives based on these answers. Organizations that offer commercial rendering services keep this view in mind while dealing with different questions.
- Building Form and Massing
The overall height, shape, and setback should all be included. Drawings should not be isometric, and lines should not be angled to give the appearance of height. Lines should be drawn orthogonal to the plane of the drawing.
- Exterior Materials and Finishes
Show material appearance, color, and scales, including reflections on glass. Show the mix of brick, stone, metal, and concrete. Where options are provided by the client, show those options.
- Entrances, Windows, and Architectural Details
Show details including the main entrance, canopies, doors, and windows. Demonstrate signage zones and storefronts. Showcase major elements of the building’s exterior. A strong architectural exterior rendering makes these elements readable, because visitors and tenants experience them first.
- Landscaping and Site Context
Consider land use in conjunction with all outdoor (landscaping and hardscape) and indoor (parking, sidewalks, roads, and adjacent buildings) components of a development as well as designs for the streetscape. Evaluation of an entire development from multiple vantage points may be aided by an aerial view in three dimensions.
- Lighting and Time of Day
Daytime, evening, and night scenes show different characteristics. Elements such as signage and window glazing (glass) become just as important as the design of the facade.
- Human Scale and Surrounding Activity
The size of people and vehicles helps to contextualize a sense of scale in a photograph. They should not distract from the subject of the image.
A Commercial Exterior Rendering Approval Framework
While a list of rendering elements is helpful, a decision framework is even better. Understand what the client is being asked to approve before rendering. Then, verify that the rendering captures the point.
A list of rendering elements is useful, but a decision framework is better. Before review begins, decide what the client is being asked to approve. Then check that the rendering shows it.
What Is Being Approved?
| Approval Criterion | Rendering Must Demonstrate |
| Massing | Size, shape, and proportion of the building |
| Facade | Materials, finishes, and openings |
| Entry | Doors, canopy, and signage |
| Access | Site arrival and circulation |
| Site | Building setbacks, access, and circulation |
| Context | Nearby buildings and public spaces |
| Day/Night Lighting | Impact on the surrounding neighborhood |
| Scale | Comfort and convenience |
Clients will only see and thus approve the criteria visible to them. Add a view where criteria is visible or appropriately mark the criteria as still pending.
How 3D Exterior Rendering Supports the Client Approval Process
A clear process keeps things on track. Most exterior rendering for design approval follows these five steps.
- Define What the Client Needs to Approve
Identify what the decision is. Figure out what is variable and what is constant. Constant values should be kept out of the feedback loop.
- Gather Drawings, Models, and Reference Materials
Collect all drawings (elevations and sections, BIM and CAD files, material references, site info, etc.) prior to work start.
- Select Approval-Focused Camera Views
You will need to take the following views to support your decision-making: entrance view, corner view, view showing surrounding site conditions, and aerial view, if necessary.
- Review Drafts Before Final Rendering
We can make less expensive changes during the early stages of development. Clients can approve camera angle and basic material and massing during these stages. Changes at this point are the least costly.
- Consolidate Feedback and Complete Revisions
Collect reviews from all clients in a central location, resolve conflicts, and make changes in a series of defined rounds. Once the design is finalized, we’re able to produce images that are ready for approval.
What Exterior Views Should a Commercial Project Include?
The correct perspective hinges on the information required.
Main Entrance and Street-Level View: These perspectives illustrate the building entrance and approach by visitors.
Corner Perspective: Two adjacent views of a building and its relation to adjacent buildings.
Building and Site: Shows a building’s location and surroundings.
Other Perspectives: A view from above is useful to show a large building site.
Time of Day Views: Day, evening, and night views show the building facade and signage.
How many exterior renderings are necessary for a commercial project? There is no set answer to this question. The length of a project, the level of detail required for each review, the number of people involved, and the level of outstanding design decisions all impact this number. Less complex projects, like a small retail project, may only require a couple of views. A project like a retail and residential complex may require many more views.
What Information Is Needed to Create a Commercial Exterior Rendering?
A complete exterior 3D visualization input decreases the need for rendering teams to hypothesize. When input components are lacking, teams must make best-guess judgments for missing components.
- Architectural Plans and Elevations
Collect plans, elevations, sections, dimensions, openings, and roof conditions. These define the shape of a building.
- CAD or BIM Models
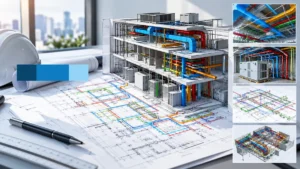
Exterior renderings from CAD drawings or exterior renderings from BIM models can be sent directly to the rendering teams. Although a model can be a mix of several sources, inconsistent or incomplete geometry of the model can adversely affect the quality of the rendered image. Visit our CAD rendering services page for more information on our process for CAD models.
It is recommended that the following be combined and consolidated into a single source prior to sending your model for rendering. Drawings, design intent, references, required views, and any specific requirements of the client. A commercial architectural rendering project brief will help in understanding the package and outlines how to prepare the information described above.
- Material and Finish References
Share post material boards, product information, samples, comparison photos, and color info. Clear information will prevent guesswork regarding brick and metal finishes.
- Site, Landscape, and Context Information
Include site plans, survey information, and landscape drawings. Submit photographs of the surrounding area. Context helps to evaluate the reality of a rendering.
How to Choose 3D Exterior Rendering Services
When looking for 3D architectural rendering services, here is a checklist of things to help you compare providers.
- Relevant Commercial Architecture Portfolio
Look for projects of a comparable building type and scale. Evaluate the real-world applicability of the projects.
- CAD/BIM and Technical Input Capability
Check if the provider can work with CAD, BIM, 2D drawings, and mixed documents. Also check if the provider is able to work with incomplete data.
- Quality, Materials, Lighting, and Detail
Look at samples closely. Determine if materials appear realistic, if lighting appears natural, and if small details like mullions and doors are included.
- Revision and Client-Review Process
Review the processes for providing and incorporating feedback, as well as how the team communicates about changes.
- Turnaround, Communication, and Deliverables
Examine providers’ policy on commercial exterior rendering turnaround, resolution, file formats, and the number of views in their 3D exterior renderings. Also, assess the scope of revisions permitted.
3D Exterior Rendering vs. Traditional Architectural Drawings
Drawings and renderings serve different purposes. Drawings do not show the look and feel of a building; rather, they define it, showing how it will be built.
| Criteria | Traditional Drawings | 3D Exterior Rendering |
| Purpose | Used for construction and documentation | Used for review and approval |
| Audience | Technical staff | Clients and users |
| Strength | Provides precision and detailed information | Clarifies design and presents visual context |
Technical drawings remain the foundation for the communication of construction details. Visualizing how things go together is important, and architectural renderings certainly can add another dimension to a construction documentation set.
How McLine Studios Supports Commercial Exterior Visualization
McLine Studios specializes in the creation of clear, effective 3D exterior renderings. We work with architecture firms, developers, and design-build teams on commercial projects that need clear exterior visualization to create exterior views. Our effective and efficient workflow enables us to create multiple views from various design options and to manage the design review process. We know how to structure rendering inputs to facilitate your project requirements. If your team requires we can assist you with 3D exterior rendering services for your next commercial development project.
Client Checklist: Is Your Exterior Rendering Ready for Approval?
Things to keep in mind before approval:
- No issues with massing.
- Architectural style and materials are clear.
- Colors are as indicated.
- Doors and other entrances are indicated.
- Landscaping is included.
- Context is shown.
- Lighting is adequate.
- Views are as indicated.
- Changes are noted.
- Elements are in their correct scale.
- All drawings are consistent with one another.
- All drawing edits are shown.
Conclusion
Designs must be effectively communicated to clients beyond pretty pictures. Approval packages help build design understanding by providing plans, elevations, sections, and perspective views to graphically illustrate building design form, materials, standards, circulation, site context, lighting, and other pertinent information. Approval packages should be developed based on the scope of the works being approved. The views in the package should be aligned to the approval decision. Move your commercial project toward easier approvals and explore McLine Studios’ 3D exterior rendering services to begin planning your package views.