
Anyone who has spent time on a construction site knows that small miscalculations on paper quickly turn into expensive problems in the field. When the time comes to actually cut materials, weld steel, or route ductwork, the original architectural plans simply don’t have enough technical depth to guide the fabrication process. This is exactly where the risk of construction errors peaks. At McLine Studios, we focus on stopping those errors long before a single piece of material arrives at the job site. We bridge the critical gap between design intent and field execution through high-precision detailing that minimizes rework, eliminates physical clashes, and heavily streamlines the off-site fabrication process.
Construction mistakes usually happen for a few predictable reasons: incomplete design details, vague field dimensions, or a lack of coordination across different building trades. By utilizing expert shop drawing services, general contractors, architects, engineers, and fabricators take the guesswork out of the equation. We ensure that every single building component is mapped out perfectly. Investing in rigorous technical documentation early in the project lifecycle is the only real way to transform a complex architectural vision into a constructible, profitable reality.
The True Value of Shop Drawing Services in Modern Building
Think of shop drawings as the ultimate manufacturing blueprints for your project. General architectural plans are fantastic for illustrating the big picture where the walls go, what the spaces look like, and the general layout of the building. But they are not meant to tell a fabricator how to build the components. Shop drawings take those high-level concepts and break them down into granular, step-by-step manufacturing data. They specify exact dimensions, material grades, precise connection details, fastening methods, tolerance allowances, and surface finishes.
When your project team relies on accurate shop drawing services, you are establishing a single, verifiable source of truth. The manufacturing plant and the active job site are finally speaking the exact same language. This level of documentation ensures that field crews spend their valuable time assembling prefabricated parts rather than staring at plans, arguing over design ambiguity, waiting on RFIs, or making hazardous on-site modifications. When trade contractors operate from uniform, coordinated technical drawings, spatial misunderstandings simply vanish. The workflow becomes predictable, budgets are protected, and schedules stay on track.
Bridging the Gap With Architectural Drafting Services
Great architecture requires total synchronization across the building envelope, interior partitions, and structural framework. This is a massive coordination effort. Comprehensive architectural drafting services take those beautiful schematic designs and translate them into hard, actionable construction documents that respect real-world physics and field conditions.
A major part of architectural detailing involves looking at how different materials meet. How does the drywall sit against the window mullion? How do the interior partitions accommodate the structural columns? Detailers analyze these geometric intersections and material transitions meticulously. We make sure that components manufactured off-site will actually fit into the building envelope without forcing the field crews to make improvised adjustments.
By resolving design discrepancies inside digital modeling environments, architectural detailers save contractors thousands of dollars in wasted labor. Clean, precise architectural drafting essentially forms the foundational baseline. Once the architectural baseline is perfect, all the other secondary trade contractors can confidently build their specialized drawings on top of it.
Heavy Structural Steel Shop Drawings and Load-Bearing Precision
When it comes to the skeleton of a building, there is absolutely zero margin for error. Precise structural steel shop drawings are the backbone of safe, durable commercial and industrial structures. These aren’t just simple sketches; they are exhaustive technical documents that provide the exact parameters for column layouts, anchor bolt plans, beam connections, base plates, trusses, and heavy framing assemblies.
Imagine a massive steel beam hanging from a crane on a windy Tuesday morning. If the bolt holes on that beam don’t perfectly align with the connection plate on the column, everything stops. The crane is burning money by the minute, and field crews have to torch or re-drill the steel—compromising both the schedule and the structural integrity. Our steel detailing pinpoints center-to-center distances and hole diameters to guarantee perfect alignment during erection.
We also heavily focus on weld specifications. Our detailing clarifies shop versus field weld symbols, fillet sizes, and penetration requirements to ensure total compliance with safety codes. Furthermore, tracking exact steel grades and section sizes prevents material mix-ups during fabrication. By adhering strictly to fabrication standards, we optimize shop cutting lists to reduce scrap metal and give field crews the confidence to assemble massive steel networks safely and rapidly.
Navigating the Ceiling Space: MEP Coordination
The spaces above the dropped ceilings and inside the mechanical shafts are usually the most congested, chaotic areas in any modern building. You have massive air ducts, high-voltage electrical lines, pressurized water pipes, and fire sprinklers all fighting for the same limited real estate. Coordinating these intersecting networks requires dedicated MEP shop drawing services to map out routing paths and equipment placements long before the trades step onto the job site.
Using advanced MEP drafting services, our engineering detailing teams map out high-density spatial corridors. We establish exactly where the main HVAC supply ducts will run and how they will bypass the electrical cable trays. We plot the gravity drainage lines with perfect slope angles so they don’t intersect with the automatic fire sprinkler grids.
This upfront spatial coordination is an absolute lifesaver for the project schedule. It eliminates trade overlaps and physical clashes. By pre-determining the exact elevation and lateral placement of every single pipe and duct, we make sure every subcontractor has a clear, conflict-free installation path. This meticulous planning avoids high-cost field rework, stops trades from drilling unapproved holes through structural beams, and ensures that the finished ceiling heights match the architect’s original vision.
Custom Interiors: Millwork and Fine Joinery
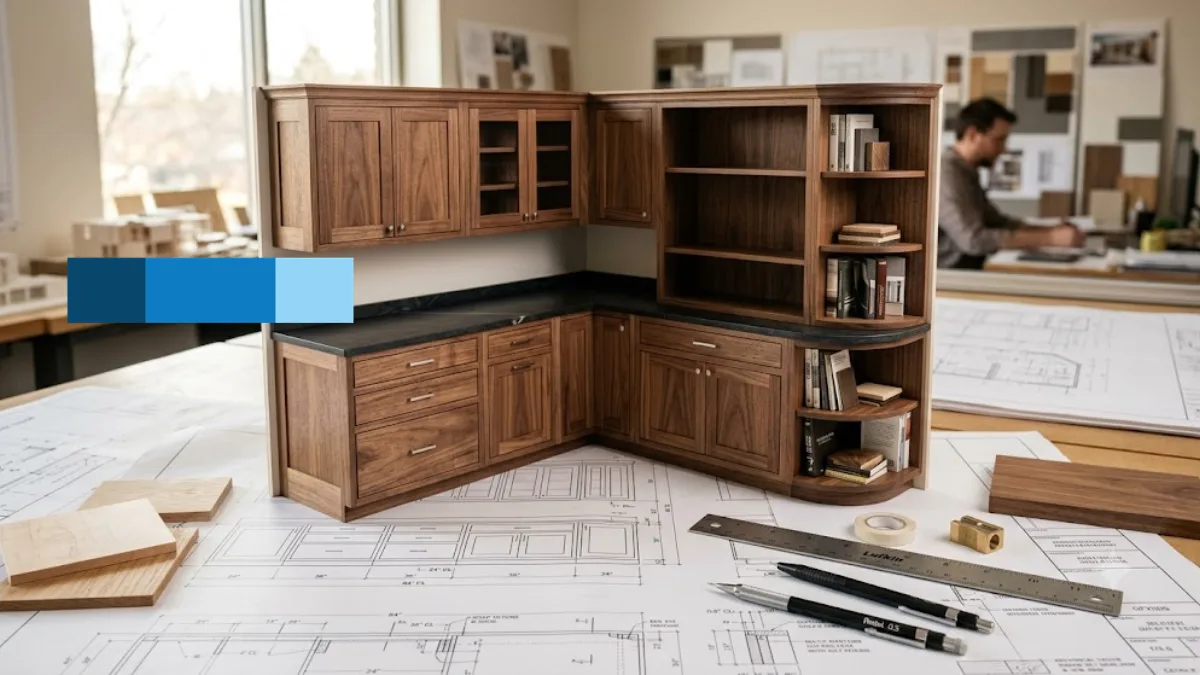
Moving inside the building, the focus shifts to high-end interior fit-outs. This requires an entirely different type of detailing precision, especially where custom woodwork meets rough drywall or exposed concrete. High-quality millwork shop drawing services provide the exact section views, exploded assembly profiles, and hardware schedules required to fabricate architectural woodwork perfectly off-site.
Crafting things like custom reception desks, feature wall paneling, banquette seating, or complex cabinetry requires highly specialized joinery shop drawings. These aren’t standard carpentry plans. They break down complex interior pieces into exact manufacturing sub-assemblies. We detail the specific wood species, the veneer grain directions, core materials, concealed fasteners, and decorative reveals. If a designer wants the wood grain to match perfectly across a ten-foot wall panel, our drawings show the shop exactly how to cut the veneer to make that happen.
Through tailored millwork drafting services, our technical detailers account for the realities of the site. We plan for installation tolerances, electrical outlet cutouts hidden inside casework, and substrate leveling adjustments. Detailing these complex interfaces on paper prevents carpenters from having to aggressively scribe and cut expensive, pre-finished architectural woodwork on the job site, which ultimately protects the aesthetic quality of the space and eliminates material waste.
Securing the Building Envelope: Facades and Exteriors
A building’s exterior envelope has a heavy burden. It has to completely block out severe weather while simultaneously defining the architectural identity of the project. Detailing exterior facade components requires serious technical knowledge to balance thermal expansion, air resistance, structural wind loads, and building movement.
Robust wall cladding shop drawings detail the exact layout of exterior panels. They show the sub-framing attachment grids, the depth of the rainscreen cavity, the weather-resistive barriers, and the critical perimeter flashing details. Clear cladding detailing prevents panels from looking misaligned or wavy across massive elevation spans, ensuring a sleek facade that actually performs under extreme weather conditions.
Curtain walls, storefront systems, and large structural glass walls demand absolute geometric accuracy. Utilizing professional glazing shop drawing services ensures that glass unit callouts, thermal break profiles, mullion depths, and perimeter anchor details are fully resolved before the factory starts cutting aluminum. Accurate glazing drawings are crucial for preventing glass breakage caused by thermal stress or structural deflection later on.
Modern commercial buildings also frequently use Aluminum Composite Material (ACM) panels. Because these panels are rigid, they require incredibly strict fabrication layouts. Detailed ACM panel shop drawings map out the exact flat-pattern dimensions, the route-and-return fold lines, mounting clip locations, and corner return details. Planning this fabrication perfectly maintains those tight, sharp joint lines that make modern facades look so impressive.
Perfecting the Final Touches: Interior Finishes and Furniture
The final layer of any commercial, hospitality, or luxury residential project is the interior finishes. This is what the end-user actually touches and feels. Misaligned stone veins, awkward tile cuts at the doorways, or ill-fitting fixed furniture can completely degrade the perceived quality of a space.
Natural and engineered stone installations like grand lobby feature walls or floating stone staircases are incredibly expensive and totally unforgiving if cut incorrectly. Comprehensive stone shop drawings map out exact slab cutting layouts, vein direction matching, edge profile details, and specialized structural anchoring systems. By pre-matching stone patterns digitally, we showcase the natural beauty of the material while ensuring the fabricator doesn’t ruin a ten-thousand-dollar slab with a bad cut.
Similarly, commercial projects featuring large-format porcelain slabs or complex mosaics benefit immensely from tile shop drawing services. Our detailers create precise layout grids that plan for control joints, floor drain slopes, wall outlet penetrations, and pattern repeats. Pre-planning the tile cuts ensures that the layout is perfectly symmetrical when you walk into the room, minimizes scrap waste, and significantly speeds up the installation time for the tile setters.
Finally, custom commercial furniture like executive boardroom tables, hotel headboards, or restaurant booths relies on expert furniture shop drawing services. These technical documents provide exploded assembly views, internal frame details, cushioning specifications, and hardware schedules. Precise drawings allow furniture manufacturers to achieve mass-production efficiency while delivering bespoke pieces that fit the physical space perfectly without wobbling or leaving awkward gaps against the walls.
Driving Scalability and True Field Efficiency
When you step back and look at the big picture, accurate shop drawings are the ultimate catalyst for project scalability and site productivity. When fabrication plants are fed error-free drawings, their manufacturing lines operate at peak output. Components arrive on the site fully prepped for immediate erection. This effectively turns a chaotic construction site into an organized, efficient assembly zone.
Rework is arguably the biggest profit killer in construction. When components are built from unverified or vague design drawings, crews constantly discover that things simply do not fit. Structural holes don’t align, mechanical runs block access, or millwork is too large for the finished drywall opening. High-precision detailing eliminates these daily surprises.
Furthermore, raw materials account for a massive chunk of your budget. High-accuracy drawings include detailed cut lists and sheet nesting layouts. This precision allows fabricators to maximize sheet yield, minimizing the amount of scrap metal, stone, or wood that ends up in the dumpster.
By enabling confident off-site prefabrication, accurate detailing allows component manufacturing to happen at the exact same time as foundational site work. Once the concrete is poured and cured, the prefabricated wall panels, steel frames, MEP modules, and custom millwork can be installed incredibly fast. This concurrent workflow is the secret to shortening project delivery schedules and keeping clients happy.
Partnering with McLine Studios for Technical Excellence
Eliminating construction errors and maximizing efficiency out in the field isn’t something that happens by accident. It requires a dedicated technical partner who genuinely understands complex architectural designs, structural load behaviors, and the gritty reality of trade-specific manufacturing.
At McLine Studios, our commitment to precision, scalability, and technical excellence ensures that your project transitions smoothly from a conceptual idea to a completed, highly profitable structure. Our team of experienced detailers acts as a direct extension of your own project team. We provide clean, highly detailed, and deeply constructible shop drawings across every major discipline.
Whether we are detailing a massive structural steel frame, untangling a high-density MEP trade clash, mapping out custom interior millwork, or designing the sub-framing for a high-performance exterior facade, McLine Studios delivers the clarity you need. We exist to eliminate field errors, protect your profit margins, and help you maintain aggressive delivery schedules. Partnering with us for your technical documentation empowers your project managers, fabricators, and site superintendents to build better quality projects with absolute confidence and maximum operational efficiency.
