Upgrading a hotel property is a delicate balancing act. Every day a guest floor is closed down or a dining space is blocked off, revenue drops. At the same time, working with incomplete or outdated blueprints can derail an entire renovation before construction even starts. At McLine Studios, we handle high-accuracy point cloud to BIM services that bridge the gap between real-world hotel structures and precise digital designs. We help hotel owners, architects, and general contractors avoid surprise field clashes by capturing true site conditions before any demolition or installation work begins.
Technical Approach to Spatial Modeling
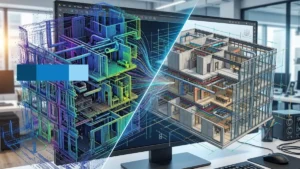
Turning raw 3D scan data into a clean, workable model requires a disciplined approach to technical detail. Modern 3D laser scanners capture millions of individual spatial coordinates across every room, corridor, and ceiling cavity, generating a dense visual web known as a point cloud. As a dedicated point cloud modeling company, McLine Studios takes these massive, unorganized datasets and processes them into clear spatial assets. We handle data cleanup, coordinate alignment, and full point cloud conversion to prepare files for design teams.
Through our specialized laser scan to BIM services, static visual points are transformed into functional parametric elements. Using targeted point cloud to revit services, we convert scan formats such as E57, RCP, RCS, or PTS directly into native Autodesk Revit components. Unlike flat-line drawings, a completed 3D BIM asset contains both geometric geometry and detailed functional data. This gives design teams clear sightlines into structural shifts, pipe routing, and low overhead clearances long before contractors step onto the property.
Manual site measurements often fall short in complex hospitality settings. High-ceilinged lobbies, intricate plaster moldings, and restricted access to guest rooms mean hand measurements are prone to mistakes and missed details. Laser scanning captures millions of exact dimensions in minutes, and our conversion workflow turns that raw information into a clear digital snapshot of the property.
Multidisciplinary Modeling Capabilities
Modern hospitality projects demand close coordination across architectural, structural, and mechanical trades. Our technical team builds layered digital models that reflect every aspect of the site as it stands today.
Architectural Precision
Hospitality design relies on visual appeal and efficient room layouts. Our architectural scan to bim services cover everything from grand lobbies and guest suites to back-of-house service halls and complex building envelopes. We model exact interior layouts, including custom reception desks, fitted millwork, ceiling decorative accents, and intricate facade elements. Converting this spatial data into clean Revit environments gives interior designers and architects a reliable base for planning room updates without running into unexpected structural obstacles.
Structural Frameworks
Renovating historic hotels or expanding existing resort facilities often involves altering load-bearing components or adding heavy rooftop amenities. Our Structural BIM Services pull true structural frameworks directly from point cloud data. We map structural steel frames, poured concrete columns, floor slabs, beams, and masonry walls. This process helps structural engineers analyze floor deflections, identify bowed walls, and verify load capacities using reliable site measurements.
Complex Mechanical Systems
Hotel properties run on heavy, continuous infrastructure. Mechanical rooms, commercial kitchens, laundry facilities, and guest room utility risers are tightly packed with mechanical equipment. Our MEP scan-to-BIM services clear up confusion in these congested service areas. We map supply and exhaust ductwork, chillers, air handlers, domestic water runs, drainage lines, electrical conduits, and fire protection piping. Having clear digital access to these hidden services prevents accidental damage during wall cuts and ceiling work.
Legacy Conversions
Many historic hotel sites still rely on hand-drawn blueprints or flat CAD files that no longer match the physical site. Through our CAD-to-BIM workflows and 2D-to-3D BIM conversion, we turn old paper prints and flat DWG files into fully coordinated multi-trade digital assemblies.
Industry Project Applications
Hospitality properties vary wildly in layout, scale, and historic value. McLine Studios delivers tailored spatial models across all types of commercial accommodation.
Luxury Resorts and Sprawling Estates
Sprawling resort sites present unique challenges because spatial data covers multiple separate buildings, outdoor pools, and detached central utility plants. We merge multi-station point cloud files into single federated models. This gives project managers a complete overview of the entire property, making it easier to plan phased expansions, utility upgrades, or major landscape adjustments.
Historic and Heritage Restorations
Converting an old heritage building into a boutique hotel means dealing with non-standard angles, uneven floors, and delicate architectural features. Using our point cloud to Revit modeling services, we capture true physical curves, sloped floors, and decorative stonework without disturbing the physical structure. Designers can then plan modern HVAC, plumbing, and safety upgrades around historic features without damaging the building’s unique personality.
Fine Dining and Boutique Interiors
Boutique hotels rely heavily on customized furniture, high-end millwork, and unique lighting features where every inch matters. Our modeling team maps tight interior spaces so designers can test layouts and verify headroom before ordering custom pieces. This eliminates late adjustments on site during final fitting.
Ballrooms and Event Venues
High-capacity event spaces feature high ceilings packed with air ducts, structural trusses, audio-visual wiring, and sprinkler pipes. Our modeling pinpoints these overhead elements, helping venue managers plan ceiling upgrades, new lighting grids, or acoustic installations without striking hidden utilities.
Technical Standards and Execution
Converting dense laser scans into a dependable digital asset requires careful coordination, clear quality standards, and step-by-step checks.
| Level of Detail | Technical Focus | Project Application |
| LOD 200 | Basic spatial massing and primary walls | Early space planning and project feasibility studies |
| LOD 300 | Precise element shapes, sizes, and trade routing | Coordinated architectural, structural, and MEP as-built models |
| LOD 400 | Fabrication-ready components and assembly details | Off-site manufacturing for millwork and mechanical components |
| LOD 500 | Field-verified elements with equipment tags | Digital twin assets for facility management and maintenance |
Verification Protocols
To ensure the final digital model accurately reflects physical site conditions, our technical team follows a strict five-step quality review workflow:
- Scan Calibration: We audit raw scan files to verify point density, confirm coordinate alignments, and strip out stray reflections or visual noise.
- Geometric Checks: We overlay finished 3D parametric components over raw point cloud slices to verify that wall, column, and pipe locations fall within strict tolerances.
- Cross-Trade Coordination: We run automated clash checks across architectural, structural, and mechanical elements to locate spatial conflicts early.
- Data Verification: We confirm that digital components include correct asset tags, material labels, and operational metadata for facility management.
- Final Sign-Off: We conduct a complete delivery audit to verify that all files conform to client-specific Revit templates and graphic standards.
Phased Upgrades with 4D Modeling
Closing an active hotel for renovations drains revenue quickly. Through 4D BIM modeling, we link construction schedules directly to visual 3D assets. Project managers can organize renovations floor by floor or section by section. Contractors work within scheduled zones, keeping adjacent guest wings open, comfortable, and quiet.
Practical Value for Hospitality Projects
Using verified scan data to build digital models provides straightforward practical advantages for project teams and hotel operators.
Fewer Change Orders
Renovations designed around old, inaccurate drawings usually hit unexpected walls when site crews start opening up ceilings and partitions. Utilizing Scan-to-BIM services grounds design work in true field conditions. If an unrecorded concrete column or main pipe blocks a proposed layout, the issue shows up early in the computer model not on the job site during construction.
Faster Construction Cycles
When design models match physical conditions down to the millimeter, contractors can order custom prefabricated elements off-site with confidence. Vanities, structural frames, and pipe assemblies arrive ready to fit, cutting down installation time, job-site noise, and total project downtime.
Smoother Team Collaboration
Hospitality projects involve many moving parts architects, interior designers, structural engineers, mechanical contractors, and kitchen consultants. Working from a single coordinated model keeps everyone aligned on the exact same site data, cutting down back-and-forth emails, reducing RFIs, and keeping the project moving forward on schedule.
Long-Term Facility Management
The value of an accurate spatial model continues long after renovation crews pack up. The completed 3D BIM asset serves as an interactive maintenance guide for building operations. Facility managers can locate hidden pipe runs, check mechanical specs, track maintenance schedules, and plan future updates with confidence.
Working with McLine Studios
Successfully updating a hospitality property requires precise technical skills, clear project communication, and a practical understanding of how commercial sites operate. At McLine Studios, we blend deep modeling expertise with a plain-spoken, problem-solving approach.
We adapt directly to your existing CAD and Revit standards so our files drop cleanly into your team’s existing workflows. By taking on the technical heavy lifting of processing massive scan datasets, we free up your architects, engineers, and project managers to focus on what they do best: creating great guest experiences.
From clean point cloud processing to multi-trade clash resolution, our architectural BIM services, structural BIM services, and specialized MEP workflows deliver the clear spatial insights modern hospitality projects need.
Conclusion
The hospitality market runs on visual quality, structural safety, and efficient property operations. Successfully updating a hotel, whether preserving a historic landmark or executing a full interior refresh depends on starting with accurate physical data. Relying on guesswork or outdated paper plans creates unnecessary risk, drives up costs, and causes avoidable delays.
McLine Studios provides the spatial clarity and drafting accuracy needed to carry hospitality projects through design and construction with confidence. Our complete suite of point cloud to bim services, laser scan to BIM services, and multi-trade modeling capabilities gives project teams firm control over their built environments.
Reach out to the engineering team at McLine Studios today to discuss your upcoming hotel renovation, historic retrofit, or resort development project. We are ready to turn your physical site scans into clear, dependable building models.