A construction site is no place for guesswork. When a project transitions from a beautiful concept to active building, success ultimately comes down to one thing: documentation that actually works in the real world. At McLine Studios, we provide the technical groundwork required to turn design visions into buildable reality through precise Issued for Construction (IFC) documentation sets.
We bring deep floor plan drafting services expertise, high technical precision, and the ability to deliver detailed and scalable design solutions to every project. Our goal is simple. We help architects, general contractors, interior designers, and project managers get the job done without the friction of endless site reworks and schedule delays.
An Issued for Construction package is not just a folder of floor plans and section cuts. It is the binding agreement between the design intent and the physical installation. When drawing sets leave room for interpretation, job site progress immediately stalls. Sub-contractors are forced to make assumptions. Project managers waste valuable hours answering a flood of field inquiries. Worse, material budgets take a massive hit due to unexpected on-site adjustments. By delivering clear, clash-free drawing sets, McLine Studios gives your project team the exact information they need to maintain tight schedules, eliminate material waste, and execute every single phase of construction with total confidence.
Structuring the Build: Construction Documentation Services and Design Development Service Solutions
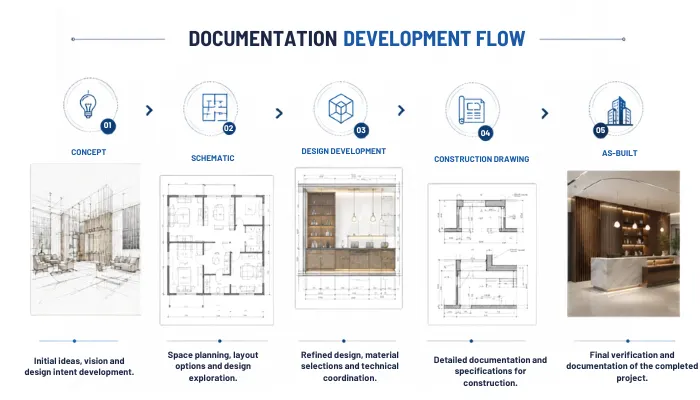
A smooth build requires a highly structured drafting process. Skipping crucial technical steps early on almost always leads to expensive, time-consuming fixes later on the job site. Our approach creates a predictable, logical path from the very first layout sketches right through to trade-ready construction documentation.
Establishing the Core Layout with Schematic Design Services
Every successful project starts by organizing spatial relationships and establishing firm structural boundaries. Through our schematic design services, we take early architectural ideas and translate them into accurately dimensioned floor plans, partition layouts, and functional zoning diagrams. These initial packages give project owners and lead designers a reliable baseline. You get the chance to review space utilization, check foot traffic paths, and approve the broad design direction long before the heavy technical detailing begins.
Technical Integration through our Design Development Service
Once the spatial layout is locked in, the real technical work begins. During the Design Development Service phase, we bridge the gap between initial concepts and mechanical reality. We map out detailed wall assemblies, determine exact ceiling heights, locate door and window rough openings, and coordinate the preliminary routing for plumbing, electrical, and HVAC systems. Catching spatial conflicts during this stage is critical. It keeps ductwork, structural beams, and architectural finishes from running into each other once the framing goes up.
Delivering Trade-Ready Construction Documentation Services
The final result of this planning pipeline is a fully coordinated set of Issued for Construction drawings. Through our construction documentation services, we produce complete, ready-to-build packages. These include precise dimensioning, detailed section cuts, expanded interior elevations, finish schedules, and trade overlay sheets. General contractors and field crews receive the exact, undisputed information they need to build accurately on site.
Core Capabilities: Interior CAD Shop Drawings and Interior Architectural Shop Drawings
Standard architectural floor plans rarely offer the micro-level detail that specialized trades and off-site fabricators actually need. Custom woodwork, heavy stone feature walls, ceiling drops, and intricate metal trim require specialized drawings that go far beyond general design intent. McLine Studios fills this specific gap. We produce comprehensive shop drawing sets that perfectly align off-site manufacturing with actual, on-the-ground job site conditions.
Millwork Precision with Interior Shop Drawings
Custom joinery and built-in millwork usually define the visual quality of a high-end interior space. We produce incredibly detailed interior shop drawings and custom interior design shop drawings that map out exact joinery cuts, substrate materials, mounting hardware locations, edge treatments, and panel reveals. Cabinet makers, stone fabricators, and custom metal shops rely heavily on these drawings. They need to manufacture components off-site and feel completely confident that everything will fit perfectly when it arrives at the project site.
Surface Alignment via Interior Architectural Shop Drawings
Bad detailing can ruin a great design, especially where different wall finishes, flooring materials, and ceiling structures meet. Through our Interior Architectural Shop Drawings, we resolve material transitions and structural attachments across every single room surface. Whether we are detailing flush baseboards, recessed shadow gaps, acoustic wall paneling, or heavy exterior wall cladding, our floor plan drafting approach resolves attachment methods and expansion joints long before the installation crews even step on site.
Disciplined Layering in Interior CAD Shop Drawings
Organized, clean digital drawing files speed up review cycles and drastically reduce field mistakes. Our interior CAD shop drawings adhere strictly to standardized layer naming conventions, line weight hierarchies, and clear text annotation rules. This disciplined file structure allows project leads, structural engineers, and MEP consultants to navigate digital CAD files effortlessly. They can verify clearance dimensions and pull accurate measurements without a second of confusion.
Practical Field Guidance with Interior Installation Drawings
Drawings must be easy for field crews to read and execute under real, sometimes chaotic job site conditions. We turn complex shop drawings into highly practical interior installation drawings designed specifically for the trades. These sheets feature clear assembly sequences, structural anchorage details, fixing points, and safe load allowances. By providing field teams with simple, highly visual guidance, we cut down on-site guesswork and keep the installation moving safely and rapidly.
Project Sectors Handled: Tailored Interior Drafting Services and Interior Construction Drawings
Different building sectors come with entirely distinct regulatory standards, structural demands, and functional needs. A corporate headquarters requires a very different drawing set than a luxury private home or a fast-paced retail rollout. Our specialized interior drafting services adapt naturally to the unique technical demands of diverse building types. We ensure your drawing sets stay fully aligned with relevant building codes and industry-specific design standards.
Corporate Workspaces and Commercial Offices
Modern office builds demand flexible spatial planning, heavy data infrastructure integration, and strict acoustic management. We generate complete interior construction drawings for commercial interiors. This includes mapping out glass partition walls, acoustic ceiling tile grids, raised flooring systems, and integrated floor box power networks. Our clear drafting provides general contractors with the exact details needed to coordinate framing, electrical, and ceiling trades all at the same time.
High-End Residential Developments
Luxury residential builds require an intense focus on custom finishes, bespoke joinery, and completely concealed structural support. Our team develops thorough interior design shop drawings for high-end single-family homes, luxury multi-family developments, and penthouses. We carefully document custom kitchen layouts, built-in wardrobes, heavy stone vanity details, feature fireplaces, and architectural lighting coves with absolute technical precision.
Hospitality and Leisure Environments
Hotels, restaurants, lounges, and resorts combine heavy daily foot traffic with highly detailed interior themes. We construct comprehensive interior architectural shop drawings for grand lobby spaces, custom reception desks, massive feature bar counters, and repetitive guest room packages. Our technical packages build structural durability, concealed access panels, and decorative trim details directly into the working field drawings.
Retail Showrooms and Boutique Outlets
Retail construction moves incredibly fast. It requires rapid drawing turnarounds and clear, repeatable fixture details. We support retail designers and commercial brands with responsive interior CAD shop drawings and practical interior installation drawings. From perimeter wall display fixtures and custom cash wraps to storefront frames and hanging signage supports, our documentation keeps nationwide store rollouts running strictly on schedule.
Healthcare and Institutional Facilities
Healthcare facilities and public institutional buildings operate under strict accessibility rules, hygiene guidelines, and life-safety codes. We draft technical floor plans and elevation sets that clearly detail impact-resistant wall protection, non-porous surface integrations, backing support for heavy medical equipment, and exact corridor dimensions. We deliver code-compliant documentation sets you can trust.
Quality, Accuracy, and Long-Term Value: As-Built Drawings Services
Delivering reliable construction documentation demands rigorous internal review protocols, consistent drafting standards, and the capacity to handle massive sheet counts as a project scope inevitably evolves. At McLine Studios, quality assurance is not an afterthought. It is integrated directly into our daily workflow.
Systematic Quality Control
Before any Issued for Construction set or shop drawing package leaves our studio, it goes through a thorough internal review managed by our senior CAD supervisors. Grid lines, wall thicknesses, door swings, and floor elevation markers are heavily cross-checked across all plan sheets to prevent layout discrepancies. We also overlay architectural layouts with mechanical, electrical, plumbing, and structural plans to identify physical clashes before site work ever starts. Finally, detail callouts, room finish schedules, and section lines are systematically checked to ensure total drawing clarity.
Scalable Production Support
Large commercial developments, tower projects, and multi-site retail builds frequently face shifting timelines and expanding sheet counts. McLine Studios provides flexible design solutions that scale up quickly to meet tight project deadlines. Our drafting team handles heavy drawing workloads efficiently. We ensure your projects stay completely on track without ever sacrificing technical detail or sheet quality.
Reliable As-Built Drawings Services for Facility Handover
The drafting process does not just stop when the site work wraps up. Field adjustments, structural variations, and utility rerouting happen on almost every single job site. We offer highly accurate as-built drawing services to incorporate all contractor redlines, site measurements, and field changes into a clean, final record set. These complete as-built packages give building owners, property managers, and future maintenance teams an exact visual record of the physical structure exactly as it was built.
The Impact of Documentation Across Project Phases
Organized technical documentation directly supports job site clarity at each key phase of design and construction. Here is how our workflow impacts the real-world build process:
| Project Phase | Primary Documentation Set | Technical Focus | Real-World Site Benefit |
| Schematic Design | Schematic Design Services | Spatial organization, core grids, partition plans | Stops early space planning errors and speeds up client design approvals. |
| Design Development | Design Development Service | System overlays, wall assemblies, ceiling drops | Resolves massive trade clashes long before drawings reach the field. |
| Manufacturing | Interior Shop Drawings | Millwork details, hardware schedules, joinery cuts | Drastically reduces off-site fabrication errors and expensive material waste. |
| Construction | Interior Construction Drawings | Complete IFC sets, precise dimensions, detail tags | Gives site trades clear directions, stopping field RFIs and costly delays. |
| Handover | As-Built Drawings Services | Redline updates, verified measurements, final sets | Provides accurate, dependable record sets for ongoing facility management. |
Partnering with McLine Studios for Accurate IFC Execution
Accurate Issued for Construction (IFC) documentation is the single most important factor in bringing complex architectural designs to life on time and on budget. Clear drawings sets remove the confusion on site, keep sub-contractors perfectly aligned, protect the project budget, and preserve the original design intent from the first day to the last.
McLine Studios combines deep floor plan drafting services expertise, high technical precision, and scalable design solutions to support every single phase of your build. From early schematic design services and comprehensive design development service packages to detailed interior architectural shop drawings, interior installation drawings, and final as-built drawing services, our team delivers buildable documentation you can actually rely on.
Reach out to McLine Studios for your next commercial or residential project. Experience the exact difference that clear, construction-ready documentation brings to the job site.