
Designing a sustainable building is a massive challenge. You can...
Read MoreCommunity Rendering Services
Community Rendering Services
Bringing Your Community Spaces to Life with Realistic Renderings
What We Do:

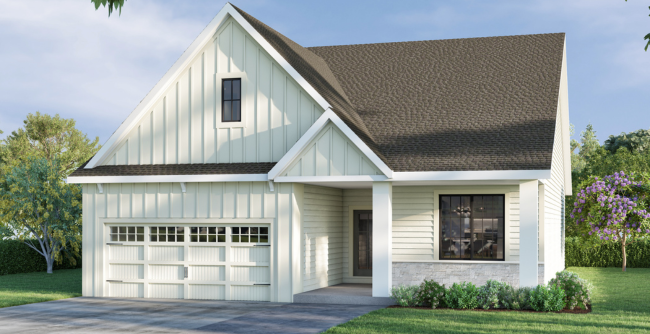
Selling a future neighborhood is tough when all you have to show for it are 2D blueprints. People need to see a space to actually believe in it. That’s exactly why we offer Community Rendering Services. We take your flat plans and turn them into breathing environments where investors and buyers can picture themselves walking around.
By leaning on our community visualization services, you guarantee everyone shares the exact same vision long before the first shovel hits the dirt. Whether you’re planning a quiet suburban housing tract, a bustling mixed-use hub, or a new public park, 3D community rendering is the ultimate bridge between your ideas and your audience.
What We Deliver:
We don’t just build basic, stiff 3D models. Our team handles detailed architectural community rendering that zeroes in on the exact building materials, pedestrian paths, and surrounding greenery that give your project its unique personality.
Using advanced photorealistic 3D rendering services, we show exactly what life in your new development will look like. Need to show how the morning sun hits the storefronts? We can do that. Want to highlight the cozy evening vibe? Our 3D exterior rendering services are perfect for twilight and nighttime shots. Plus, our landscape rendering services make sure every single tree, park bench, and sidewalk is perfectly placed to showcase the outdoor lifestyle.
Why Choose Us?
Let’s face it: getting a quick “yes” from city planners, local councils, or private investors is a lot easier when they aren’t struggling to read a floor plan. We specifically built our rendering services for architects and developers to help you breeze through these high-stakes presentations.
For massive developments, understanding spatial flow is everything. That’s why precise community layout visualization matters so much, it helps everyone see exactly how different spaces connect and function together. At the end of the day, our job is to deliver realistic community renderings that get people genuinely excited to live, work, and play in the spaces you build.
The Real Benefits of Working With Us
Let’s talk about how this actually helps your workflow and your bottom line:
- Saves Money: Spotting an awkward layout on a computer screen is cheap. Fixing it on an active construction site is a nightmare.
- Fast Turnarounds: Our artists tag-team projects, meaning you hit your tight deadlines without cutting corners on the details.
- Unmatched Quality: We obsess over the tiny details lighting, shadows, and textures so your visuals never look cartoonish or flat.
- Built to Scale: From a tiny neighborhood pocket park to a massive master-planned community, we can handle it.
- Better Teamwork: A great visual puts the designer, the client, and the builder on the exact same page, which cuts down on endless back-and-forth emails.
Our Community Rendering Services
Full Community-Based Rendering
Create complete, high-quality renders using collaborative workflows, ensuring consistent visuals across all project views.
Distributed Rendering Workflow
Leverage multiple systems and contributors to process renders faster without compromising quality or accuracy.
Quality Review & Optimization
Ensure final outputs meet visual standards through shared reviews, refinements, and performance optimization.
High-Detail 3D Visualization
Produce realistic interior and exterior renders with accurate lighting, textures, and materials.
TESTIMONIALS
Joe Atalla
Berkeley Building Company
We had a great experience with your company and appreciate the speed and final results. Thanks!
Andrew Brister
GreenLight 360
No Concerns. Everything went smoothly. I appreciate the attention to detail, time frame and coordination.
Micheal Berg
The Jantile Group
We were happy to work with you on this project and looking forward to work with you in the future.
OUR PROCESS
Share Your Project Details
Send us your design inputs, reference models, or visual requirements along with a brief outlining your rendering expectations.
Scope Review & Timeline
We evaluate your requirements, define the scope, and share a clear timeline based on the complexity of the renders.
Community Rendering Execution
Our community-driven rendering team collaborates to create high-quality visuals with consistent style, lighting, and detail.
Review & Refinements
You receive preview renders for review. Minor revisions are included to fine-tune visuals and meet your expectations.
Community Rendering - Frequently Asked Questions
Who is this service for?
This service is ideal for architects, designers, developers, and marketers who need high-quality visual renders without maintaining an in-house rendering team.
What files do you accept for rendering?
We accept common 3D formats such as Revit, SketchUp, AutoCAD, 3ds Max, and reference images to ensure accurate and visually consistent renders.
Do you handle design or only rendering?
We focus on rendering services only, working from your existing models, drawings, or references to produce realistic and presentation-ready visual outputs.We focus on rendering services only, working from your existing models, drawings, or references to produce realistic and presentation-ready visual outputs.
How detailed are the renders you provide?
Our renders include realistic lighting, materials, textures, and context, with detail levels adjusted based on project scope and intended usage.
How long does the rendering process take?
Turnaround time depends on project size and complexity, but most renders are delivered within a few days using our collaborative rendering workflow.
What will I receive after project completion?
You will receive high-resolution rendered images in required formats, suitable for presentations, marketing materials, approvals, or online use.
What do you need from me to get started?
We need your 3D model, reference images, rendering preferences, and a brief outlining angles, style, and final usage to begin efficiently.
OUR BROCHURES
Step 1 of 3
Estimate Your Project
Note: To get the best quotation/estimation, please share the project details accurately below.
Contact Information
Please provide your details to receive the formal estimate.
Tentative Estimate
$0
Satisfied with this estimate?
*This is tentative not exact. The provisional cost may vary based on Level Of Detailing and other important project requirements. Final pricing will be confirmed after a detailed project discussion.
Thank You!
Your request has been received.
One of our experts will connect with you shortly to discuss the next steps.
GET FREE CONSULTATION
Blogs Insights
From Manual Blueprinting to Digital Precision Drafting
The architecture, engineering, and construction (AEC) world moves incredibly fast...
Read More
AutoCAD Technical Documentation for Engineering Professionals
Ask any field superintendent what causes the worst headaches on...
Read More
Ensuring Quality in Collaborative Revit Drafting Projects
Building modern structures leaves no room for digital guesswork. When...
Read More