
In the fast-paced world of architectural design and commercial construction, clear spatial communication is no longer a luxury. It is an absolute necessity. Long before the physical building begins, project stakeholders need to see, understand, and validate the engineering and design choices. Visual presentations bridge the gap between complex structural blueprints and the final built environment.
At McLine Studios, we focus our daily operations on turning dense architectural blueprints, intricate CAD drawings, and heavy BIM models into clear, dimensionally accurate 3D visual assets. The secret to achieving this balance between stunning visual impact and rigorous drafting accuracy lies in the software ecosystem we choose. As design technology continues its rapid advancement into 2026, architects and engineering teams increasingly rely on real-time engines, physically based lighting systems, and cloud-integrated platforms to turn raw geometry into functional media. Selecting the right platform guarantees that material callouts, structural assemblies, and detailed lighting calculations transition perfectly from the preliminary drafting phase directly into client reviews.
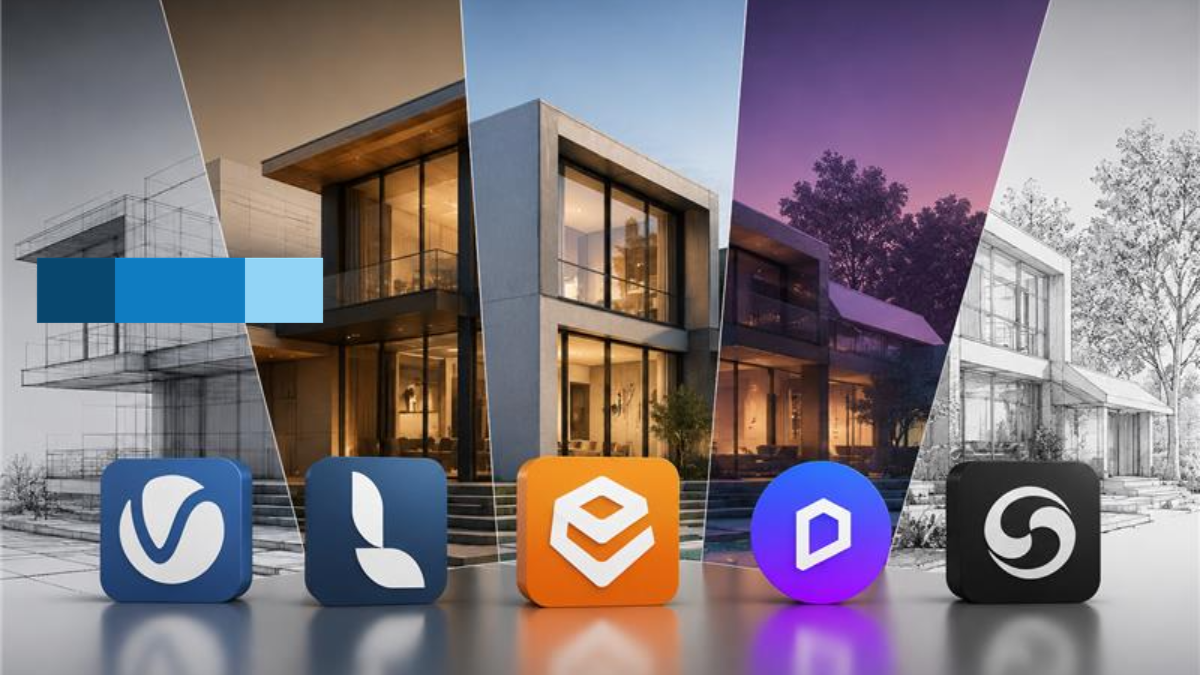
To help design professionals evaluate their technical options, we have analyzed the top five tools driving architectural visualization this year. Alongside this breakdown, we will share exactly how the drafting and modeling teams at McLine Studios apply these software platforms across real-world commercial and residential client projects.
Top 5 Rendering Tools in 2026
1. Chaos V-Ray
Chaos V-Ray has held its ground for years as an industry standard for absolute lighting accuracy, material realism, and complex ray-tracing capabilities. Recognized universally across the building and design sector as a premier photorealistic 3d rendering software, V-Ray handles incredibly dense, high-polygon geometry without causing scene instability or visual distortion.

Functioning as a high-performance v-ray engine plugin for CAD rendering platforms, it embeds directly into core modeling environments like SketchUp, Rhino, and AutoCAD. This deep integration is a massive advantage for our production team. It allows us to manage custom material libraries, atmospheric depth, and photometric light setups without ever having to leave the core drafting software. When we handle high-stakes commercial proposals or detailed exterior elevations where precise physical light behavior is paramount, V-Ray consistently delivers predictable and reliable results.
2. Lumion 2026
Lumion has firmly established itself as an incredibly efficient real-time visualization platform, built specifically to generate rapid environmental context. Operating as a high-speed lumion walkthrough generator, this program allows designers to populate sprawling sites with realistic vegetation, surrounding neighborhood structures, vehicular traffic, and animated scale figures in a fraction of traditional rendering time.

It serves as a highly practical 3D architectural rendering tool when client presentations demand dynamic weather changes, seasonal lighting studies, or smooth fly-through video sequences. At McLine Studios, we frequently lean on Lumion during the conceptual review phases. It gives project stakeholders an immediate, visceral sense of scale, landscape integration, and spatial flow, keeping the momentum going during early design meetings.
3. Enscape
Enscape offers something unique by providing real-time model rendering that links directly to active building information models. Operating simultaneously as a live Revit visualization plugin and a flexible SketchUp archviz extension, Enscape effectively bridges the gap between raw parametric drafting and instant visual feedback.

Because Enscape synchronizes bi-directionally with the native modeling software, any changes made to wall placements, ceiling heights, or structural columns update instantly in the rendered view. This capability makes it an incredibly effective architectural 3D rendering software for our daily internal design reviews. We use it for spatial checks and quick client walk-throughs where immediate, on-the-fly feedback is necessary to keep a project on schedule.
4. Unreal Engine 5.5 / Twinmotion
Unreal Engine represents the absolute high end of interactive visual media and real-time spatial computing. Evolving far beyond its gaming roots, it now functions as an enterprise-grade architectural CGI tool. Unreal Engine uses advanced real-time global illumination and virtualized micropolygon systems to render massive architectural datasets without the need to bake lightmaps or over-simplify complex geometry.

When we pair it with Twinmotion for rapid CAD asset ingestion, it allows our team to construct fully interactive virtual reality environments. Prospective buyers or tenant groups can literally walk through spaces, toggle finish options on countertops or flooring, and evaluate daylight patterns interactively. For large-scale developments, this level of immersion is a game-changer.
5. D5 Render & Cloud Platforms
D5 Render has quickly grown into a widely adopted 3D rendering software due to its impressive real-time GPU ray-tracing performance and remarkably clean user interface. Often recognized by industry professionals as a top contender for the best 3d rendering software for architects working under tight deadlines, D5 Render combines AI-accelerated texturing with highly efficient scene management.

Additionally, modern online 3D rendering tool options and dedicated cloud render farms allow design teams to offload heavy computation. At McLine Studios, combining powerful desktop real-time viewports with cloud rendering infrastructure keeps our local workstations fast and accessible, even during our busiest peak production runs.
Service Overview
Great renders mean very little if the underlying geometry is broken. At McLine Studios, our work starts with a simple principle: a visualization is only as dependable as the drafting underneath it. Beautiful lighting or realistic materials cannot hide misaligned structural steel, incorrect wall thicknesses, or low ceiling clearances that fail code. That is why our production process centers on technical precision first, making sure every 3D model ties directly to actual construction documents and engineering specifications.
We function as an integrated technical desk for architects, structural engineers, general contractors, commercial developers, and interior design firms globally. Rather than treating 3D graphics as an isolated marketing pass, we build visualization directly into standard CAD and BIM workflows.
When you send over 2D DWG files, marked-up PDF plans, rough hand sketches, or point-cloud laser scans, our team turns those inputs into exact 3D models. We cross-check grid lines, floor-to-floor heights, window mullion profiles, and MEP clearances during the initial block-out phase. This dual-focus approach ensures our final outputs do two things well: provide clear, compelling visuals for client approvals, and act as a reliable spatial reference for buildability reviews and contractor coordination.
Core Drafting and Visualization Capabilities
To produce visuals that accurately reflect actual site conditions, our team handles technical drafting across several specialized disciplines:
- Architectural 3D Modeling: Constructing scale-accurate digital models directly from architectural drawing sets. We pay close attention to slab depths, roof slopes, and facade assemblies so the model remains structurally sound under review.
- Interior Spatial Drafting: Operating dedicated software as a 3D rendering tool for interior drafting setups, we model detailed millwork runs, cabinetry dimensions, dropped ceiling grids, lighting layouts, and tile patterns for high-end interior spaces.
- BIM and Parametric Synchronization: Linking visual assets directly into Revit and other BIM environments. This keeps parametric data, material tags, and spatial geometry aligned across ongoing design revisions.
- Engineering and MEP Alignment: Overlaying architectural builds against structural framing, HVAC duct runs, plumbing stacks, and electrical trays to catch geometric clashes long before construction starts.
- PBR Material Creation: Building custom Physically-Based Rendering (PBR) materials matched to actual manufacturer cut sheets capturing real-world surface gloss, concrete texture, timber grain, glass tint, and metal finishes.
- Daylighting and Photometric Lighting: Setting up exact solar trajectories based on project coordinates and loading manufacturer IES files to test artificial and natural light performance realistically.
- Walkthrough and Animation Production: Rendering smooth fly-throughs, construction phasing sequences, and walkthrough videos that help non-technical clients understand spatial flow effortlessly.
- Site Context and GIS Integration: Combining building models with drone photogrammetry, topographical data, and local site context to show how proposed structures sit within their immediate surroundings.
Types of Projects Handled
McLine Studios adapts to the specific technical standards, drawing formats, and presentation requirements of different project types:
- Commercial and Retail Developments: High-density commercial builds require clear views of foot traffic paths, storefront glass, exterior signage, and open communal areas. We use the best archviz tool for architects targeting commercial towers, retail centers, and corporate parks, highlighting structural scale and facade features clearly.
- Residential and Multi-Family Housing: From individual custom homes to multi-phase residential subdivisions, we build complete visual sets. These assets help developers explain proposed designs clearly to zoning boards, city councils, and prospective buyers long before ground is broken.
- Interior Fit-Outs and Workplace Design: Interior spaces leave zero room for dimension errors. We model corporate offices, hotel suites, restaurants, and clinical facilities with exact representations of custom millwork, furniture scale, and ambient lighting.
- Industrial Facilities and Logistics Parks: Industrial projects prioritize functional clearance and site circulation over aesthetic flair. We model warehouses, manufacturing plants, and distribution centers with clear depictions of loading bays, overhead clearances, structural columns, and heavy equipment access.
- Urban Master Planning and Civil Infrastructure: Large land developments need broad spatial context. We combine topographic surveys, drone data, and civil plans into high-level 3D site models so planners and municipalities can evaluate road layouts, green space, and overall site impact.
Quality, Accuracy, and Scalability
An image that looks nice but gets wall locations or structural dimensions wrong causes expensive problems on site. Accuracy and dependable delivery schedules sit at the core of how McLine Studios operates.
- Quality Control and Cross-Verification: Every model and render goes through a multi-pass review by senior CAD technicians and visualization leads. We verify geometry directly against project DWGs, structural redlines, and finish schedules to make sure window counts, material breaks, and light placements match the blueprints before delivery.
- Standards Compliance: We stick closely to international CAD layering conventions, BIM execution standards, and your firm’s specific drafting guidelines. Your team receives clean, structured files that plug straight into existing production pipelines.
- Scalable Production Capacity: Schedule shifts happen constantly in construction and architecture. McLine Studios maintains an elastic production team. Whether you need two quick exterior views or a full package of drafted interiors and walkthrough animations, we allocate dedicated personnel to hit your deadlines reliably.
- Integrated Team Collaboration: We work as a direct production arm for your office. By using your firm’s CAD standards, sheet templates, and preferred communication tools, we keep revisions clean, direct, and painless from kickoff to sign-off.
Conclusion
Rendering software keeps getting faster and more sophisticated, but the technology is only as reliable as the drafters running it. Selecting the right workflow, whether that means real-time engines, detailed ray tracing, or direct BIM plugins is what turns complex drawings into clear, buildable spatial representations.
McLine Studios pairs rigorous drafting practices with modern visualization software to deliver reliable, accurate project assets. Working as a dedicated 3D rendering tool specialist and drafting team, we help architects, engineers, and developers present designs with confidence, speed up approvals, and avoid costly surprises during construction.
To discuss your upcoming project or explore how our technical drafting and 3D modeling team can support your workflow, reach out to McLine Studios today.
