
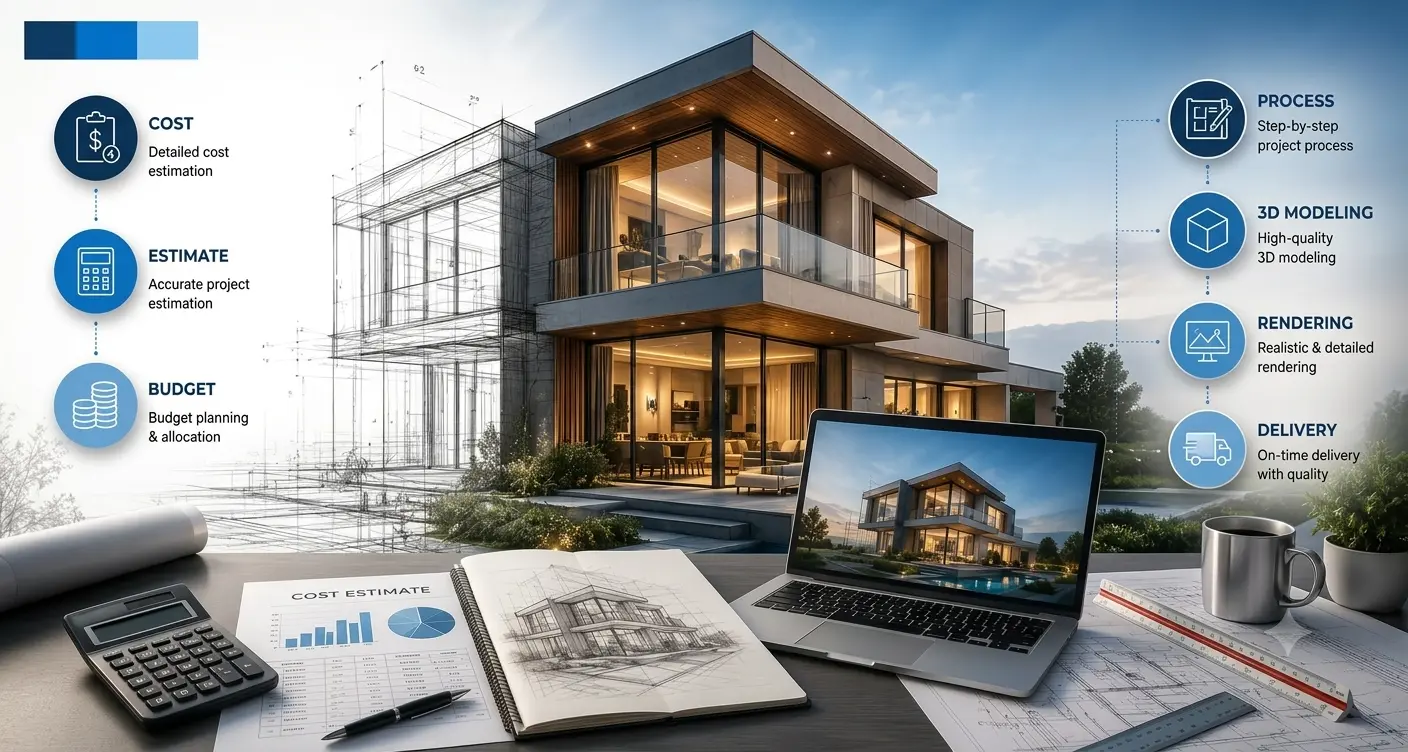
Before you pour a foundation or put up the first wall, your clients, investors, and planning committees need to see the building — not piece it together from technical drawings and rough sketches. That’s the entire purpose of professional 3D rendering: turning a set of plans into an image someone can react to immediately, without needing to interpret anything.
McLine Studios has spent a decade producing photorealistic visualizations for architects, developers, and real estate companies across the USA, UK, UAE, and Canada. This guide covers what these services actually involve, how a typical project runs from brief to delivery, and what shapes the investment required.
What This Work Actually Involves
There’s a common assumption that “rendering” means one thing — a single finished image of a building. In practice, it’s a family of distinct outputs, each built for a different goal and a different audience.
Exterior visualization captures a building’s facade, materials, landscaping, and surrounding context. This is the workhorse for planning submissions, marketing material, and investor decks.
Interior visualization focuses on lighting, finishes, furniture, and how a space actually flows. Developers use this heavily for residential pre-sales; hospitality and commercial clients use it to sell a fit-out before it exists.
Aerial and bird’s-eye views show site layout and how a development sits within its surroundings — essential for master-planned communities and larger sites where scale matters more than facade detail.
3D floor plans give buyers an intuitive read on proportion and layout that a flat 2D plan simply can’t communicate.
Streetscape and site-context renders place a development convincingly within its real-world setting — useful for planning authorities and community consultations where context matters as much as the building itself. A related option is 3D site plan rendering, which shows the broader layout rather than a single street view.
Landscape and watercolor-style renders suit boutique residential or heritage projects where a more artistic, hand-crafted feel fits the brand better than hyper-realism. For projects that want a painterly finish specifically, our watercolor rendering service is built for that.
Animated fly-throughs and virtual tours move beyond the still image entirely — used for high-profile launches and campaigns where a static picture won’t hold attention the way a walkthrough will.
Picking the right output for the goal — a planning permit, a pre-sale, an investor pitch — is the first real decision on any project, and it matters more than most people expect going in.
How the Process Actually Works
Brief and discovery. Every project starts with your drawings, material schedules, reference images, and any branding guidelines. The quality of the brief has a direct, outsized effect on the quality of the result — this is the stage worth spending real time on.
Concept and composition. Before any modeling starts, the team works out camera angles, scene composition, and lighting direction for the intended audience. Getting this right early removes most of the guesswork later.
Modeling and texturing. Every element is built to precise scale, then finished with real-world materials — stone, brick, glass, timber, steel. Exteriors get context buildings, landscaping, people, and vehicles; interiors get furnished and lit to reflect the actual character of the space. For projects handed over as raw CAD files rather than finished models, our CAD rendering service picks up directly from that stage.
Lighting and rendering. This is arguably the single most important stage. Time of day, season, and the balance of natural versus artificial light determine whether an image reads as photorealistic or obviously synthetic — it’s where the difference between studios shows up most clearly.
Post-production. Color grading, sky replacement, atmospheric touches, and added entourage take an image from technically accurate to genuinely persuasive. This is the stage that turns a correct render into a compelling one.
Review and delivery. Finished images go back to the client for feedback, with a structured revision process until the output matches the brief.
What Actually Drives the Cost
We’re not going to pretend there’s a single price list here — there isn’t, and any studio claiming otherwise is oversimplifying. What genuinely moves the number:
- Render type. Exteriors, interiors, aerials, and animation each involve different workloads and different production time.
- Complexity. A single residential facade is a very different job from a mixed-use commercial development with multiple buildings and a detailed public realm.
- Number of views. Pricing is per view, and bundling views into one project consistently works out better per image than commissioning them separately.
- Quality tier. An internal presentation render and a billboard-ready image for a marketing campaign are not the same production effort.
- Turnaround. Standard timelines are built into standard pricing; rush work carries a premium tied to current studio capacity.
- Revision scope. Most studios build a set number of revision rounds into the base quote — locking your design before the brief goes out is the simplest way to avoid scope creep later.
Because every one of these variables moves independently, the only accurate way to know what your project costs is to send a brief and get it scoped directly.
In-House Team or Outsourced Studio?
This is a real decision for a lot of firms, and it’s worth thinking through properly rather than defaulting to habit.
Running it in-house means buying and maintaining 3D software licenses, keeping hardware current, and either training existing staff or hiring a dedicated specialist. The recurring problem isn’t quality — it’s capacity. Deadlines rarely line up conveniently with one person’s availability, and a single in-house generalist is covering modeling, lighting, and post-production alone, where a studio splits that across specialists.
Outsourcing means paying for what you need per project, with no licensing overhead and no hiring risk, while getting a full team’s worth of specialization on each image. For firms without a constant, high-volume rendering pipeline, this is usually the more sensible arrangement — the exception being firms with enough steady volume to justify a permanent internal setup.
Getting an Accurate Quote
A useful quote request generally includes:
- Project files — CAD drawings, Revit models, SketchUp files, or PDFs of the design.
- View requirements — which types (exterior, interior, aerial, floor plan) and how many, plus any specific angles or times of day you care about.
- Intended use — internal review, planning submission, print, or digital marketing all call for different quality tiers.
- Material and finish references — schedules, spec sheets, or reference images so texturing and post-production can be scoped properly.
- Delivery date — standard timelines get standard pricing; rush needs get flagged and priced upfront rather than as a surprise later.
Working With McLine Studios
Whether the goal is a client presentation, a residential pre-sale campaign, an amenity showcase, or an investor pitch, the work is built around getting to a decision faster — with images precise and polished enough to hold up under scrutiny from buyers, planning committees, or investment boards. McLine Studios covers exterior, interior, aerial, and animated visualization for architects, developers, and real estate teams across the USA, UK, UAE, and Canada. You can see examples of past work on our case studies page.
Get in touch at info@mclinestudios.com, through our contact page, or get an instant estimate for a no-obligation consultation and a project-specific quote.
Frequently Asked Questions
What does an architectural rendering service actually produce? Photorealistic 3D visuals built from architectural drawings or models — used for planning applications, marketing, investor presentations, and design sign-off. This spans exterior views, interior views, aerial shots, floor plan visualizations, and more.
How much does this typically cost? It depends on render type, complexity, quality tier, turnaround, and number of views — there’s no fixed rate. Send a brief to info@mclinestudios.com for a specific quote.
What’s the actual workflow? Brief and discovery, concept and composition, modeling and texturing, lighting and rendering, post-production, then client review and revisions before final delivery.
Is outsourcing actually better than building an in-house team? For most firms, yes — better flexibility and quality at lower overall cost, unless there’s enough continuous volume to justify a permanent internal team.
What files do you need to start? DWG drawings, Revit or SketchUp models, PDFs, or even hand sketches. Material schedules and reference images help the result land closer to right on the first pass.
How long does a project take? It depends on complexity, render type, and number of views. Every quote comes with a realistic timeline, and rush delivery is available depending on current studio capacity.
