Millwork Shop Drawings
Detailed millwork and casework drawings — plans, elevations, sections and joinery details that cut revisions and keep fabrication on schedule.
Explore service
From precise millwork shop drawings to photoreal renderings and coordinated Revit models, McLine Studios is the production team behind architects, contractors, fabricators and developers across the USA.


Shop drawings and documentation your fabricators, installers and permit reviewers can build from — first time.
Detailed millwork and casework drawings — plans, elevations, sections and joinery details that cut revisions and keep fabrication on schedule.
Explore servicePrecise, fully dimensioned 2D shop drawings with materials, hardware and installation notes — ready for review and fabrication.
Explore serviceMicrovellum drawings and production-ready data for casework manufacturers who need accuracy from the model straight to the shop floor.
Explore serviceCabinetry shop drawings built in Cabinet Vision — clear layouts, elevations and details aligned to your shop's production workflow.
Explore serviceFlooring, tile and stone layouts with patterns, joints, transitions and cut details so installers lay it right the first time.
Explore servicePanel and cladding layouts, elevations and attachment details that coordinate cleanly with openings, MEP and structure.
Explore serviceInterior plans, reflected ceiling plans, elevations and finish schedules that turn design intent into buildable documents.
Explore serviceCoordinated CD and permit sets — plans, sections, details and schedules — prepared to US standards and your office templates.
Explore serviceAccurate record drawings of existing conditions from site measurements, redlines or scans — the reliable base for renovations.
Explore serviceFurniture, fixtures and equipment plans with schedules and specifications for hospitality, workplace and residential projects.
Explore servicePhotoreal imagery and immersive walkthroughs that win approvals, pre-sell units and help clients say yes faster.
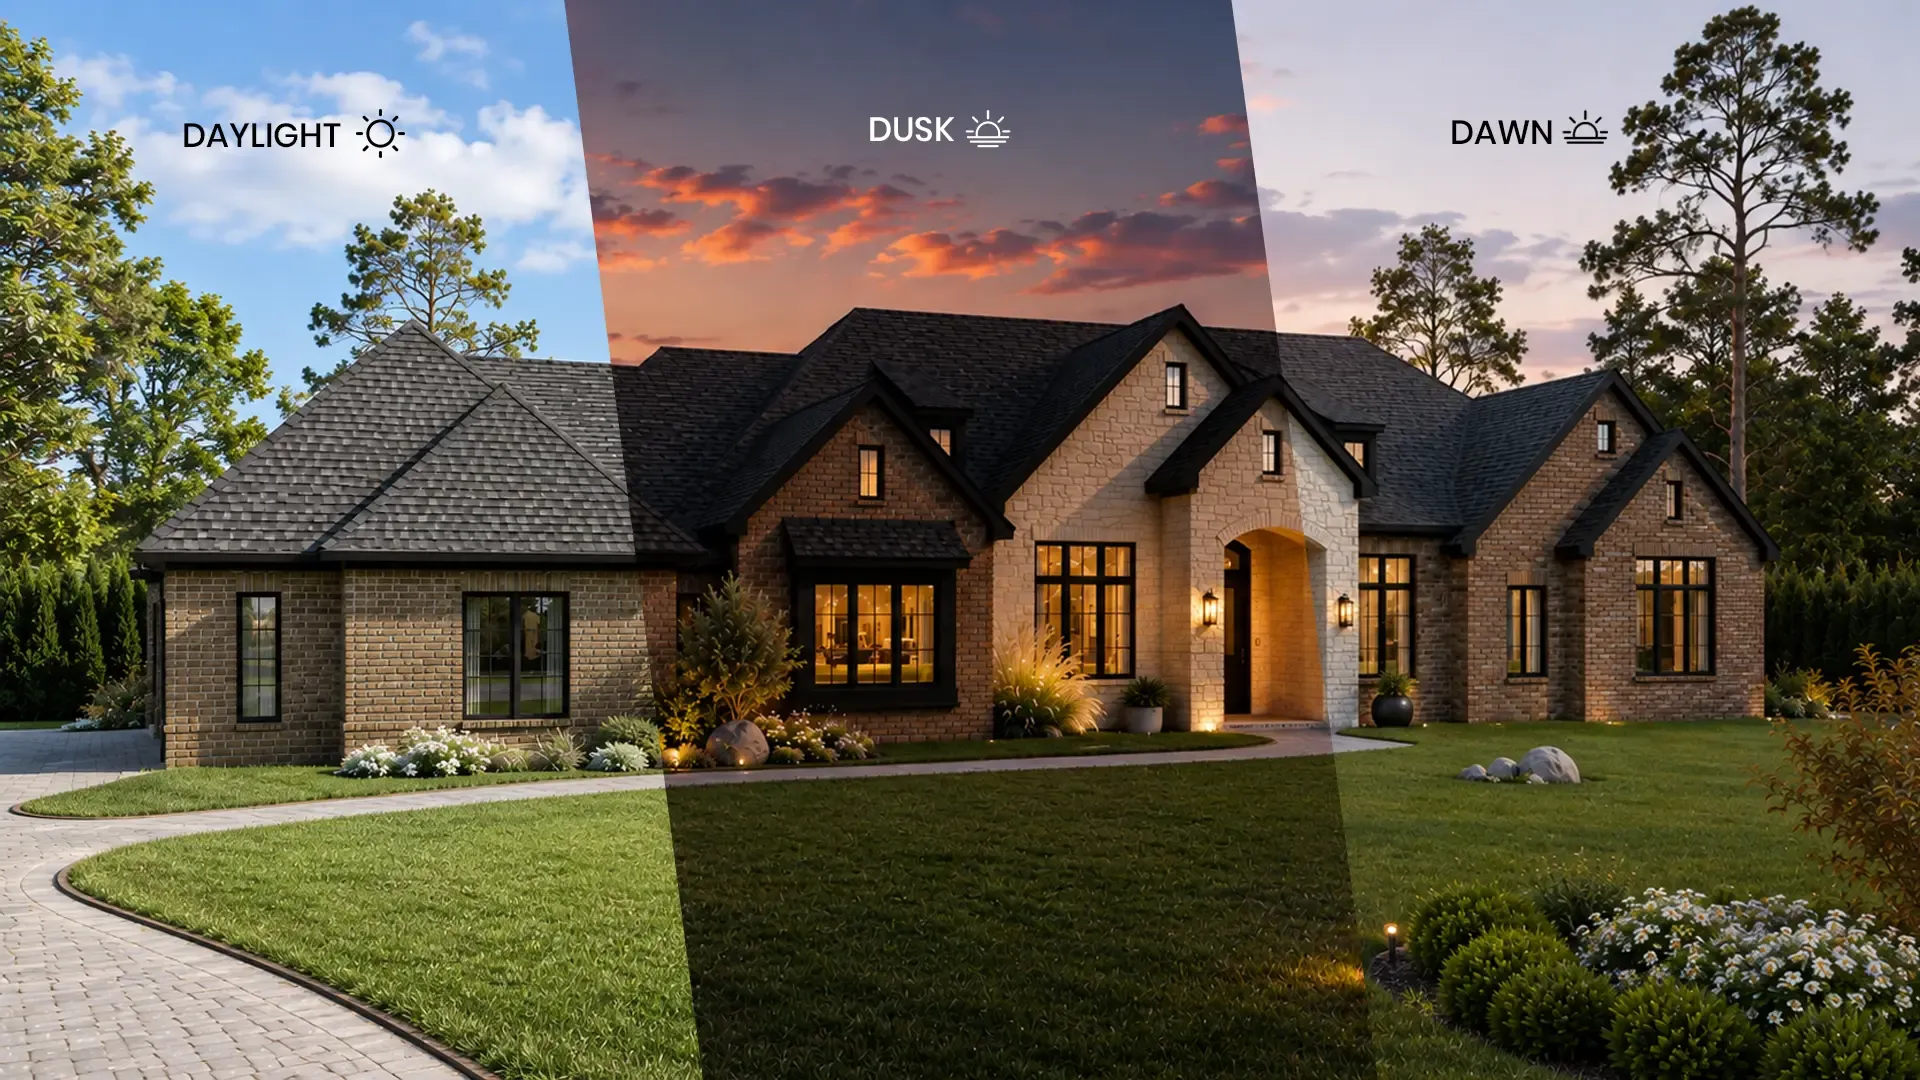
Photorealistic exteriors with true-to-life materials, lighting and landscaping for marketing, investors and planning approvals.
Explore serviceInteriors that show materials, light and flow so clients can approve finishes and layouts before anything is built.
Explore serviceClean marketing floor plans and furnished 3D plans that make room sizes, layouts and circulation instantly clear.
Explore serviceImmersive 360° tours and walkthroughs that let buyers and stakeholders explore a space from any device.
Explore serviceDetailed 3D models of furniture, fixtures and products for catalogs, configurators, e-commerce and BIM libraries.
Explore serviceIntelligent Revit models and documentation that keep design, coordination and construction on one source of truth.
Convert legacy 2D CAD drawings into data-rich Revit models with accurate geometry, families and parameters.
Explore serviceArchitectural Revit models at the level of detail your project needs — from concept massing to construction-ready.
Explore serviceDrawing sets generated straight from the model, so plans, sections, schedules and details always stay in sync.
Explore serviceShare your project or drawings with the scope of work and get an accurate estimate.
We align on your project scope, establish clear timelines and set milestones.
We develop detailed drawings and raise RFIs as needed to address design clarifications and maintain project coordination.
Complete project delivery after multiple quality checks.
A consistent team learns your standards and preferences, so every project gets faster and smoother.
Our India–USA time difference means progress overnight and updates waiting in your inbox each morning.
Drafting, rendering and BIM under one roof — fewer handoffs, consistent quality, one point of contact.
A 150+ strong team lets you take on more projects without adding overhead in-house.
Can't find your answer? Talk to our team.
Share your project and get a clear scope and quote — no obligation.