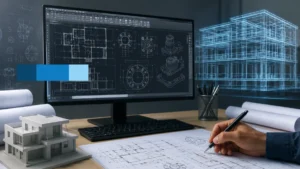
Running a small architecture firm is a constant balancing act. On one hand, you have to meet with clients, pitch new designs, and visit construction sites. On the other hand, there is a massive amount of technical documentation required to turn those concepts into actual buildings. The pressure to produce highly accurate drawings while keeping up with local codes and tight deadlines can easily overwhelm a small team. That is where teaming up with a specialized technical partner like McLine Studios makes a real difference. By bringing in dedicated experts to handle the heavy lifting of your technical drawing production, your firm can take on larger projects, meet aggressive schedules, and maintain top-tier quality. Design principals get to focus their energy back where it belongs on creative direction and client relationships while knowing the technical deliverables are in safe, capable hands.
Achieving Precision with Professional Architectural Drafting Services
The success of any building project comes down to the quality of the construction documents. If the drawings are unclear or inaccurate, it leads to confusion on the job site, delays, and blown budgets. Working with professional architectural drafting services gives small design studios the ability to produce highly detailed, contractor-ready drawing sets without having to expand their in-house staff.
Good technical drafting goes far beyond just drawing lines. It involves a deep understanding of how a building goes together. Specialized drafting teams handle all the complex details, from structural coordination and wall sections to intricate millwork and elevation profiles. When small firms collaborate with a dedicated drafting partner, they instantly upgrade their output. Every single sheet in the plan set benefits from standardized layers, consistent line weights, clean dimensioning, and strict adherence to the exact graphical standards your firm prefers.
This level of discipline in the documentation process is vital. It ensures that when the structural engineers and general contractors receive the plans, they can read them easily and without ambiguity. By keeping the technical drawings clean and organized through every phase from early schematic design to the final construction set, you drastically reduce the number of questions coming from the field and prevent expensive mid-project changes.
Creating Clear 2D CAD Drafting and Residential Floor Plans CAD
Even with all the advancements in building software, standard two-dimensional technical drawings are still the primary language of the construction site. They are the legal documents that builders use to price the job, pull permits, and physically construct the building. Expert 2D CAD drafting is what turns a loose concept or a hand-drawn sketch into a precise, editable vector file that every trade worker can follow.
These 2D plans form the absolute core of the project. They define the exterior elevations, the structural sections, the ceiling plans, and the specific assembly details. For architecture firms that focus heavily on custom homes, multi-family housing, or large-scale renovations, the quality of the residential floor plans CAD is especially important. Homeowners need to see these plans to understand their future living space, while builders need them to execute the framing perfectly.
A well-drafted residential plan does more than just show where the walls go. It optimizes the spatial flow, ensures door and window swings do not conflict, marks precise room dimensions, and clearly calls out structural load-bearing elements. Clean and logically structured floor plans make it much easier to get quick approvals from local planning boards. They also give your residential clients a clear, easy-to-understand map of their investment, which builds trust early in the design process.
Enhancing Design Coordination via 3D CAD Modelling Services
While 2D plans are exactly what the builder needs, they can sometimes be difficult for clients and stakeholders to visualize. Most people who do not work in construction struggle to look at a flat floor plan and imagine the volume of the space. This is where professional 3D CAD modelling services become an incredibly powerful tool for small architecture firms.
Transforming a 2D layout into a precise, three-dimensional spatial model bridges the gap between technical design and visual communication. These models allow your design team to really test the geometry of the building. You can look closely at complex roof intersections, evaluate how natural light will enter a room at different times of the day, and check material transitions before anyone swings a hammer on site.
Having access to high-quality 3D modeling serves several practical purposes. First, it validates the design. You can spot awkward proportions or spatial conflicts on a screen rather than discovering them during framing. Second, it accelerates the approval process. When developers, local zoning boards, or investors can look at a realistic model of the proposed building from any angle, they feel much more comfortable giving the green light. Small firms that utilize these advanced modeling services can easily deliver the same level of sophisticated presentation as massive corporate agencies.
Modernizing Archives with PDF to DWG Conversion Services and Paper to CAD Conversion
A significant portion of architectural work involves renovating, expanding, or restoring existing buildings. The biggest hurdle in these projects is often the state of the original building plans. Frequently, the only documentation available is a set of fading paper blueprints, scanned images, or flat PDF files that cannot be edited. Trying to design a modern addition over a messy, non-scalable PDF is a recipe for disaster. At the same time, asking your in-house architects to spend days manually tracing old drawings is a waste of their valuable design time.
This is where specialized PDF to DWG conversion services provide a massive advantage. Professional drafters take those static, flat files and meticulously rebuild them into clean, fully editable CAD files. Every line is redrawn to scale, organized onto the correct layers, and properly dimensioned.
The same applies to physical blueprints. When working on historic buildings, professional paper to CAD conversion is absolutely essential. Many people think they can just run an old blueprint through automated scanning software to get a CAD file. However, automated software almost always creates a mess of broken lines, incorrect scales, and useless layers. True conversion requires a human technical expert to manually read the old paper plans, understand the architectural intent, and draft a fresh, geometrically perfect digital file from scratch. Getting this foundation right prevents a domino effect of dimensional errors as your new design develops.
Ensuring Accuracy with MEP CAD Drafting Services and MEP Drafting Services
Today’s buildings are highly complex machines. The architectural design must perfectly accommodate a massive network of mechanical, electrical, and plumbing systems. If these systems are not carefully coordinated during the drawing phase, you end up with major problems on site like large HVAC ducts running right through critical steel beams, or plumbing lines clashing with electrical trays.
Bringing expert MEP drafting services into your workflow ensures that all the technical systems fit flawlessly within your architectural framework. Dedicated drafters specialize in mapping out these complicated networks so that everything has enough physical space to be installed and maintained.
When you utilize comprehensive MEP CAD drafting services, the technical team handles the precise plotting of supply and return air ducts, ensuring that dropped ceilings do not interfere with the window heights. They meticulously map out electrical distribution panels, conduit routes, and custom architectural lighting layouts. They also draft detailed plumbing riser diagrams, mapping the path of sanitary drainage and water supply lines so they stay hidden within the designated wall cavities. By integrating these highly accurate MEP drawings alongside your architectural plans, the contractors get a fully synchronized set of instructions, completely eliminating the need for expensive on-site rework.
Securing Approvals Faster with Permit Drawing USA Expertise
Getting a project approved by local municipal authorities is often one of the most frustrating and time-consuming parts of the job. Building departments are notoriously strict, and they require plans to adhere perfectly to regional zoning laws, fire safety codes, accessibility standards, and structural regulations. Putting together a fully compliant Permit Drawing USA package takes a deep understanding of what plan checkers are actually looking for.
A specialized drafting team knows exactly how to structure a permit set to satisfy local Authorities Having Jurisdiction. This means providing site plans that clearly outline setback lines, building heights, and floor-area ratios. It means producing detailed life safety plans that map out fire-rated wall assemblies, emergency exit routes, and precise occupancy loads. It also involves assembling comprehensive structural framing plans and ensuring that all utility layouts comply with strict state energy codes.
When your firm partners with drafters who understand the nuances of US permit standards, the results are immediate. You face fewer rejections from the city, experience much shorter review times, and get your building permits issued faster. This keeps the client happy and keeps the project moving forward on schedule.
Managing Budgets via CAD Drafting Cost Per Square Foot and CAD Drafting Firms
Financial predictability is incredibly important for boutique architecture studios. If you try to handle all sudden spikes in workload by hiring new full-time employees, your overhead costs skyrocket. You have to pay for expensive software licenses, high-end computers, health benefits, and training costs that remain fixed even when your project volume slows down.
Working with established CAD drafting firms changes this dynamic entirely. Instead of carrying heavy fixed overhead, you can evaluate your production expenses based on clear metrics, such as a set CAD drafting cost per square foot. This allows small firms to operate with total financial transparency.
When you know exactly what the technical documentation will cost based on the size and scope of the building, you can write much more accurate proposals for your clients. It allows you to protect your profit margins from day one. You can scale your drafting capacity up for a massive commercial project and then scale it right back down when the job is done, without ever worrying about payroll bloat. This lean operational model is how small firms successfully compete for, and execute, major architectural contracts.
The Technical Workflow That Guarantees Quality
Producing flawless architectural documents is not a matter of luck; it requires a highly structured, step-by-step production process. When you work with a trusted CAD partner, every project moves through a rigorous workflow designed to catch errors and maintain absolute precision from start to finish.
The process always begins with a deep dive into the source material. Whether you are handing over conceptual sketches, site surveys, or marked-up PDFs, the drafting team evaluates the scales, dimensions, and project goals. They set up the digital workspace using standard templates, locking in the correct layer conventions, annotation styles, and title blocks so that the final output looks exactly like it came from your own office.
Next comes the core geometric drafting. The team builds out the primary layouts, ensuring every wall is drawn to exact structural thicknesses and every grid line is perfectly aligned. For renovation projects, this is when the manual vectorization of old plans takes place, locking in a highly accurate digital base.
Once the architecture is set, the integration phase begins. This is where the structural engineering notes, the detailed architectural millwork, and the complicated MEP systems are layered into the master files. The drafting engineers look for any spatial conflicts, allowing your design leads to resolve issues on screen long before they become a crisis on the construction site.
Finally, before any files are returned to you, they go through intense quality control. Senior technical checkers audit the entire drawing package. They verify dimensional continuity across different sheets, check layer integrity, and ensure the graphical presentation is crisp, readable, and fully compliant with building codes. Only then are the final CAD files and PDFs delivered to your team.
Building a Foundation for Long-Term Success
In today’s fast-paced construction industry, small architecture studios need to be agile, responsive, and highly technical. Partnering with a reliable production expert like McLine Studios gives your firm the exact tools needed to thrive. By utilizing precise 2D drafting, advanced 3D spatial modeling, complex MEP coordination, and code-ready permit documentation, your practice can multiply its operational capacity almost overnight.
This technical collaboration allows you to tackle larger, more complex buildings with total confidence. You get the benefit of rigorous quality control, clean geometry, and highly predictable production costs. Ultimately, strong technical documentation is the backbone of a successful architecture firm. When your construction drawings are consistently flawless, contractors trust your work, clients refer you to others, and your firm builds a lasting reputation for absolute professional excellence.