

Bad drawings ruin good projects. When site crews run into missing dimensions, overlapping MEP lines, or outdated plans, work halts and budgets blow up. In the US construction industry, architects, general contractors, and developers face tight turnarounds, shifting city codes, and zero room for costly field errors. At McLine Studios, we provide high-precision CAD drafting, clear architectural documentation, and advanced 3D CAD modelling services that connect your design ideas directly to the jobsite. We deliver practical, buildable drawing sets so your team can skip the rework, pass city plan reviews on time, and keep your jobs profitable.
- Build-Ready Sheet Sets: High-accuracy 2D CAD drafting services and 3D models built to match standard US architectural and engineering conventions.
- Faster City Approvals: Permit packages tailored to meet local zoning laws, energy standards, and regional building codes.
- Cross-Trade Coordination: Fully integrated architectural, structural, and MEP CAD drafting services that catch physical clashes before ground break.
- Flexible Drafting Support: Resource capacity that scales up when your project load spikes from commercial fit-outs to residential developments.
Technical CAD Drafting and Modeling Solutions
Getting a building out of the ground requires a drafting partner who understands how things are actually built. We don’t just trace lines; we translate complex architectural concepts into clear, buildable details that contractors, sub-trades, and city inspectors can rely on.
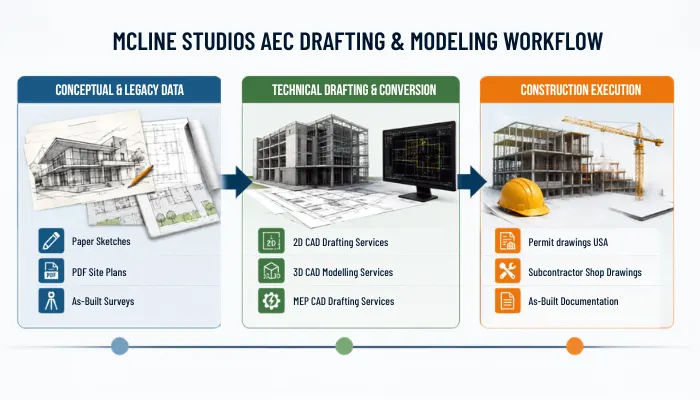
Advanced 3D CAD Modelling Services
Spotting spatial conflicts on a 2D sheet isn’t always easy. Through our 3D CAD modelling services, we convert your 2D design layouts into accurate, detailed three-dimensional models. These digital models give design-build teams a clear view of structural clearances, roof lines, and mechanical routings long before crews arrive on site. Architects and project managers use our models to get fast client sign-offs, verify material quantities, and resolve design conflicts before they turn into expensive field change orders.
Professional Architectural Drafting Services
Clear architectural plans keep trades moving in the same direction. Our architectural drafting services cover full sheet set production including floor plans, structural grid lines, interior and exterior elevations, building sections, and custom assembly callouts. We build every sheet using consistent line weights, standardized layer naming, and precise dimensions. Whether you need schematic design sets or final construction documentation, our detail-focused approach helps general contractors and subcontractors bid accurately and build with confidence.
Comprehensive MEP CAD Drafting Services
Mechanical, Electrical, and Plumbing trades need tight spatial coordination to avoid mess-ups in the field. Our MEP CAD drafting services cover detailed ductwork layouts, piping schematics, panel schedules, electrical single-line diagrams, and equipment placements. By overlaying MEP systems directly on top of architectural and structural sheets, we catch trade overlaps during the design phase saving mechanical contractors from costly jobsite modifications.
Core Technical Capabilities and Documentation Standards
Our technical capabilities support the day-to-day demands of commercial builds, custom homes, and interior renovations across the United States. Working in tools like AutoCAD and Revit, we deliver structured sheet sets built for your project’s specific phase.
Subcontractor Shop Drawings and Fabrication Details
Field mistakes usually happen when shop drawings leave room for guessing. We create precise shop drawings for millwork shops, structural steel erectors, cabinet makers, and glazing contractors. Our drawings include exact field dimensions, hardware schedules, fastener callouts, and joinery details so off-site fabrication fits perfectly on the jobsite.
Residential Floor Plans CAD and City Permit Packages
City plan check rejections can delay a build by weeks. We specialize in producing residential floor plans CAD sets that include structural grids, partition dimensions, door/window schedules, and room layouts. We also assemble complete permit drawings USA packages designed to pass municipal plan reviews, meeting local zoning setbacks, energy code requirements, and accessibility rules on the first or second submission.
Conversion Services: PDF to DWG and Paper to CAD
Working on a renovation or addition without original CAD files is a headache. We offer dedicated PDF to DWG conversion services and paper to CAD conversion to turn old blueprints, scanned PDFs, and hand sketches into clean, fully editable DWG files. We don’t use auto-tracing software that distorts geometry and creates messy lines. Our drafters manually redraw every wall, dimension, and text block to ensure clean, properly layered CAD files.
Sector-Specific Capabilities and Project Deliverables
Different sectors across the US construction market carry their own set of drawing standards and city requirements. Our drafting experience spans a broad range of project types.
| Project Category | Key Deliverables | Practical Value to Your Project |
| Commercial Retail & Office | Interior fit-out sets, reflected ceiling plans (RCP), tenant improvement sets, MEP sheets | Speeds up city plan checks, gives sub-trades a clear scope, and keeps tenant improvements on schedule. |
| Residential & Multifamily | Single-family working sets, residential floor plans CAD, site utility plans, foundation details | Keeps framers moving efficiently, organizes trade sequencing, and gets building permits issued faster. |
| Hospitality & Restaurants | Commercial kitchen MEP layouts, bar/millwork shop drawings, finish schedules, egress plans | Coordinates complex utility hookups with custom architectural finishes without sacrificing space. |
| Industrial & Warehousing | Structural framing details, equipment clearance layouts, slab loading plans, site drainage sets | Ensures proper clearance for heavy machinery while meeting OSHA safety requirements. |
Commercial Buildings and Tenant Improvements
Speed and clarity matter in commercial build-outs. We help commercial general contractors and developers hit tight move-in dates by turning around complete construction sets quickly. From demising wall layouts to ceiling plans and fire protection schematics, our drawings give site crews the clear direction they need.
Single-Family and Multifamily Developments
Balancing great design with economical framing keeps residential builds profitable. We help homebuilders and residential developers with detailed residential floor plans CAD packages, roof framing layouts, exterior elevations, and foundation plans. Our work factors in standard framing practices, shear wall rules, and local building codes.
Architectural Millwork and Custom Casework
High-end commercial lobbies, luxury homes, and hospitality venues rely on exact millwork details. We build clean millwork shop drawings showing joinery details, material profiles, hardware callouts, and installation methods, giving custom cabinet shops the exact specifications they need for smooth production.
Technical Precision, Quality Control, and Cost Efficiency
Quality control at McLine Studios isn’t something we tag on at the end it’s woven straight into how we draft every day. Before any sheet set hits your inbox, senior drafters sit down and review it step by step to catch mistakes while they’re still easy to fix.
Standardized AIA Layering and File Structure
Nobody has time to clean up messy CAD files. We stick to American Institute of Architects (AIA) standards across the board for layer names, line weights, font styles, and xref attachments. That means when your team or consultants open our DWG files, everything works immediately. No missing references, no misaligned scales, and zero time wasted reorganizing layers.
Clash Detection and Multi-Discipline Integration
The quickest way to spot field conflicts is by stacking architectural sheets, structural steel plans, and MEP ductwork right over one another. We run cross-discipline audits to confirm duct runs clear structural members and ceiling heights match the architectural profiles. Catching a clash on a computer screen takes a few minutes to fix; finding it on the jobsite costs thousands of dollars and days of downtime.
Transparent Budgeting and Cost Control
Keeping project overhead predictable protects your bottom line. Evaluating the CAD drafting cost per square foot helps developers, project managers, and architects plan drafting expenses accurately before breaking ground. We keep pricing straightforward, factoring in scope, total sheet count, and turnaround speed so you can dial up drafting capacity whenever a project demands it.
Streamlining Project Execution with McLine Studios
Bringing in specialized drafting support keeps your active builds moving, cuts down jobsite liability, and lets your in-house team focus on design work, client relationships, and running the field.
- Fewer Field Mistakes: Clear, detailed shop drawings and build sets take the guessing out of installation and stop material waste before it starts.
- Smoother Permit Approvals: Drawing sets formatted for city building codes move through plan reviews with far fewer revision requests.
- Reliable Drafting Capacity: Tap into an established CAD drafting firm whenever project volume spikes, without adding long-term payroll overhead.
- Predictable Project Costs: Straightforward pricing structures make it easier to protect your profit margins on every single bid.
Partnering with a seasoned drafting team gives architectural offices, engineering groups, and general contractors a dependable production backbone. Instead of walking away from big opportunities because your staff is stretched thin, you can scale your drawing output right along with demand.
Whether you need steady 2D CAD drafting services, coordinated MEP CAD drafting services, or high-detail 3D CAD modeling services, McLine Studios produces practical, job-ready documentation built around your project needs.
Get Started on Your Next Construction Project
A solid build always starts with clear, reliable drawings. At McLine Studios, we combine real-world AEC experience, rigorous quality reviews, and fast communication on every job we take on. From early layout plans and millwork shop drawings to complete commercial permit packages, our team is ready to step in.
Reach out to McLine Studios today to walk through your project specs, get a custom quote, or see how our CAD drafting services can take the friction out of your construction workflow.
