

In today’s technological world, AutoCAD is an essential element in...
Read MoreInterior Shop Drawings
Shop Drawings For Interior Designing
Interior Shop Drawings: Turning Vision into a Buildable Reality
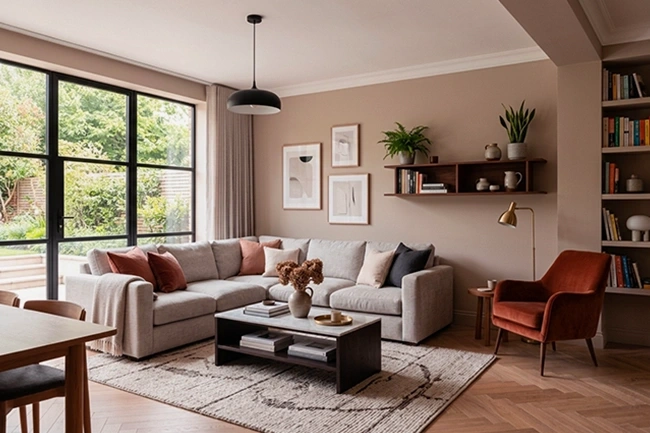
At McLine Studios, we handle the heavy technical lifting. We specialize in interior design shop drawings that actually bridge the gap between what a designer envisions and what a contractor can execute. We deliver highly detailed interior shop drawings in clean, organized DWG formats, ensuring your fabrication shop and installation crew are working from the exact same page.
What We Actually Do
We don’t just copy-paste architectural plans. Our interior drafting services dive straight into the gritty details tolerances, exact material transitions, and trade coordination. We build our interior CAD shop drawings to survive high-pressure, fast-tracked projects across a few main sectors:
- Hospitality & Restaurants: Where intricate millwork, stone counters, and complex plumbing have to align perfectly on the first try.
- Retail & Showrooms: Keeping display fixtures, storefront glass, and specialized lighting perfectly in sync with the structural shell.
- Corporate Workspaces: Handling tricky acoustic partitions, integrated ceiling systems, and massive wall panels.
- High-End Residential: Giving bespoke joinery and premium finishes the millimeter-level accuracy they need.
How We Protect Your Project’s Bottom Line
Getting professional interior construction drawings isn’t just about checking a box or getting a submittal approved. Think of it as insurance against chaos on the job site.
- We catch clashes early: We map out actual field dimensions and material thicknesses before manufacturing starts. It’s way cheaper to fix a mistake on a screen than with a sledgehammer.
- Zero guesswork for the shop: Our interior fabrication drawings give the workshop crystal-clear data on joinery, hardware cutouts, and assembly.
- Faster installation: When your crew has straightforward interior installation drawings, they install faster, make fewer mistakes, and hit your deadlines without constant second-guessing.
Our Scope of Work
Our team provides complete coverage for your entire interior package:
- Interior Architectural Shop Drawings: Clean elevations, floor plans, and sections to set your baseline.
- Detailed Bathroom Shop Drawings: Complete tile centerlines, waterproofing boundaries, and precise fixture positioning.
- Ceiling Shop Drawings: Reflected Ceiling Plans (RCP) that carefully map out bulkheads, light fixtures, and HVAC access panels so nothing overlaps.
- Interior Detailing Drawings: Deep dives into custom wall partitions, millwork junctions, and tricky material transitions.
Get Build-Ready DWG Files
Stop stressing over poor coordination. Let McLine Studios handle your shop drawing interior design services so your team can focus on what they do best designing and building.
WorK Samples




The benefits of interior shop drawings are:
- Fewer frantic phone calls from the job site. By mapping out exact field dimensions and tolerances before manufacturing ever starts, you catch spatial conflicts on a screen rather than during installation. It’s a lot cheaper to adjust a line in a CAD file than it is to tear down a misaligned wall partition.
- A reliable communication bridge for everyone involved. Designers, architects, fabricators, and general contractors don’t always speak the exact same language. Detailed shop drawings act as the ultimate single source of truth, making sure the original design intent doesn’t get lost in translation when the project moves to construction.
- Way less wasted material and costly rework. When your installation crew has unambiguous interior construction drawings in their hands, the guesswork stops. Clear layouts for walls, finishes, and fixtures mean fewer mistakes, fewer scrap materials, and a much faster path to project handover.
- Bespoke designs actually get executed correctly. Generic architectural plans just don’t cut it for complex, high-end spaces. Specialized interior design detail drawings give the fabrication workshop the explicit data they need—like precise joinery details and material junctions to build highly customized elements perfectly.
- Smoother trade coordination during the final fit-out. Utilizing professional construction documentation services for interiors ensures that finishes, millwork, and plumbing or electrical fixtures don’t clash. It keeps your sub-contractors moving efficiently instead of tripping over each other’s work.
Our Interior Shop Drawing Services
Interior Finishes Shop Drawings
These drawings outline the details of surface treatments, flooring, wall finishes, and ceiling materials to achieve the desired interior look.
Fixture Shop Drawings
These show the design, dimensions, and placement of interior fixtures like cabinets, shelves, and lighting.
Wall Partition Shop Drawings
These drawings detail the construction, materials, and layout of interior wall partitions, helping create the required spaces in the design.
Interior Detailing Drawings
These include detailed drawings of interior elements like trims, moldings, and custom features
TESTIMONIALS
Joe Atalla
Berkeley Building Company
We had a great experience with your company and appreciate the speed and final results. Thanks!
Andrew Brister
GreenLight 360
No Concerns. Everything went smoothly. I appreciate the attention to detail, time frame and coordination.
Micheal Berg
The Jantile Group
We were happy to work with you on this project and looking forward to work with you in the future.
OUR PROCESS
Getting to know you
We start by understanding your needs, style, and space requirements to create personalized interior shop drawings.
Getting to work
Our team begins drafting detailed interior shop drawings based on your input, focusing on accuracy and functionality.
Ready for review
Once the drawings are complete, we share them with you for review to match your expectations
Feedback and final approvals
After receiving your feedback, we make the necessary adjustments and finalize the drawings for your approval.
Interior Shop Drawing Services - Frequently Asked Questions
What types of interior elements can you create shop drawings for?
We provide shop drawings for various interior components, including custom furniture, cabinetry, millwork, partitions, ceilings, and detailed joinery work.
Do you collaborate with architects and interior designers?
Our services cater to a wide range of industries, including real estate, urban planning, architecture, construction, landscaping, environmental conservation, and tourism. Essentially, any sector that requires accurate visualizations of large-scale areas or structures can benefit from our aerial 3D rendering services.
Can you provide revisions to existing designs?
Absolutely. We offer revision services for existing designs based on updated specifications, material changes, or any adjustments required by the client or project team.
Do you offer 3D visualization along with Interior Shop Drawings?
Yes, we can provide 3D models or renderings to complement the shop drawings, helping clients and contractors visualize the interior elements before they are built.
What software do you use to create the shop drawings?
We primarily use AutoCAD and Revit for creating precise Interior Shop Drawings, but we can also work with other formats based on project requirements.
How long does it take to complete an Interior Shop Drawing?
The timeline depends on the complexity and scale of the project. Typically, we provide an estimated delivery time after reviewing the project details and scope.
OUR BROCHURES
Step 1 of 3
Estimate Your Project
Note: To get the best quotation/estimation, please share the project details accurately below.
Contact Information
Please provide your details to receive the formal estimate.
Tentative Estimate
$0
Satisfied with this estimate?
*This is tentative not exact. The provisional cost may vary based on Level Of Detailing and other important project requirements. Final pricing will be confirmed after a detailed project discussion.
Thank You!
Your request has been received.
One of our experts will connect with you shortly to discuss the next steps.
GET FREE CONSULTATION
Blogs Insights
Professional MEP Drawing Services for Sustainable Design
Designing a sustainable building is a massive challenge. You can...
Read More
From Manual Blueprinting to Digital Precision Drafting
The architecture, engineering, and construction (AEC) world moves incredibly fast...
Read More
AutoCAD Technical Documentation for Engineering Professionals
Ask any field superintendent what causes the worst headaches on...
Read More