
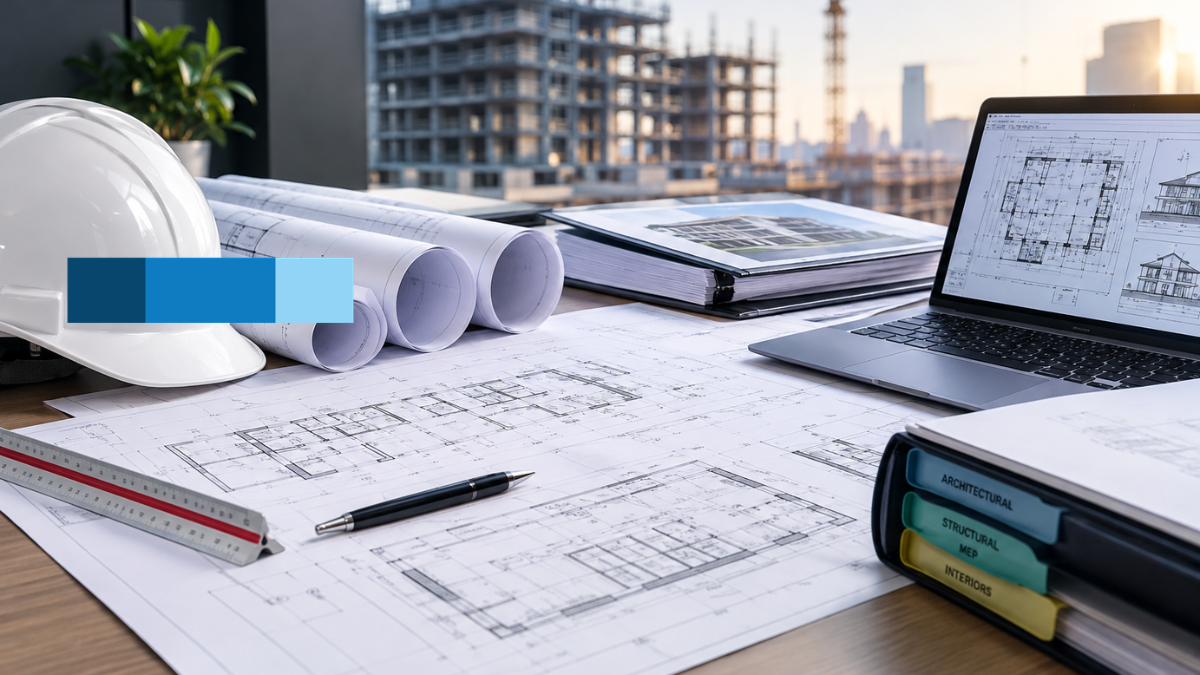
Getting a building project through the municipal plan review process takes much more than presenting a brilliant design concept. It requires proving absolute compliance down to the finest dimension string, material specification, and safety code note. City examiners expect clear, bulletproof plans before they issue a building permit stamp. Meanwhile, site contractors need working blueprints that never force them to pause operations to guess the designer’s intent. At McLine Studios, we generate meticulous construction documentation tailored to clear municipal hurdles quickly and efficiently. In practice, this high level of attention to detail cuts down on plan check revisions and keeps job sites operating right on schedule.
Missing details or conflicting trade information can instantly turn a simple municipal submittal into a frustrating project bottleneck. For example, a single uncoordinated beam callout or a missing firewall detail might trigger weeks of back-and-forth redlines with the local building department. Because of this harsh reality, maintaining a disciplined technical setup is essential to preserving the forward momentum of any commercial or residential build. Every single sheet we finalize communicates unmistakable, precise instructions to building officials, engineering consultants, and trade workers on the ground. Thorough plans do significantly more than just earn a permit from the city. Specifically, they shield your architectural practice from unexpected liability, keep field crews perfectly aligned, and prevent budget-busting surprises once the framing phase begins. By placing a heavy emphasis on early coordination, we actively help design professionals deliver projects that pass review smoothly. As a result, the physical structures get built correctly on the very first attempt. Our floor plan drafting services expertise, technical precision, and ability to deliver scalable design solutions ensure that no vital detail is ever overlooked.
Streamlined Construction Drawing Services Through Schematic Design and Design Development
Navigating the complex plan check counter demands paperwork that leaves absolutely zero room for misinterpretation or guesswork. City reviewers sift through hundreds of pages daily, meaning an uncoordinated sheet can easily push a crucial start date back by several weeks. Through our reliable construction drawing services, we provide architects, designers, and builders with the exact technical support required to avoid costly administrative delays. Every building site comes with specific quirks based on structural choices, zoning constraints, and regional building codes. Instead of forcing a rigid, one-size-fits-all format onto your projects, our team adapts directly to your firm’s established layer structures, title blocks, and file setups. Consequently, when city officials open your digital drawing set, the work reads perfectly as a clean, unified presentation from your own studio.
Mastering Schematic Design for Early Alignment
A successful architectural project relies entirely on a logical, step-by-step drafting progression. Rushing the early phases almost always causes major structural headaches during actual construction. During the schematic design phase, we focus heavily on establishing accurate overall dimensions and clean spatial proportions. This initial step sets the basic structural grid lines, exterior building footprints, and core site boundaries before moving into finer details. By locking these foundational elements in early, the entire development team gains a reliable foundation for all subsequent engineering work. Furthermore, getting this conceptual stage right prevents downstream clashes between major building systems like plumbing and structural steel. We ensure the original design intent remains perfectly intact right from these early conceptual layouts all the way through to final delivery.
Progressing Seamlessly into Design Development
Once the baseline geometry is firmly set, the project naturally moves forward into a more granular phase. During Design Development, we deeply refine wall assemblies, specify critical material callouts, and establish exact ceiling heights across the floor plan. This crucial transitional phase resolves potential physical intersections between structural beams and mechanical ductwork before we finalize the official sheet layouts. Essentially, this rigorous process translates a basic architectural concept into a comprehensive, highly buildable package. Our drafters actively cross-reference these emerging layouts against structural and engineering plans to catch spatial conflicts well before the bidding process starts. Catching those errors on a computer screen saves immense amounts of time and money compared to fixing them on a live job site with idle crews. Ultimately, resolving complex code issues digitally is always the most cost-effective and stress-free strategy for project managers.
Delivering Excellence with CAD Construction Drawings and Interior Drafting Services
Complex architectural builds require extremely tight spatial coordination across every single trade involved in the construction process. A minor, unnoticed shift in steel placement can cascade into massive issues with plumbing chases, ceiling heights, and final wall finishes if nobody catches it early. For this reason, we maintain a highly organized visual hierarchy and uniform graphic standards across all our digital files. By utilizing industry-leading software platforms, our technicians deliver structured CAD construction drawings that are highly accurate, scalable, and simple to archive. Using standardized layer naming systems allows different building layers to be toggled, edited, or isolated without corrupting the master base file. Maintaining strict digital file hygiene saves countless hours during collaborative review rounds with external consultants. Therefore, your team will never have to worry about missing font warnings or broken reference links when distributing files to engineering partners or city portals.
Unmatched Precision in Interior Floor Plan Drawings
Interior environments naturally demand an exceptional level of technical detail to balance aesthetic beauty with functional mechanical systems. A sleek, modern reception space still needs proper electrical rough-ins, structural backing, and adequate clearance for fire suppression systems hidden behind the walls. We produce meticulous interior floor plan drawings that clearly indicate complex partition types, precise door swings, and strict ADA compliance clearances. Accurate spatial layouts remain the absolute backbone of any successful interior commercial or residential build-out. Beyond just drafting the base walls, these specific plans map out vital circulation paths so contractors understand exactly how the space flows. Good drafting respects both the creative aesthetic vision and the gritty reality of how trade crews actually operate on a crowded site. In short, these sheets answer contractor questions long before a formal request for information (RFI) is ever filed.
Specialized Interior Detailing Services for Custom Features
When dealing with high-end luxury spaces, basic overall floor plans simply do not provide enough instruction for specialized trades. Our specialized interior detailing services deliver thorough, millimeter-perfect cross-sections for custom cabinetry, reception desks, and intricate architectural wall paneling. This critical documentation gives joiners and millwork shops the exact mathematical guidance they need for flawless off-site fabrication. Comprehensive interior wall elevations must show precise mounting heights, electrical outlet locations, and heavy blocking callouts for suspended fixtures. Additionally, our detailed reflected ceiling plans carefully map out light fixtures, HVAC diffusers, access panels, and sprinkler heads against structural soffits. This proactive mapping keeps mechanical and electrical trades from fighting over the exact same narrow ceiling plenum space during installation. Consequently, the final finish materials look visually flawless and fit perfectly together just as the designer intended.
Deploying As-Built Drawings and Permit Set Drawings Across Diverse Sectors
Different building types bring vastly different regulatory demands, accessibility frameworks, and drafting priorities to the drafting table. Over the years, our technical specialists have successfully generated complete documentation sets for a massive variety of architectural typologies. We clearly understand that a modern medical clinic requires vastly different structural detailing and life-safety mapping than a luxury single-family estate. Sector-specific knowledge allows us to tailor our sheet organization and annotation styles to match the exact requirements of your specific market sector. Whether you are dealing with a localized retail storefront build-out or a massive commercial retrofit, we provide the clean files necessary to satisfy inspectors.
Securing Approvals with Comprehensive Permit Set Drawings
Commercial real estate developments rely heavily on strictly regulated compliance sheets to move forward through the municipal pipeline. Our team excels at compiling full, aggressively code-compliant permit set drawings tailored to satisfy strict local building department requirements and life-safety checks. These extensive technical packages pull together site plans, exterior elevations, structural cross-sections, and complex wall assembly details into one cohesive submittal. By anticipating the specific questions city inspectors typically ask, we preemptively address potential redlines within the drawing notes and egress diagrams. Hospitality and retail projects carry an extra layer of urgency because leased commercial spaces face strict rent penalty dates if turnover slips. Therefore, our team moves swiftly to build fully coordinated packages so property owners can secure their stamps and open their doors strictly on schedule.
Utilizing Accurate As-Built Drawings for Renovations
Major renovation, adaptive reuse, and building expansion projects depend entirely on knowing exactly what currently exists on the physical site. Designing a modern remodel around outdated or heavily improvised legacy plans is the fastest way to destroy a project budget once demolition crews break through the drywall. We take physical field measurements, laser scanner point cloud data, and site markups to produce highly detailed as-built drawings. Uncovering hidden mechanical surprises or structural shifts mid-project always leads to immediate contractor change orders and expensive idle labor crews. By establishing a hyper-accurate baseline set of existing-condition plans, we give design teams a highly dependable foundation for planning structural shifts. For historic restorations, these reliable base plans help architects preserve original character elements while safely weaving modern utility systems completely out of sight.
Ensuring Quality and Scalability with FF&E Drawings and Construction Documentation
Quality control is not an afterthought; it is firmly built into every single step of our daily drafting and modeling process. Before any drawing package goes out the door to a client or city planner, it passes through a highly structured, multi-tier review managed by senior technical auditors. We rigorously cross-check dimension strings, confirm detail tags, and verify that all localized municipal submission requirements are fully met. This intensely proactive approach gives project managers the absolute confidence that their final submittals rest on a rock-solid technical foundation. Our drafting capacity scales seamlessly alongside your firm’s constantly fluctuating seasonal workload. Whether your studio needs extra help to hit a tight Friday deadline or ongoing support for a massive multi-phase development, our team adapts instantly. This unique operational flexibility allows ambitious design studios to take on larger commissions without constantly overworking their internal staff.
Seamless Integration of FF&E Drawings
Specifying furniture, fixtures, and equipment across a large commercial space calls for a highly organized and systematic layout strategy. Our detailed FF&E drawings clearly map out exact furniture locations, floor power box positions, monitor mounting heights, and spatial clearances across every single room. This exact spatial precision allows procurement teams and interior decorators to work directly off the blueprints without confusing product locations on site. We also generate comprehensive, itemized schedules that link perfectly to floor plan tags, cataloging specific vendor codes, dimensions, and utility needs. This clean, systematic documentation setup drastically cuts down on expensive ordering mistakes during the chaotic final fit-out stage of a project. Furthermore, commercial property managers benefit tremendously from having an accurate record of these fixtures when handling future maintenance requests or tenant improvements. Every piece of equipment is perfectly accounted for, totally eliminating guesswork for the building facilities team down the road.
Scalable Construction Documentation Solutions
Keeping millions of details perfectly aligned as a massive building project evolves is a critical, ongoing challenge for any design firm. If a structural column unexpectedly shifts three inches on the ground floor plan, that exact change must reflect instantly across all corresponding elevations, sections, and framing layouts. Our dedicated team manages these complex cross-sheet updates continuously within the main construction documentation digital files. Eliminating misaligned architectural details guarantees that your drawing sets remain perfectly unified from the introductory title page down to the last complex specification sheet. An initial drafting technician thoroughly reviews the basic graphic scales, followed closely by a senior lead who cross-checks for mechanical or spatial clashes. Finally, a strict pre-submission audit ensures the completed package matches the client’s visual standards and municipal codes perfectly. Through this rigorous, multi-layered methodology, we actively prevent costly site errors and keep construction progressing as efficiently as possible.
The Lasting Value of McLine Studios for Your Construction Drawing Services
Great architectural blueprints serve as the vital, communicative bridge between a brilliant creative concept and a successfully finished, operational building. By pairing deep technical precision with extensive regional code knowledge, McLine Studios provides the incredibly reliable files your firm needs to succeed in a competitive market. Our comprehensive construction drawing services actively empower your principal architects and lead interior designers to focus heavily on what they truly do best. Instead of getting bogged down in fixing line weights or dimension styles, your key personnel can prioritize developing creative designs, managing client relationships, and growing the business footprint. Meanwhile, our highly dedicated technical staff seamlessly handles the labor-intensive drafting work that turns those beautiful design ideas into an approved, field-ready reality.
Partnering with a reliable, professional drafting firm ultimately reduces frustrating plan check revisions and keeps chaotic job sites running smoothly. We stay actively involved with your team even after the initial submittals are turned in to the city building department. If an examiner requests minor drawing adjustments, we process those specific municipal redlines rapidly to keep the permit moving smoothly toward final issuance. Reach out to our team today to dramatically expand your internal drafting capacity and elevate the overall technical quality of your next major development. Your long-term project success is built on clear, accurate communication, and our professional drawings speak the exact language of builders, engineers, and city planners perfectly.
