
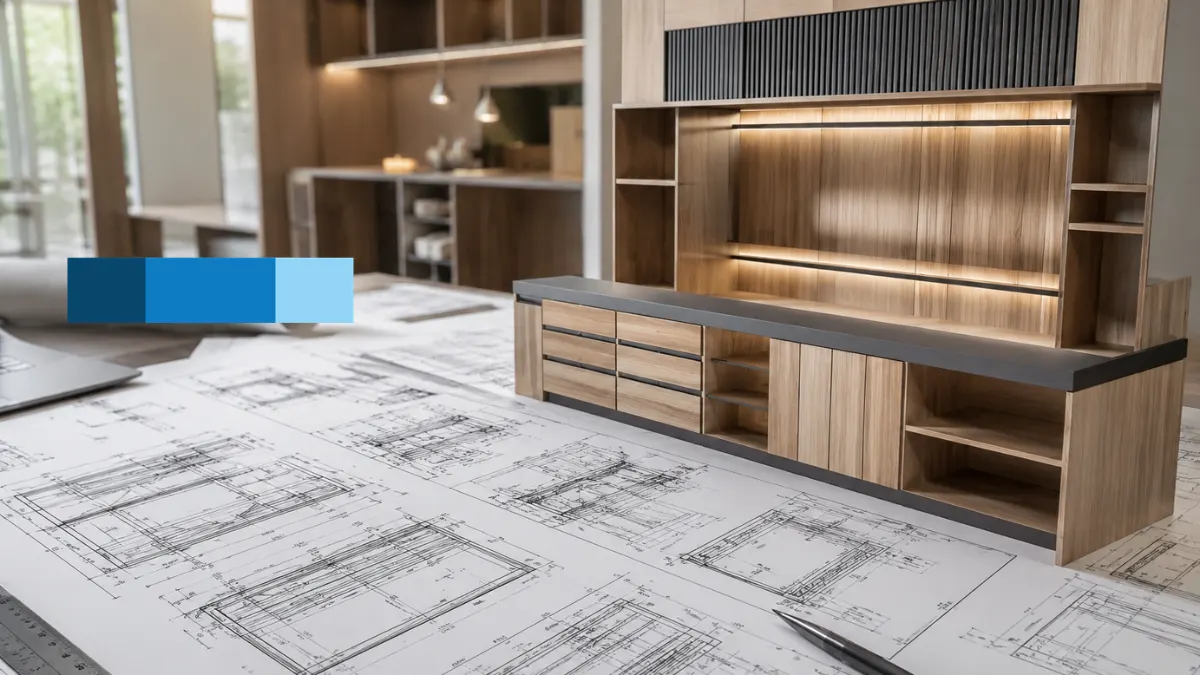
When an ambitious interior architectural project hits the construction phase, the biggest challenge isn’t envisioning the space it’s turning rendering concepts into physical pieces of wood, metal, and stone that fit together on site. In commercial construction, exquisite interior design means very little if it cannot be manufactured efficiently in the shop and installed cleanly on the job site. At McLine Studios, we provide high-precision Millwork Drafting solutions engineered specifically for commercial contractors, millwork fabricators, interior design teams, and architects. We specialize in turning high-level design intent into clear, production-ready Architectural Millwork Drawings that keep shop floors running smoothly, eliminate expensive site adjustments, and protect project timelines.
Custom commercial woodwork operates under tough constraints. Unlike modular residential cabinets that ship in standard box sizes, commercial millwork must adapt to existing site conditions. It has to wrap around uneven concrete slabs, fit against out-of-plumb drywall, clear mechanical ductwork, and withstand years of heavy foot traffic. Architectural plan sets give you the visual concept, but they rarely tell a bench carpenter or CNC operator how to cut the material. McLine Studios bridges that exact gap. Our technical drafting team handles the detailed engineering required to convert design sets into buildable shop packages, letting your team focus on fabrication and installation.
Commercial Millwork CAD Drafting and Shop Drawing Services
Every custom commercial woodwork package involves a careful balance between structural stability, visual appeal, and shop production efficiency. McLine Studios offers complete Millwork CAD Drafting services designed to take the guesswork off your shop floor. We review incoming architectural sets, finish schedules, and field dimensions, then translate them into fully detailed commercial millwork drawings tailored to your shop’s preferred construction methods, CNC tooling setups, and hardware lines.
Whether your shop relies on automated panel saws and CNC nesting routines or traditional hand-assembled joinery, our Shop Drawing Services slide directly into your existing workflow. We don’t just copy architectural lines into CAD. We check construction assemblies, verify hardware clearances, review structural support framing, and think through the installation sequence long before sheet goods ever touch a saw blade.
- Complete Fabrication Submittal Sets: Clear floor plans, elevation views, wall sections, and expanded assembly details organized for fast shop floor interpretation.
- Hardware Cutouts and Schedules: Explicit callouts and cutouts matching exact manufacturer templates for concealed hinges, heavy-duty drawer slides, touch latches, pivot tracks, and lock sets.
- Field Condition Coordination: Direct integration of site tape measurements, laser scans, wall plumb variations, floor slopes, expansion joints, and internal stud blocking.
- Architect-Ready Submittals: Well-organized submittal sets formatted to clear architectural review cycles quickly, reducing long back-and-forth RFI delays.
When drafting is handled with practical construction logic, shop managers can order raw materials with confidence and keep production lines moving on schedule. We break down large, multi-component architectural features into practical shop sub-assemblies. That means your craftspeople get clear, unambiguous instructions for cutting, shaping, edging, and pre-assembling components before they ever ship out to the job site.
Core Technical Capabilities: Custom Millwork Drawings and Joinery Detailing Services
Clear technical communication is the foundation of high-quality woodwork. When shop drawings are vague, incomplete, or leave joinery open to interpretation, bench carpenters spend valuable hours solving design problems on the shop floor instead of building finished work. McLine Studios focuses on practical construction engineering, delivering detailed drawing packages that leave zero room for confusion.
Custom Millwork Drawings and Spatial Layouts
Our team builds comprehensive custom millwork drawings that map out every wall panel, reception desk, host stand, and display fixture relative to surrounding site structures. We double-check overall room dimensions, door swing clearances, ADA reach requirements, and utility rough-in locations. Resolving these spatial relationships on paper early prevents high-stress adjustments during final site assembly.
Advanced Joinery Detailing Services
The structural strength and long-term durability of commercial woodwork come down to proper joint selection and mechanical fastening. Through our specialized Joinery Detailing Services, we draw out explicit construction details for both traditional and contemporary joinery methods. We illustrate blind dadoes, dowel configurations, pocket screw locations, tongue-and-groove alignments, internal steel support frames, and hidden mounting cleats. Our detail views clearly define reveal gaps, shadow lines, expansion gaps, and scribe margins so the finished millwork remains stable and looks sharp over years of daily use.
Precision Cabinet Shop Drawings
Commercial casework takes a beating in high-traffic environments, requiring sturdier construction than standard residential cabinets. We produce detailed cabinet shop drawings for office breakrooms, healthcare workstations, corporate pantries, and retail display cases. Each drawing package breaks down cabinet box construction, face frame profiles, door edge profiles, drawer box assemblies, adjustable shelf standards, and utility chases for electrical conduit or plumbing lines.
Multi-Material Integration
Modern commercial interiors frequently mix wood with decorative brass, stainless steel trim, solid surfacing, back-lit acrylics, glass, and acoustic felt panels. Our drafting team details the exact mechanical connection points between these contrasting materials. We account for varying material weights, thermal expansion rates, and concealed mounting hardware, ensuring multi-material assemblies assemble cleanly in the shop and hold up reliably on site.
Commercial Project Sectors and Custom Scope Capabilities
Different commercial sectors operate under vastly different building codes, material tolerances, and durability requirements. At McLine Studios, we bring practical experience across a broad spectrum of commercial environments, tailoring our millwork shop drawings to match the specific technical expectations and field conditions of each project type.
| Commercial Market Sector | Common Millwork Applications | Key Technical & Drafting Focus |
| Hospitality & Fine Dining | Feature reception desks, curved bar dies, host stands, wine display walls, banquette seating, and decorative timber ceiling beams. | Multi-radius geometry layouts, stone counter support framing, integrated LED wire chases, and durable high-traffic substrate callouts. |
| Corporate Interiors | Executive boardroom tables, acoustic ceiling baffles, feature wall paneling, pantry islands, and integrated media display surrounds. | Wire management routing, veneer grain-matching schedules, touch-latch hardware integration, and modular wall panel installation breaks. |
| Retail & Showrooms | Cash wraps, perimeter display shelving, feature display kiosks, freestanding showcases, and fitting room partitions. | Modular component breakdowns, adjustable hardware standards, security lock cutouts, and high-foot-traffic impact protection details. |
| Healthcare & Institutional | Nurse stations, patient room cabinetry, lab casework, reception desks, protective wall bumper rails, and cleanroom storage units. | Non-porous solid surface joints, strict sanitation clearances, infection control specs, ADA counter heights, and utility access panels. |
| Multi-Family & High-End Commercial | Lobby feature walls, custom kitchen packages, amenity bar counters, library shelving, walk-in closets, and elevator cab interiors. | Furniture-grade joinery details, soft-close hardware cutouts, custom molding profiles, and field adjustment scribe allowances. |
Every commercial sector forces you to solve trade overlap issues long before fabrication starts. Take a restaurant bar die it has to pack in beverage trunks, electrical lines, and plumbing runs while bearing the weight of thick granite tops. Healthcare casework needs non-porous solid surfaces and ADA reach compliance alongside quick access to gas shutoff valves. Corporate feature walls need invisible access panels for AV gear while keeping panel reveals razor-straight across a sixty-foot span. We spot these overlapping trades early so they are solved right in the drawing set rather than on your installation timeline.
Maintaining Quality Control, Accuracy, and Scalable Capacity
A single missed dimension or incorrect scribe allowance on a sheet can ruin thousands of dollars in hardwood and halt your shop floor for days. That is why McLine Studios operates under a grounded, multi-tier review process designed to catch mistakes long before wood hits the saw.
Multi-Tiered Quality Review Process Every package we produce goes through a strict review by senior checkers. We cross-check our drawings against the master architectural plans, structural engineering sets, MEP overlays, and interior finish schedules. We double-check field measurements, hardware cutouts, edgeband callouts, and material specs so your submittals pass architect review on the first round.
Direct Integration with Your Shop Standards We don’t force you to adopt our CAD style. Whether your shop works in imperial or metric, uses specialized layer names, needs custom title blocks, or builds cabinets with blind dadoes, dowels, or pocket screws, we configure every file to fit your exact shop standards. When your team opens our drawings, they look and feel like they came straight from your in-house drafting desk.
Flexible Drafting Capacity when Workloads Spike Submittal deadlines usually land all at once, creating huge bottlenecks for in-house drafters. McLine Studios gives you flexible drafting capacity that expands or contracts based on your active pipeline. Whether you need technical detailing for a one-off reception desk or full shop submittals for a multi-floor commercial build, we provide steady drafting support without the fixed overhead of hiring full-time staff.
- MEP Clash Detection: We overlay drawings with mechanical, electrical, and plumbing plans to prevent field collisions with ductwork, sprinkler pipes, and junction boxes.
- Field Condition Adaptability: We build explicit field-verified callouts, scribe margins, and reveal allowances into drawings to handle out-of-plumb walls and uneven floor slabs cleanly.
- Material Waste Reduction: Our drafting setups prioritize sheet yield, optimizing nested layouts to cut scrap on costly hardwoods, veneers, and solid surfacing.
- Standard File Formats: You receive native drawing packages in standard DWG, DXF, and PDF formats, tailored to your exact layer setup and title block parameters.
Driving Shop Floor Efficiency with Precision Drafting
Clear drawings directly protect your shop’s profitability. When submittals are vague, bench carpenters and CNC operators spend hours trying to decipher design intent, taking manual field measurements, or fixing miscut parts. Precise Millwork CAD Drafting converts high-level concepts into actionable, buildable components so your shop team can focus on cutting, assembling, and finishing work efficiently.
Detailing every dado joint, edgebanding line, reveal gap, and internal framing detail upfront helps millwork fabricators eliminate material scrap and keep assembly lines moving. Clear joinery details mean faster shop assembly, allowing you to handle larger project volumes without increasing headcount. On the job site, installation crews work off clear, numbered drawing sets with explicit anchoring details, scribe margins, and hardware callouts, cutting down on field modifications, speeding up punch lists, and protecting your profit margins.
Partnering with McLine Studios for Reliable Commercial Millwork Drafting
Custom woodwork is often the focal point of a commercial interior, establishing the tone for the entire space. Executing high-end millwork takes technical expertise, hands-on material knowledge, and shop drawings that leave no room for guesswork. McLine Studios delivers reliable, highly detailed drafting solutions that make the path from architectural concept to final installation smooth and predictable.
Partnering with McLine Studios gives millwork fabricators, general contractors, and design professionals accurate, shop-ready drawings that protect margins, speed up architect approvals, and prevent costly site rework. Let our drafting team manage the technical detailing so your shop can concentrate on building and installing exceptional commercial interiors. Contact McLine Studios today to see how our drafting services can bring precision, speed, and confidence to your upcoming commercial projects.
