
Construction runs on margins, and those margins are usually protected or lost long before the first yard of concrete is ever poured. If you have spent time managing a commercial job site or coordinating a complex design, you know the quiet panic of discovering a major conflict in the field. You might be standing on a slab looking at a set of printed drawings, only to realize a major structural steel beam sits exactly where a primary duct run was supposed to go. On paper, both sheets looked perfectly fine. In reality, you are now looking at an expensive delay, an urgent Request for Information, and field rework that eats directly into your project’s budget.
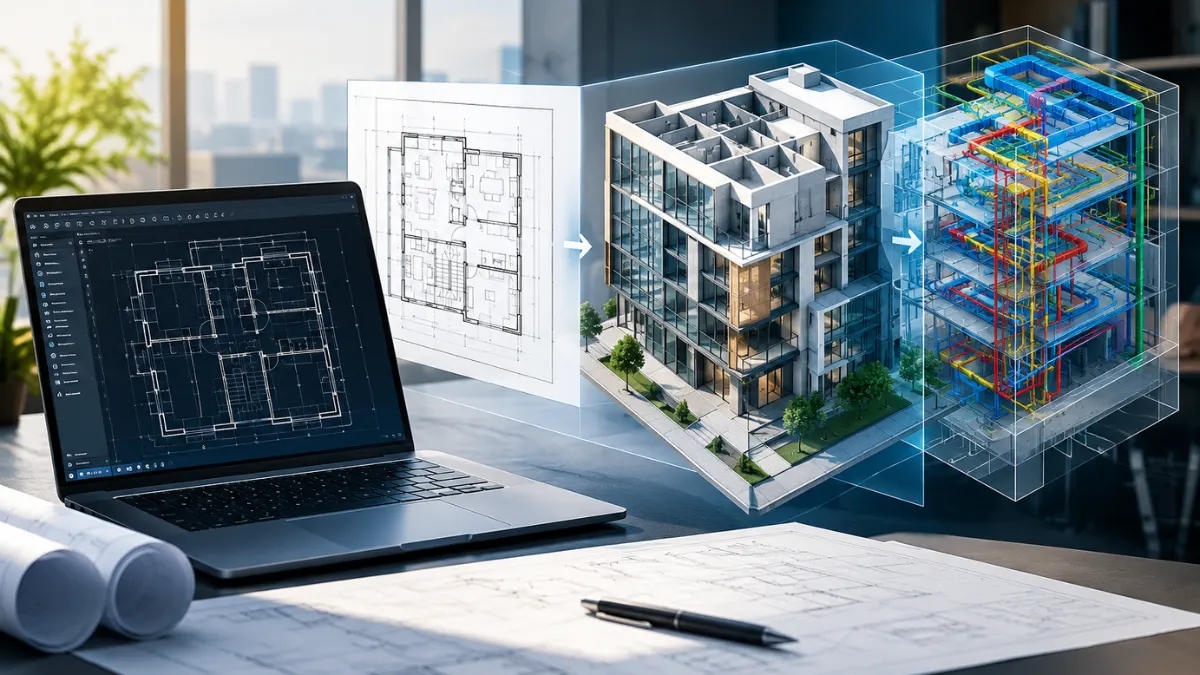
At McLine Studios, we focus on eliminating those costly surprises before ground is ever broken. Streamlining data translation in CAD to BIM conversion is the absolute core of what we do. We help architects, general contractors, structural engineers, and facility owners transform flat, static drawings into intelligent, data-rich digital environments. High-precision CAD to BIM modeling goes far beyond simply making 3D pictures for a presentation. It is about creating a single, dependable source of spatial truth that keeps every single trade working from the exact same coordinated data.
The Technical Reality of Moving from Flat Lines to Smart Data
To understand why careful data translation is so critical, you have to look at how different design files actually store information. Traditional 2D drafting files are built using simple geometric primitives lines, arcs, polylines, and hatch patterns. While these elements create a clear visual blueprint for a human being to read on paper, the software itself has absolutely zero understanding of what those lines represent.
Think about it this way: to a standard CAD program, four lines drawn in a rectangle could be a cast-in-place concrete column, a hollow drywall partition, a glass window frame, or simply a text box. It is just visual geometry without any context. This lack of built-in intelligence means that coordinating different trades relies entirely on the human imagination and manual cross-checking.
Building Information Modeling operates on a completely different level. A true BIM environment is built using parametric objects. When we place a wall inside a digital model, the underlying database recognizes its exact physical boundaries, its material layers, its fire rating, and exactly how it connects to the floor deck above and the foundation below.
Translating that flat vector data into a parametric model is not something you can achieve by just clicking an automated conversion button. Automated tools usually produce heavy, corrupt, or misaligned files that drop critical dimensional offsets. True data translation demands a structured, hands-on process. It requires auditing the original layers, validating scales across the drawing sets, establishing accurate real-world coordinates, and systematically rebuilding every building component as a smart, information-rich object.
The Foundation of Modern Building: 2D to 3D BIM Conversion
Project documentation arrives in all sorts of conditions. Sometimes we receive beautifully organized CAD files; other times we get scanned paper blueprints and multi-page PDFs with conflicting dimensions. Our modeling workflows are designed to process these varied inputs, bringing strict spatial order and technical clarity to your project.
The 2D to 3D BIM conversion workflow always begins with an exhaustive audit of your existing drawing set. We cross-reference the floor plans against the exterior elevations, the structural sections, and the enlarged detail callouts to catch dimensional discrepancies early. It is incredibly common for 2D drawing sets to contain minor internal contradictions. A window header height might shift between an elevation view and a floor plan schedule, or a wall thickness might not match between the architectural and structural sheets. We find these issues and resolve them digitally.
Once the source material is verified and reconciled, we construct the new model using native parametric families. Every exterior wall, interior partition, door, window, and floor slab is modeled to exact geometric specifications and loaded with project-specific metadata. The resulting environment is dynamic. If a design edit is made, it automatically updates across all corresponding plans, sections, and schedules, giving your team complete dimensional certainty.
Building the Framework: Architectural and Structural Disciplines
A successful project requires seamless harmony between how a building looks and how it stands up. We tackle both sides of this equation through dedicated, discipline-specific modeling.
Architectural BIM Services
The architectural layout is the visual and functional foundation for the entire project. Through our architectural BIM services, we convert standard architectural designs into highly accurate digital models while carefully preserving the original design intent.
We construct comprehensive models that capture exterior building envelopes, complex curtain wall systems, interior wall partitions, reflected ceiling plans, and vertical circulation paths like stairs and elevator shafts. By establishing a clean, geometrically precise architectural model, we give the mechanical, electrical, plumbing, and structural engineering teams a rock-solid foundation to design against. When the baseline architectural geometry is exact, interdisciplinary coordination runs significantly smoother.
Structural BIM Services
A beautiful architectural model cannot support construction decisions if the underlying load-bearing framework is inaccurate. With our Structural BIM Services, we translate heavy structural framing layouts, complex foundation plans, and detailed connection configurations into high-fidelity models.
Our team converts 2D structural callouts into precise digital representations of reinforced concrete footings, grade beams, cast-in-place columns, structural steel framing, and open-web steel joists. We account for true member profiles, structural orientations, slope conditions, and material grades. By checking this structural model against the architectural spaces early in the project, we highlight critical clearances, beam penetrations, and structural offsets long before fabricators begin cutting steel or concrete crews start pouring foundations.
Bridging Existing Physical Space with Reality Capture
Converting drawn files covers new construction perfectly, but existing buildings present an entirely different set of challenges. Whether you are managing a historic preservation project, a commercial adaptive reuse, or a major industrial retrofit, relying on outdated or incomplete historical drawings is a recipe for disaster on the job site. In these scenarios, physical reality must be captured directly from the space itself.
Modern reality capture uses high-speed terrestrial laser scanners to map existing facilities down to the millimeter. These devices sweep physical spaces with laser beams, recording millions of individual spatial data points to form a dense point cloud file. It looks incredibly impressive, but a raw point cloud is essentially just a massive visual point file. You cannot run automated clash detection on it, and you cannot generate material schedules from it.
Mastering the Laser Scan to BIM Workflow
This is exactly where our laser scan to BIM process becomes invaluable. We import these massive, registered point cloud files into our modeling environment, align the data to your project’s benchmark coordinates, and systematically model parametric building components directly over the point cloud framework.
Working with point cloud data requires highly specialized experience. Real-world physical structures are almost never perfectly plumb, level, or square. Over the decades, concrete slabs deflect, exterior walls bow slightly, structural columns settle into the earth, and mechanical piping gets routed around field obstructions in highly unexpected ways.
Through our Point Cloud to BIM Services, we execute precise Point Cloud Conversion to turn those unstructured, messy datasets into clean, functional geometry. Depending on exactly what your project requires, we can model the existing conditions to reflect their true, real-world structural deviations, or we can rationalize the elements into perfectly plumb and square geometry to act as a clean canvas for new design work. We trace and model the structural frames, the exposed ductwork, the electrical conduit runs, the plumbing networks, and the intricate architectural details. This specialized Point Cloud to BIM approach gives everyone on the project an unquestionable digital baseline of actual site conditions.
Delivering Reliable As-Built BIM Models
The ultimate product of translating reality capture data is a highly accurate set of as-built BIM models. Unlike theoretical design models that represent what was planned on paper, as-built models document the facility exactly as it stands in physical space today.
These detailed digital models serve as a critical, long-term asset for facility managers, building operators, and future design teams. They record all the post-construction field adjustments, the exact conduit routes that were shifted during installation, structural penetrations, and maintenance access zones. Having a reliable as-built digital twin simplifies ongoing facility maintenance, speeds up future tenant improvements, and ensures that any upcoming renovation phases start with absolutely trustworthy spatial data.
Adding the Dimension of Time: 4D Sequencing
Building a complex commercial project is as much about scheduling, logistics, and execution sequence as it is about physical geometry. Translating flat drawings into a digital model perfectly resolves spatial interferences, but linking that spatial model to time solves your critical site execution challenges.
Our 4D BIM modeling services connect individual 3D parametric objects directly to your critical path construction schedules. Whether your team uses Primavera P6, Microsoft Project, or another scheduling tool, every modeled component is linked to a specific timeline. From deep foundation piles and structural steel frames to exterior curtain walls and interior rough-ins, every element gets tied to specific start dates, task durations, and sequence dependencies.
This creates a dynamic visual simulation of the entire build process. Project managers, general contractors, and trade leads can watch the construction sequence unfold virtually on a screen. This visual clarity allows teams to spot schedule logic errors, identify trade stacking in tight work zones, plan crane locations, and organize material laydown areas long before construction crews actually mobilize on site. Transforming complex, hard-to-read Gantt charts into clear visual animations fundamentally elevates how project teams plan, coordinate, and execute their field work.
The Mechanics of Our Data Translation Workflow
Delivering high-precision digital models requires a highly disciplined, structured process. We do not just trace lines; we engineer a digital building. At McLine Studios, we follow a rigorous, human-driven workflow designed to protect data integrity, ensure exact spatial accuracy, and deliver clean, lightweight model files.
Before any actual modeling begins, our team conducts a thorough technical review of all incoming documents. We check drawing scales, verify dimension strings, review the structural grid markers, and highlight any missing details or drawing conflicts immediately. Finding a missing dimension on day one is a minor clarification; finding it three weeks into the modeling process is a major roadblock.
Once the coordinates are locked in, our team begins the parametric model construction. We build components according to your specified Level of Development (LOD) guidelines. Whether you need an LOD 200 model for early schematic massing or an LOD 400 model detailed enough for direct fabrication, we build the elements following actual construction logic. We ensure walls have the correct assembly layers, structural members match true manufactured sizes, and mechanical equipment includes the necessary clearance envelopes for future maintenance access.
Finally, quality control is embedded deeply into our daily workflow. Completed models undergo multi-level technical reviews by senior coordinators to verify geometric accuracy and naming conventions. We run automated clash detection across the combined discipline models to identify physical hard clashes and clearance violations, allowing our team to resolve them digitally before a single construction drawing is ever generated.
Why Precision Translation Matters to Your Bottom Line
Investing in expert data translation completely changes how a construction project moves from design to physical reality. Converting flat, disconnected drawings or dense point clouds into cohesive, intelligent digital models removes the guesswork from the job site.
Streamlining data translation is ultimately about establishing clarity, accuracy, and predictability for your entire team. Transforming legacy CAD drawings and reality capture data into high-integrity digital models equips project stakeholders with the exact spatial certainty required for flawless execution.
At McLine Studios, every single CAD to BIM conversion project is backed by our commitment to technical precision, rigorous quality control, and deeply dependable service delivery. By bridging the gap between traditional drafting formats and modern parametric building models, we turn complex design data into an actionable, highly reliable digital asset. From early design coordination straight through to long-term facility management, we deliver the precise data you need to build with absolute confidence.
