
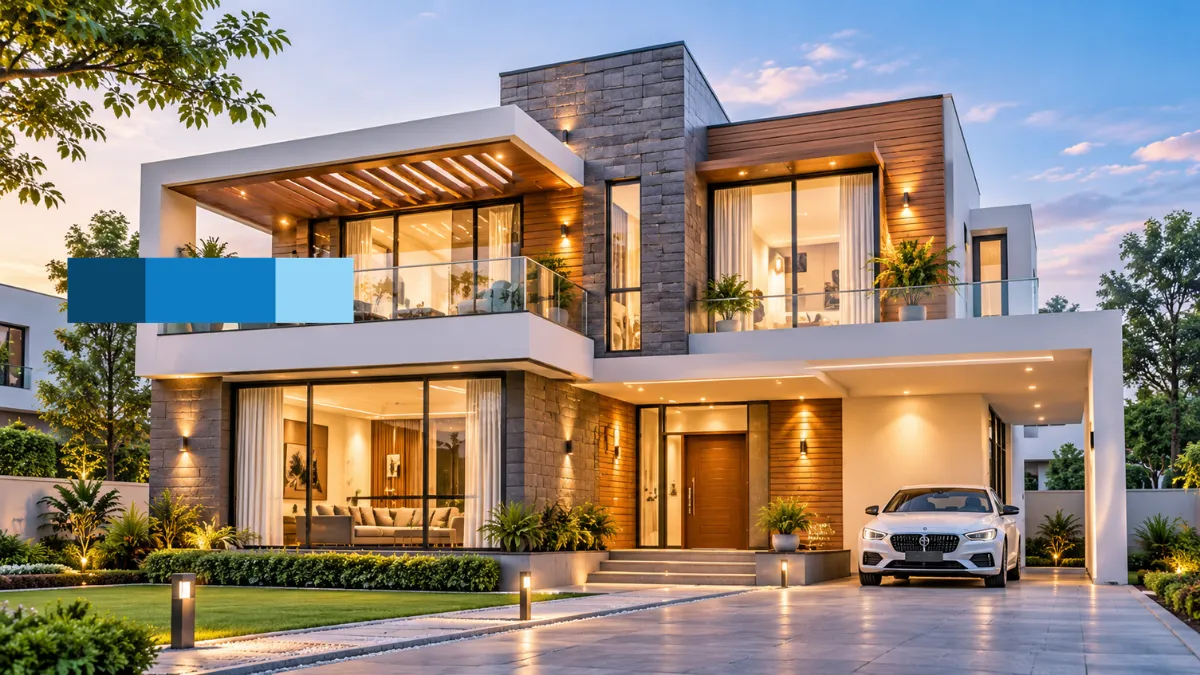
There are many elements to consider for the design of a residential structure, for example, the choice of materials and proportions for the exterior, layout and finish materials for the interiors, lighting, landscaping, and more. Drawings by themselves may not communicate the intended design to the clients. Residential rendering services play a crucial role in communicating a design in an effective way to a client.
For residential architects, designers, and home builders, determining the right views is as important as achieving the right level of visual realism. A good presentation will provide clients with an understanding of the overall design, help them explore various spaces and architectural details of the design, and assist them in evaluating various spaces and architectural details of the design, and at the same time not bombard them with too many images unrelated to the purpose of the presentation.
Engaging professional Residential Rendering Services will go a long way to capture the design intent of the architect and make the drawings come alive. However, the effectiveness of the visuals will depend on the selection of viewpoint and camera angles. This guide is aimed at helping users select views for exteriors and interiors, and aerial views for residential presentations, interpret camera angles for clients’ understanding, and develop a brief that will support design discussions and help in making informed decisions.
Why View Selection Matters in Residential Rendering Services
It’s important to select views based on the requirements of the client. Views captured only for aesthetics will not adequately communicate a design to a client.
Helping Clients Understand Architectural Design Intent
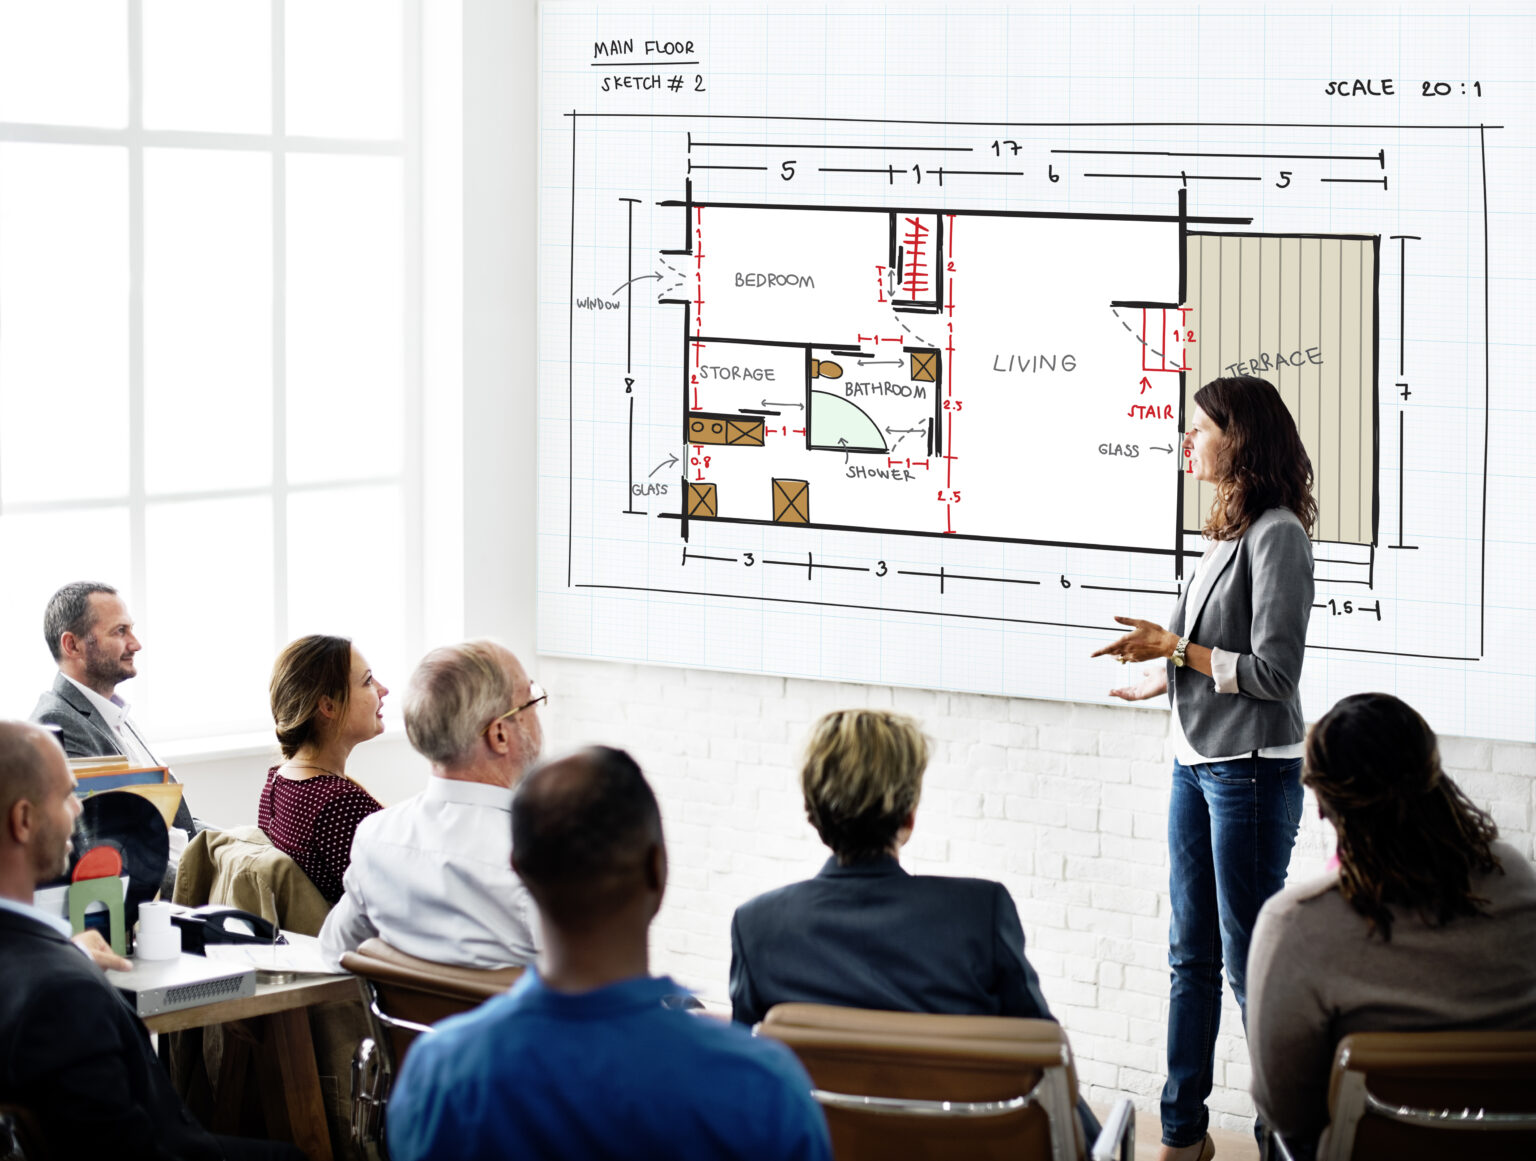
Many aspects of architectural design and construction can be communicated with a series of plans and details. Dimensions, elevations, and spatial arrangement elements can all be communicated in technical formats. Clients may not always be able to decipher these details to understand the design of the finished product. Residential rendering services help bridge this communication gap by recognizing and representing architectural elements in a way that a general audience can understand. Through representations of the building, clients can interpret the design of the finished product without interpreting many detail drawings.
Perspective drawings can capture the design of a building’s entrance and roofline in a single drawing. Interior perspectives can showcase the design of a room and how elements interact to create an atmosphere and environment.
Communicating Spatial Relationships and Proportions
Prior presentations may have shown individual plan drawings and perspectives of rooms. In order for clients to understand a complete design concept, a series of drawings may be required to illustrate circulation, relationships of spaces and adjacent elements. Rooms and elements of the design can be located in various spatial relationships to each other to create architectural features and outdoor areas. The combination of 3D floor plan rendering can help communicate these relationships.
Supporting Design Reviews and Client Approvals
Visual presentations can help represent possible options to clients more tangibly. Designs can be quickly communicated using images instead of verbally describing aspects of the design that require further clarification. This process can be extremely useful when clients are evaluating design concepts that require further clarification.
Essential Exterior Views for Residential Rendering Services
Exterior views capture the essential characteristics of the design to communicate the general look and feel of the home, including form, layout, orientation, massing, materiality, and, most importantly, how the home engages the site and other adjacent buildings, if any. These views, as part of the Residential Rendering service, aid the client in making important design decisions, if synthesized properly. The views selected depend on the needs of the client, the conditions of the site, and the architecture of the project.
Front Elevation and Primary Exterior Views
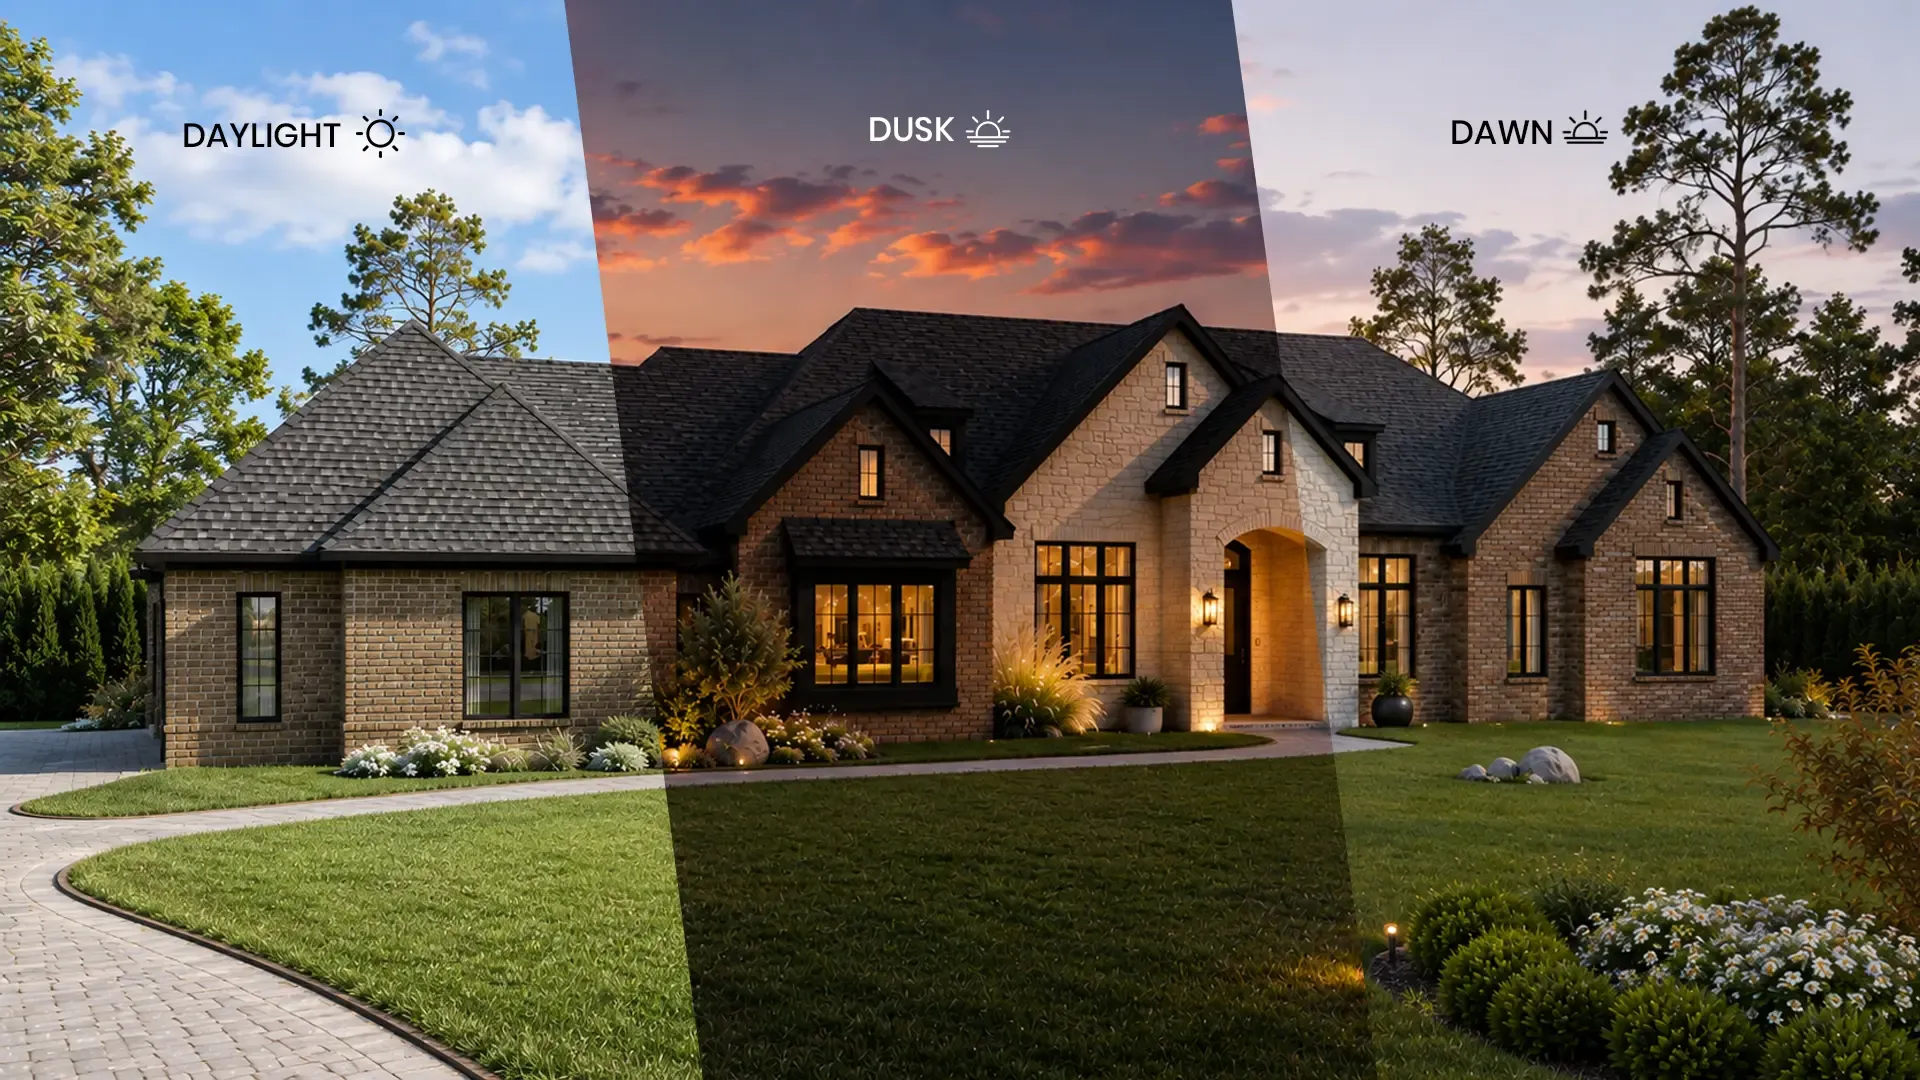
In most cases, the front elevation of a residential presentation is one of the more important views. It addresses many of the questions about the primary elevation of the home, including the facade organization and materiality, windows, roofline, and other components of the design. When the organization and arrangement of the primary elevation of the home shows symmetry, this view, specifically, helps address that. Depending on the scope of work and position of the home, a front elevation can be supplemented with a three-quarter view to show depth.
Three-Quarter Perspective Views
A 3/4 perspective, as the name implies, shows two sides of the elevation of a building, showing depth, massing, and organization of the building. It is a good option for complex residential designs and helps synthesize a larger array of elements, i.e., rooflines, balconies, materials, corner conditions, etc. The 3/4 view lends itself well to an explanation of design elements and how they synthesize a composition showing depth and adding interest to a design. 3D exterior rendering services views help show facade conditions, elements, materials, and landscape integration to help provide architects the means of synthesizing a design and show how it interacts with the surroundings.
Rear and Side Exterior Views
The front of the house is only one perspective. Rear and side views are just as important, if not more so, to show outdoor living spaces, expansive glass walls, balconies, and interesting architectural elements on the side of the house. A rear view can demonstrate the connection of the indoor living space to the outdoor living space, such as a deck or patio, and even the pool.
Side views communicate elements such as the depth of the building, the side entrance, window placement, and the relationship of the building to the property line. These views help communicate aspects of the building that a client cannot see when they first approach the house.
Aerial and Elevated Views for Site Context
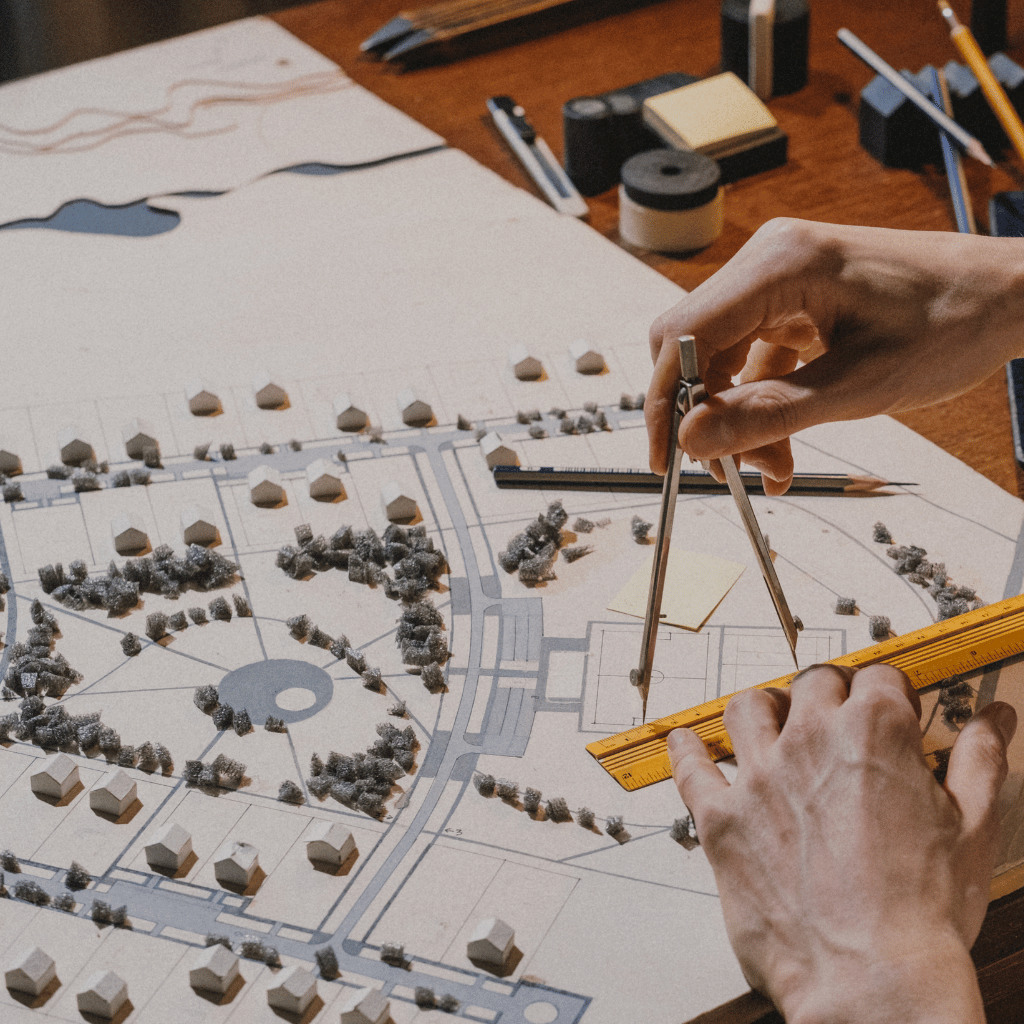
Aerial views give an overview of the property and how it interacts with the surrounding property. They can capture the building, driveways, parking, access ways, and the site landscape and amenities. Elevated views can help with larger, more complex residential developments to show individual buildings in relation to internal roads and open space facilities. A true site plan can help answer the question of how a potential client would experience approaching and entering the home rather than trying to simplify it with an aerial view.
Entryway and Outdoor Living Views
Certain architectural elements can alter how a potential client approaches and enters the home. These elements deserve a focused view, such as a balcony, terrace, patio, outdoor kitchen, and sitting areas. These views help communicate elements such as size, material, and how space is lit and used.
Interior Rendering Views That Help Clients Visualize Living Spaces
Exterior images demonstrate the overall look of a building, while interior images help clients visualize how a space will “feel” and how it will function. Accurate composition of 3D interior rendering services can help illustrate dimensions of living spaces, connections to adjacent living spaces, and the types and combinations of materials used in the project.
Living Room and Open-Plan Interior Views
Living rooms and other open-plan areas of the home, especially central areas, require the most detailed rendering views to show the size of the space, how the space will be furnished, how people will move through the space, and how it connects to other spaces.
A single rendering view can demonstrate the relationship of the living, dining, and kitchen areas, and help the client visualize how the space may be designed. When placing the camera, an architect should be mindful to capture details, like where windows are located, feature walls, ceiling details, and seating arrangements.
Kitchen and Dining Area Perspectives
Areas of a kitchen to be rendered will depend on the desires and requirements of the client. Cabinets, countertops, backsplashes, sinks, appliances, and lighting are just a few of the components that may require rendering. A rendering view will help illustrate the work areas of the kitchen and may include an island and other cabinets, as well as the circulation areas. If the material selection is of importance, then a close-up perspective may help illustrate other details of the space, like a backsplash or cabinet hardware.
Bedroom and Private Space Views
The size of a bedroom and how it will be furnished and organized is of importance, as well as how it will be lit naturally. A single view of a bedroom can illustrate all of the above. A camera placed near the entrance captures an overall view of the space. A second camera could capture the bed wall, window walls, and/or built-in wardrobes. In the case of master bedrooms, it could also capture the relationship between the sleeping area, dressing area, and bathroom.
Bathroom and Material Detail Views
Bathrooms and materials contain numerous details and finishes that are difficult to evaluate in standard plans. Examples include the relationships of the vanity, bathtub, and shower to the wall finishes and lighting, as well as the details of other casework. Close-up views are helpful to clients for comparison of tile patterns and other material/detail finishes.
Connecting Spaces, Hallways, and Staircases
While Hallways, staircases, and connecting spaces may not each merit an individual hero perspective, attention should be given to them in the design if they are significant from an architectural standpoint. Staircases are generally significant to the design and should be illustrated appropriately. The detail, material changes, and other information about the staircase can be captured in the perspective, along with the ceiling detail and information about the different floor levels.
If numerous rooms are to be depicted, 3D interior rendering services can capture the proposed design materials, lighting, furnishings, and casework.
How to Choose the Right Camera Angles for Residential Rendering Service
The right camera placement enables clients to identify firsthand how design and space elements integrate and relate to one another. Cameras can be situated to capture the overall design, or to focus on specific elements.
Eye-Level Perspectives for Realistic Spatial Understanding
Eye-level views allow architects to illustrate designs by providing vantage points similar to how individuals in the real world encounter buildings. These views provide a good representation of entrances, varying types of facade materials, and window types and quantities. Eye-level views of interior spaces allow the client to visualize furniture placement and give an understanding of the size and proportions of interior spaces, as well as the connections to other spaces.
Wide-Angle Views for Room Layouts
Wide-angle views may help to illustrate larger spaces and/or more than one space, and their adjacencies. Because of the wide-angle lens distortion and shrinking of dimensions, the camera should be placed so that it captures enough of the room to show its arrangement, size, and relations to the rest of the space.
Close-Up Views for Materials and Architectural Details
Certain design and material elements may not be discernible from a wide view. Close-ups may be utilized to illustrate elements such as:
- Materials of kitchen casework and countertop finishes
- Exterior claddings and facade materials
- Window and door frames and details
- Railings and transitions of materials
- Tiles and other bath fixtures
- Icons and Patterns
These types of views should help inform the client of a particular design decision.
Elevated Perspectives for Overall Design Context
To illustrate the overall relationships of the different elements of a design, elevated views may be utilized to illustrate the positions of elements and circulation paths of a design. These may help to illustrate the relationships of the various elements of a design, like the house, drive, and garden. We provide enough context for clients to evaluate options without revealing architectural secrets.
How to Choose the Right Camera Angles for Residential Rendering Services
The number of views varies based on the size of the property, the level of architectural detail, what decisions the client needs to make, and the goals of the presentation. Instead of focusing on a predetermined quantity of views, the goal of the presentation should be to communicate the design with the smallest possible number of views.
Essential Views for Single-Family Homes
A sample presentation for a single-family home may include:
- One primary front elevation exterior view.
- A three-quarter exterior view.
- A view of the main living area or an open-plan area.
- A view of the kitchen.
- A view of an architectural element of the home.
If the property has an interesting rear elevation or yard, an aerial view of the property may be included.
Residential Rendering Requirements for Custom Homes
Custom home presentations often include more details because custom homes may feature unique architectural elements and materials. Views should be selected to communicate those elements that set the home apart. A home with a two-story living area may warrant a view to communicate that element of the design, for example.
View Selection for Multifamily Residential Projects
Presentations for multifamily residential projects typically need to communicate a broader scope because they feature multiple home types, common areas, and shared facilities. The presentation may include views of exterior building elevations, sample interior layouts of representative apartments, and outdoor shared spaces.
Balancing Presentation Quality and Rendering Costs
When presenting various unit types, a consistent style is essential in camera angles, furniture styles, and materials. One of the main challenges in architectural renderings is balancing quality and cost. The more camera setups, the longer it takes to take pictures, add materials, and render. Images that do not aid in the presentation add no value and increase cost.
Common View Selection Mistakes That Can Confuse Clients
- Residential rendering Images that help communicate the most important design decisions should be prioritized.
- A smaller, strategic set of images can be more effective than a large collection of less relevant images.
- Using similar camera angles can make a presentation longer and add little to no value.
- Each picture should show something different and aid in communicating the design or architectural elements. Dramatic camera angles do add flair to a picture, but if something is not fully represented, it serves little purpose.
- Homes are usually presented showing each individual room to help clients understand the function of the overall home environment, but sometimes this ignores connecting rooms.
- A home should always be presented in the context of the site, and the surrounding elements of the site and the environment inform the design of the home.
- Landscaping, neighboring structures, and access points are just some elements that help the client visualize the proposed property.
How Professional Residential Rendering Services Improve Client Presentations
Communicating design and architecture through visualization is often considered an extension of architectural communication and can help bridge the gap between the fields of technology and the built environment.
Creating a Clear Visual Representation of the Proposed Home
The ability to create realistically designed, photo-like exterior and interior views helps the client grasp the proposed design and architecture before construction begins.
With Residential Rendering services, architects can illustrate elements such as design proportions and materials, and create a simulated representation of light, space, and other architectural elements in a format that is easier to comprehend than conventional drawings.
Making Material and Finish Selections Easier to Understand
Having visual comparisons helps clients evaluate the different material combinations and helps illustrate finish relationships. Comparing different facade materials, for example, kitchen finishes, from the same viewpoints can help focus and accelerate the design discussions.
Improving Communication Between Architects and Clients
A set of visual references helps to identify the elements of the design and helps focus the conversations on the design aspects which require the most attention. This becomes very clear to the clients when they have the opportunity to express design decisions they favor, suggestions to alter aspects they may find unclear, and offer design critiques.
Supporting More Informed Design Discussions
Architects can better present their design intentions with rendered images. This focus and clarity allow the architect to achieve the design discussions they need to finalize their decisions.
Conclusion: Pick Your Residential Rendering Service With a Purpose
More images don’t make a better presentation. What matters is whether your client walks away understanding the design. Exterior views show what the building looks like and how it sits on the land. Interior views let people imagine living in the spaces and feel the materials. Aerial views step back and show the property as a whole.
Which ones you need depends on the project, the goal of the presentation, and what your client cares about most. Before rendering starts, work out your camera angles, decide which features deserve the spotlight, and pull your project information together. A little planning up front makes the final images much clearer.
At McLine Studios, we provide residential rendering services for architects, designers, builders, and real estate professionals. Exterior and interior perspectives, aerial views, detailed architectural visualization: we turn your design files into visuals that are ready to show clients.
Have a residential project coming up for client review? Check out our 3D Rendering Services and tell us what you’re working on. We’d love to help.
FAQs
Start with a strong front exterior. It’s the “hello” of the whole project. Add a three-quarter view so people can see how the house sits in three dimensions, then a few interiors, usually the living room and kitchen, since that’s where clients picture themselves living. If the home has a standout back patio, a great roofline, or some special details, a rear view, an aerial shot, or a close-up can be worth adding.
It really depends on the project. A simple single-family home might only need a handful of exterior and interior shots. Custom homes and multifamily developments usually need more, because there’s more to show. A good rule of thumb is to ask what your audience needs to see to feel confident about the design, then build the set around that.
Eye-level views feel the most natural because they show a space the way a person would actually experience it. Three-quarter angles bring out the depth and shape of a building. Wide shots help open-plan rooms feel as spacious as they are, and elevated views show how the home fits into its surroundings. The best choice is whichever angle shows off the feature you’re trying to highlight.
Not always, but they work best as a pair. Exteriors show what the home looks like and how it relates to its site. Interiors let clients get a feel for layouts, materials, lighting, and furniture. Seeing both gives people the full story, so they can make decisions with fewer “I can’t quite picture it” moments.
Floor plans and elevations make perfect sense to architects, but they can be hard for everyone else to read. 3D renderings turn those drawings into something you can actually see: the proportions, how the rooms connect, how materials look together, even how the light falls during the day. That makes design conversations easier, and it helps clients give clearer feedback sooner.