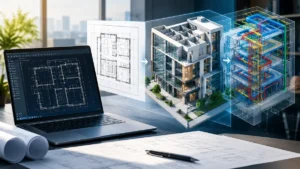
Bringing a complex architectural or mechanical project to life requires a lot more than just a great concept it demands absolute precision at every single phase of development. At McLine Studios, we specialize in bridging the critical gap between your initial design vision and its flawless real-world execution. We provide highly specialized AutoCAD drafting services tailored to deliver the exact detailed and scalable design solutions your projects demand.
In today’s fast-paced architecture, engineering, and construction (AEC) industries, project complexities are constantly increasing while turnaround times are shrinking. That leaves absolutely no room for on-site guesswork. Our team serves as the technical backbone for developers, architects, and engineering firms, translating abstract ideas into concrete, legally compliant, and executable plans. By rooting our processes in technical excellence and strict attention to detail, we ensure that every schematic and layout we produce forms an unshakeable foundation for your project’s success.
Elevating Project Standards Through Advanced Computer Aided Design
Let’s face it: the success of any modern building or manufacturing project depends entirely on how well you leverage advanced use of computer aided design. It is the single most effective way to catch design clashes early, calculate exact material counts, and keep different engineering teams on the exact same page. We have never looked at an engineering drawing as just a flat lines-on-paper visualization. To us, a CAD drawing is a living, data-rich roadmap that directly dictates your real-world fabrication, ordering, and assembly process.
Over the years, we have worked extensively across different types of CAD environments. This deep familiarity means we don’t offer generic, one-size-fits-all solutions. If you are dealing with tight geometric tolerances for a high-stakes manufacturing part, we know exactly how to handle it. If you are managing a massive commercial tower with layers of complex utility routing, we know how to structure that data cleanly. We combine old-school drafting principles with modern digital tools to wipe out ambiguity long before your crews ever break ground or start up the factory floor.
Specialized CAD Design and Drafting Services for Every Discipline
Every project stage brings its own set of hurdles, which is why McLine Studios offers a comprehensive, flexible ecosystem of CAD design and drafting services. We adjust our workflows to fit right into your internal setup, acting as an direct extension of your team whenever you need extra technical capacity.
Architectural Drafting Services
Turning a creative architectural rendering into a code-compliant, buildable set of plans is all about balancing design intent with real-world structural math. Our architectural drafting services cover the full spectrum of your project needs—including highly detailed floor plans, structural elevations, wall sections, and reflected ceiling plans. We double-check that every drawing accounts for exact wall dimensions, precise window and door schedules, and the specific regional building codes your project must meet. This meticulous layout organization keeps your communication with general contractors entirely hitch-free.
Mechanical Drafting Services
In the manufacturing, automotive, and industrial spaces, a mistake measured in millimeters can still cost thousands of dollars. Our mechanical drafting services are built around zero-error execution. We handle detailed machine component designs, full assembly schematics, and production-ready shop prints. By utilizing precise geometric dimensioning and tolerancing (GD&T), we spell out exact material finishes and assembly limits for your fabricators. This intense focus on the small details prevents unexpected fitment issues during final assembly.
Shop Drawing Services
Before a single beam of structural steel is cast or a custom piece of millwork is cut, your fabrication team needs to know exactly where every weld, bolt, and cut goes. Our shop drawing services provide the definitive link between your high-level design concepts and the actual workshop floor. We draft structural steel details, MEP (Mechanical, Electrical, and Plumbing) prefabrication layouts, and curtain wall schematics. Because these drawings are exceptionally clear, components can be built off-site with complete confidence, accelerating your on-site installation and preventing costly re-work.
Blueprint Drafting Services
Dealing with legacy paper drawings, fading blueprints, or uneditable scanned PDFs can slow your engineering team to a crawl. Through our blueprint drafting services, we step in to modernize your historical institutional data into clean, interactive vector files. We don’t just mindlessly trace the old lines, either. Our team actively checks the math, calls out dimensions that don’t add up, fixes legacy drafting mistakes, and standardizes everything into clean CAD layers that are ready for future renovations or expansions.
Moving Between Dimensions with 2D and 3D Capabilities
A truly successful project requires looking at a design from every angle. Our AutoCAD drawing services give you the best of both worlds: the clean, undeniable legibility of traditional two-dimensional layouts and the spatial awareness of three-dimensional modeling.
2D CAD Drafting Services
Even with the industry shifting toward 3D environments, traditional two-dimensional sheets are still the day-to-day language spoken on the job site. Our 2D CAD drafting services focus on making these sheets as readable and functional as possible. We pay close attention to line weights, logical layer structures, and clean dimension strings on everything from complex electrical single-line diagrams to massive civil utility designs. When your field crews open our files, there is zero confusion about what line goes where.
3D CAD Modeling Services
When space is at an absolute premium and you are running complex systems through tight structural gaps, you cannot afford to guess. That is where our 3D CAD modeling services come into play. Utilizing top-tier 3D design software, we build highly accurate digital twins of your buildings, mechanical assemblies, or industrial layouts. This makes it incredibly easy to run automated clash detection, calculate exact material volumes, and give your stakeholders a clear look at spatial relationships before you spend a single dollar on physical construction.
CAD Conversion Services
Getting stuck with uneditable file formats or messy, auto-traced PDFs is a massive headache for any engineering department. Our CAD conversion services are designed to clean up that friction. We take your raw scans, image files, or flat PDFs and manually reconstruct them into perfectly organized, fully editable AutoCAD files. We map out text styles, fix broken geometry, and apply strict layer standards so your team can open the file and start working immediately without any clean-up.
Driving Scalability with Modern Drafting Software
Consistently hitting deadlines on complex projects is all about marrying experienced human designers with the full strength of modern drafting software. At McLine Studios, we treat CAD programs as data-driven engines, not just electronic drawing boards. We lean heavily into advanced tools like dynamic blocks, sheet set managers, external references (Xrefs), and parametric constraints to build real velocity into our work.
This technical approach gives your company massive operational scalability. When a design change inevitably happens mid-project, our structured drafting setups ensure that the revision ripples cleanly across all your plans, sections, and schedules. This eliminates the nightmare of conflicting data across different sheets, drastically reduces manual redline time, and helps you get your designs approved and out to the field significantly faster.
Our Commitment to High-Quality CAD Drafting Services
For everyone at McLine Studios, delivering high-quality CAD drafting services is a matter of professional pride. We don’t just rely on automated software checks; we have built a rigorous, eyes-on quality control system to catch drafting discrepancies long before they ever reach your email or the job site.
- Multi-Stage Peer Reviews: Every sheet we create is checked by an experienced lead draftsman for geometric accuracy and clarity.
- Global and Local Compliance: We audit our work against strict industry benchmarks, including ASME, ISO, AIA, and your specific local building codes.
- On-the-Ground Practicality: We know that an error on a computer screen turns into an expensive headache during physical installation. We treat every line segment, hatch, and callout with absolute seriousness.
By letting us handle the heavy lifting of detailing, annotating, and layer management, your internal architects and engineers are freed up to focus on high-level design and client relationships. We act as your reliable backend production engine—giving you the extra bandwidth needed to bid on larger contracts, comfortably handle peak seasons, and scale your operations up or down without adding to your permanent overhead.
Conclusion
In an industry where structural safety and manufacturing success come down to fractions of an inch, your technical documentation needs to be flawless. McLine Studios combines deep, practical drafting experience with advanced design software to give your business absolute clarity, reliability, and peace of mind.
Our drafting solutions are built to protect your timelines, minimize mistakes in the field, and elevate the professional standard of your blueprints. When you partner with us, you are gaining a dedicated team focused on technical excellence and clear communication. Let us take the hassle out of your technical drawings so you can focus on building what matters.