
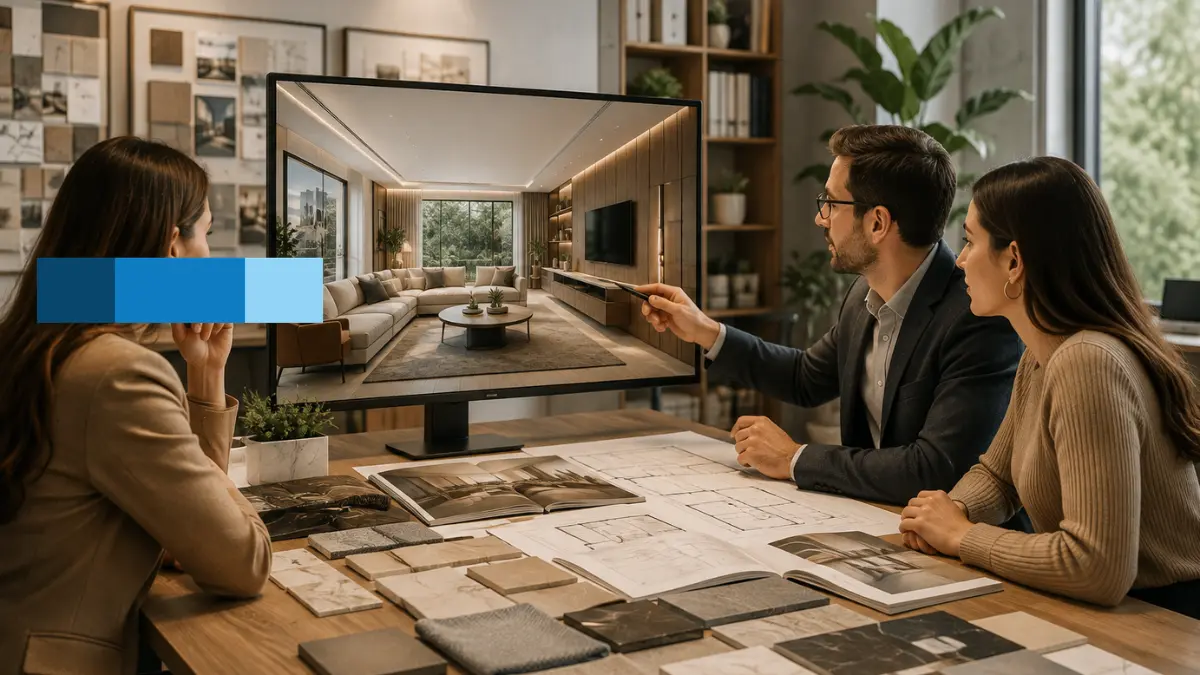
At McLine Studios, we help architectural firms, interior designers, and property developers break out of this costly cycle. By bringing clear, high-precision Interior Design Rendering into your client presentations, you trade abstract drawings for clear, photorealistic proof. When a client can see their exact space from the way natural daylight hits the flooring to how custom furniture scales in the room, the guesswork disappears, confidence goes up, and sign-offs happen in a fraction of the time.
The Actual Friction Point in Client Meetings & CAD Rendering Services
Most presentation delays aren’t caused by bad design work. They happen because of a plain visual communication gap.
When you put a flat blueprint and a tray of loose finish samples in front of a client, you’re asking them to piece together a jigsaw puzzle in their head. That gap in understanding usually triggers four distinct problems on every job:
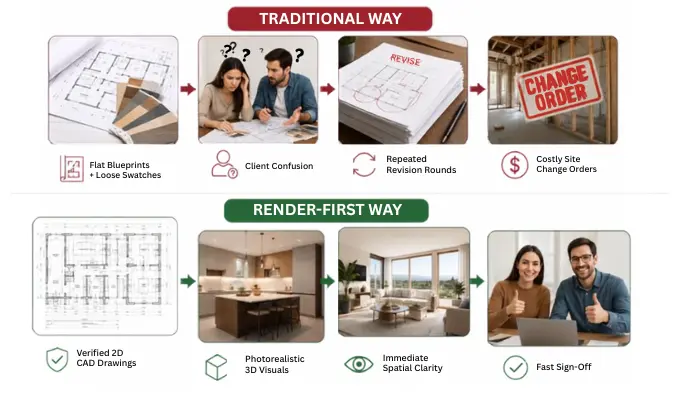
Spatial Confusion: A 2D drawing might list a ten-foot ceiling height or a four-foot hallway, but it won’t show a client whether that hallway feels cramped once dark wood paneling or large light fixtures are installed.
Lighting Disconnects: A small tile or fabric sample sitting under fluorescent office lighting looks entirely different from how it will look spread across an entire living room wall exposed to direct afternoon sun.
Cold Feet and Scope Drift: Unsure of what they’re actually buying, clients start holding back. They delay returning signed contracts or keep requesting minor design tweaks to delay making a final choice.
Painful On-Site Change Orders: The absolute worst time for a client to realize they dislike a color, layout, or cabinet style is after the trades have already installed it. Ripping things out means trade delays, wasted materials, and awkward budget conversations.
High-end renderings take that friction away. They shift your client meetings from defensive explaining (“This line here represents the ceiling drop”) to productive decision-making (“We love this finish, let’s approve the millwork”).
The Technical Tools That Get Projects Moving with CAD Rendering Services
Every phase of an interior or architectural project needs a different visual approach. A complete visual presentation blends accurate technical drafting conversions, eye-level realistic views, and top-down floor layouts so everyone involved understands the full picture.
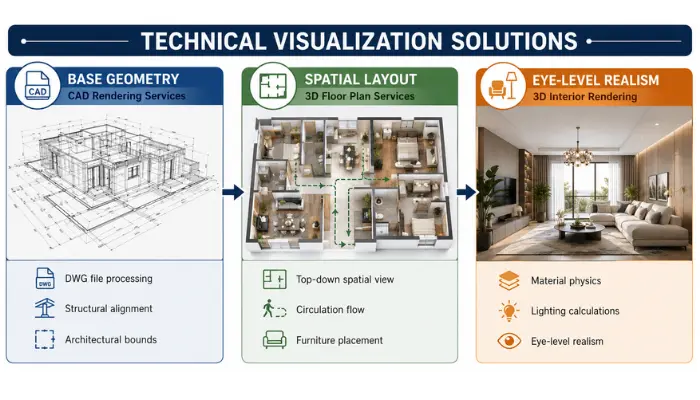
Accurate CAD Rendering Services
You can’t build a realistic 3D render on shaky geometry. Through our CAD Rendering Services, we take your raw 2D CAD files, DWG drafts, and architectural elevations and convert them into clean, mathematically sound three-dimensional models.
This step makes sure the digital space strictly respects real structural boundaries, wall thicknesses, drop ceilings, window openings, and door swings. Building directly from your verified CAD files keeps the visual model completely true to your construction documents, so what the client sees in the meeting is exactly what the builder constructs on site. It also accounts for practical elements like HVAC soffits, electrical boxes, and plumbing runs before any finish layers go on.
High-Impact 3D Interior Rendering
Once the base geometry is locked in, 3D interior rendering brings the room to life. By layering on realistic surface physics, actual lighting setups, and accurately scaled furniture, clients get an eye-level look at what walking through their finished property will feel like.
- Material Physics: Modern rendering algorithms mimic real-world surface details—like the soft sheen of polished marble, grain patterns running through natural hardwood, fabric weaves, matte wall paint, and brushed metal hardware reflections.
- True Lighting Conditions: Visuals model both natural daylight pouring through windows at specific times of day and artificial light plans (recessed cans, statement pendants, or hidden under-cabinet LEDs).
- Scaled Furniture and Joinery: Custom millwork, built-in cabinetry, loose furniture, and window treatments are rendered to exact scale, letting clients check walkway space and overall visual balance.
Clear 3D Floor Plan Services
While eye-level renders are great for showing off materials and mood, clients also need to understand how rooms connect across an entire level. Utilizing 3D Floor Plan Services provides a clean, top-down perspective of spatial flow, room transitions, and overall layout density.
| Visual Asset Format | Technical Focus | Primary Presentation Goal |
| 2D Line Blueprint | Exact dimensions, wall codes, trade notes, code compliance | Contractors, plumbers, electricians, city inspectors |
| 3D Floor Plan | Wall arrangements, room connectivity, flooring boundaries | Layout sign-offs, leasing packages, residential sales |
| 3D Interior Render | Surface materiality, lighting mood, decorative details | Final design sign-offs, executive board meetings, marketing |
3D floor plans cut through the clutter of technical architectural symbols. Clients instantly grasp how an entryway leads into a main living area, see how the kitchen work triangle functions, and verify flooring shifts from room to room in one clear graphic.
Seeing the Big Picture: Whole-Property Views
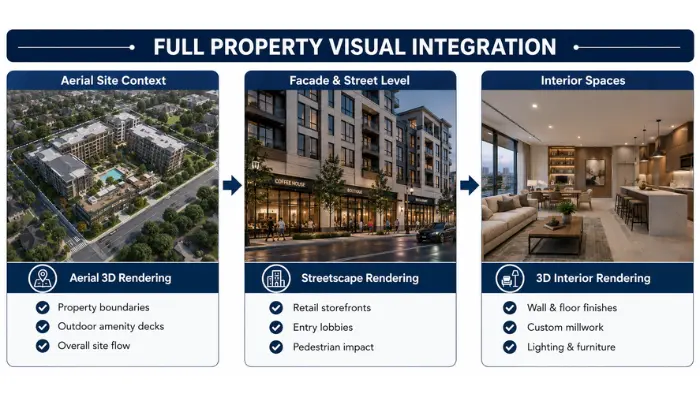
On commercial jobs, multi-family developments, or large private estates, interior design doesn’t happen in a silo. Decision-makers almost always need to see how interior common areas connect with exterior architecture, outdoor living zones, and street-level entryways.
Aerial 3D Rendering Services for Site Context
Taking a step back with Aerial 3D Rendering Services gives developers, investors, and local planning boards a bird’s-eye look at the entire property. This view makes it easy to map out how indoor areas—like lobby lounges, resident amenities, or rooftop bars visually align with exterior courtyards, pools, parking garages, and neighboring plots. It’s an essential tool for master plans where indoor and outdoor living areas bleed into one another.
Streetscape Rendering Services for Commercial Entries
Ground-floor retail spots, hotel lobbies, and restaurants live or die by sidewalk appeal. Bringing Streetscape Rendering Services into the mix lets your design team test how interior features—like reception desks, warm overhead lighting, and retail display racks look through exterior glass facades. This ensures your street-level branding and lobby lighting actually draw foot traffic in off the sidewalk.
Fueling Off-Plan Sales and Real Estate Marketing
3D visuals do a lot more than just streamline design sign-offs during active projects. They’re also heavily used in pre-leasing campaigns, off-plan property sales, and investor pitch decks. Developers and marketing agencies regularly turn to Real Estate Rendering Services to start leasing and selling unbuilt properties months before contractors even finish site prep work.
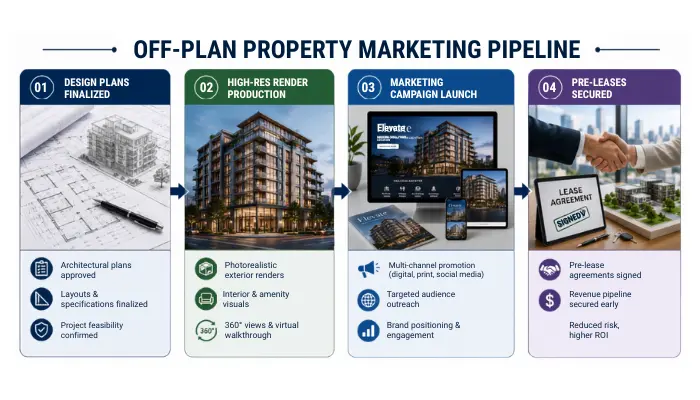
What This Means for Commercial Leasing and Off-Plan Sales
- Launch Campaigns Far Earlier: High-res renders mean your sales team can put together digital brochures, build out web galleries, and start pre-leasing while excavation crews are still digging the foundation.
- Show Off Multiple Finish Schemes: Marketing teams can showcase completely different finish options—like a warm Scandinavian look versus a dark industrial vibe—using the same base 3D model, giving buyers a chance to lock in custom options early.
- Assets You Can Use Anywhere: A single batch of digital renders can easily be repurposed for Zillow/real estate listings, social media posts, print ads, pitch decks, and large banners hung on the construction fence.
Working alongside an experienced 3D Interior Rendering Company gives architectural practices and development firms the extra production bandwidth they need to get a high volume of client-ready visual assets turned around on tight deadlines.
A Simple Workflow Built for Accuracy
Adding high-end visuals to your process shouldn’t make your firm’s workload messier. A structured, predictable production pipeline keeps everything moving smoothly behind the scenes.
1. File Check and Setup:
We audit all provided CAD drawings, elevation sheets, lighting plans, and finish specs up front to ensure our digital model matches real-world job-site measurements.
2. 3D Spatial Modeling:
Our team builds out the core 3D geometry for walls, ceilings, doors, windows, millwork, and built-in fixtures, making sure all spatial proportions stay 100% accurate.
3. Materials and Lighting:
We apply high-resolution surface maps to every element in the scene, setting up real-world daylight angles alongside artificial light fixtures mapped to your electrical plans.
4. Draft Previews:
We generate quick, low-resolution draft previews so your design team can check camera angles, furniture placement, and overall color balances before we run final passes.
5. High-Res Final Renders:
Once you give the preview drafts a thumbs up, we process the final full-resolution renders, fine-tuning shadow contrast, surface textures, and highlight details.
Real Business Value for Your Practice
Making 3D rendering a standard part of how you present ideas yields real, practical payoff—saving your team time, protecting profit margins, and keeping client relationships solid.
| Operational Challenge | Practical Visual Solution |
| Slow client sign-offs | Photorealistic renders speed up choices |
| On-site change orders | Design conflicts resolved in digital model |
| Physical sampling costs | Finish schemes tested virtually on screen |
| Trade misalignments | Contractors and clients share exact target image |
Far Fewer Job-Site Change Orders: Catching spatial clashes, clashing finishes, or scale issues in a digital file costs a tiny fraction of what it takes to rip out and rebuild work on an active job site.
Shorter Revision Rounds: When clients can see precisely how a proposed tweak will look, they feel confident making firm choices on finishes, fixtures, and floor plans during your initial review meeting.
Lower Physical Sample Costs: Testing out paint colors, tile patterns, and wood stains digitally cuts back on the time and money spent ordering, shipping, and setting up physical sample boards or wall mockups on site.
Clear Alignment Across the Whole Team: Renders give designers, clients, project managers, and general contractors one shared visual reference—making sure everyone is working toward the exact same target image.
Scalable Output: Digital visualization workflows scale without friction across any job size—from a single-room residential remodel up to multi-floor commercial towers.
Partnering with McLine Studios Reliable Execution
At the end of the day, speeding up client sign-offs comes down to three things: clear visual communication, technical accuracy, and reliable execution. Swapping out abstract line drawings for detailed Interior Design Rendering gets rid of client second-guessing, cuts out endless revision loops, and lets you push projects forward with total peace of mind.
At McLine Studios, we produce sharp, clear, high-impact visuals tailored specifically to the needs of modern design, architectural, and development firms. Through robust CAD rendering services, detailed 3D interior rendering, and complete property visualization packages, we supply the visual proof you need to pitch ideas, secure fast client approvals, and get projects into construction without missing a beat. Reach out to our team today to talk through your next project.
