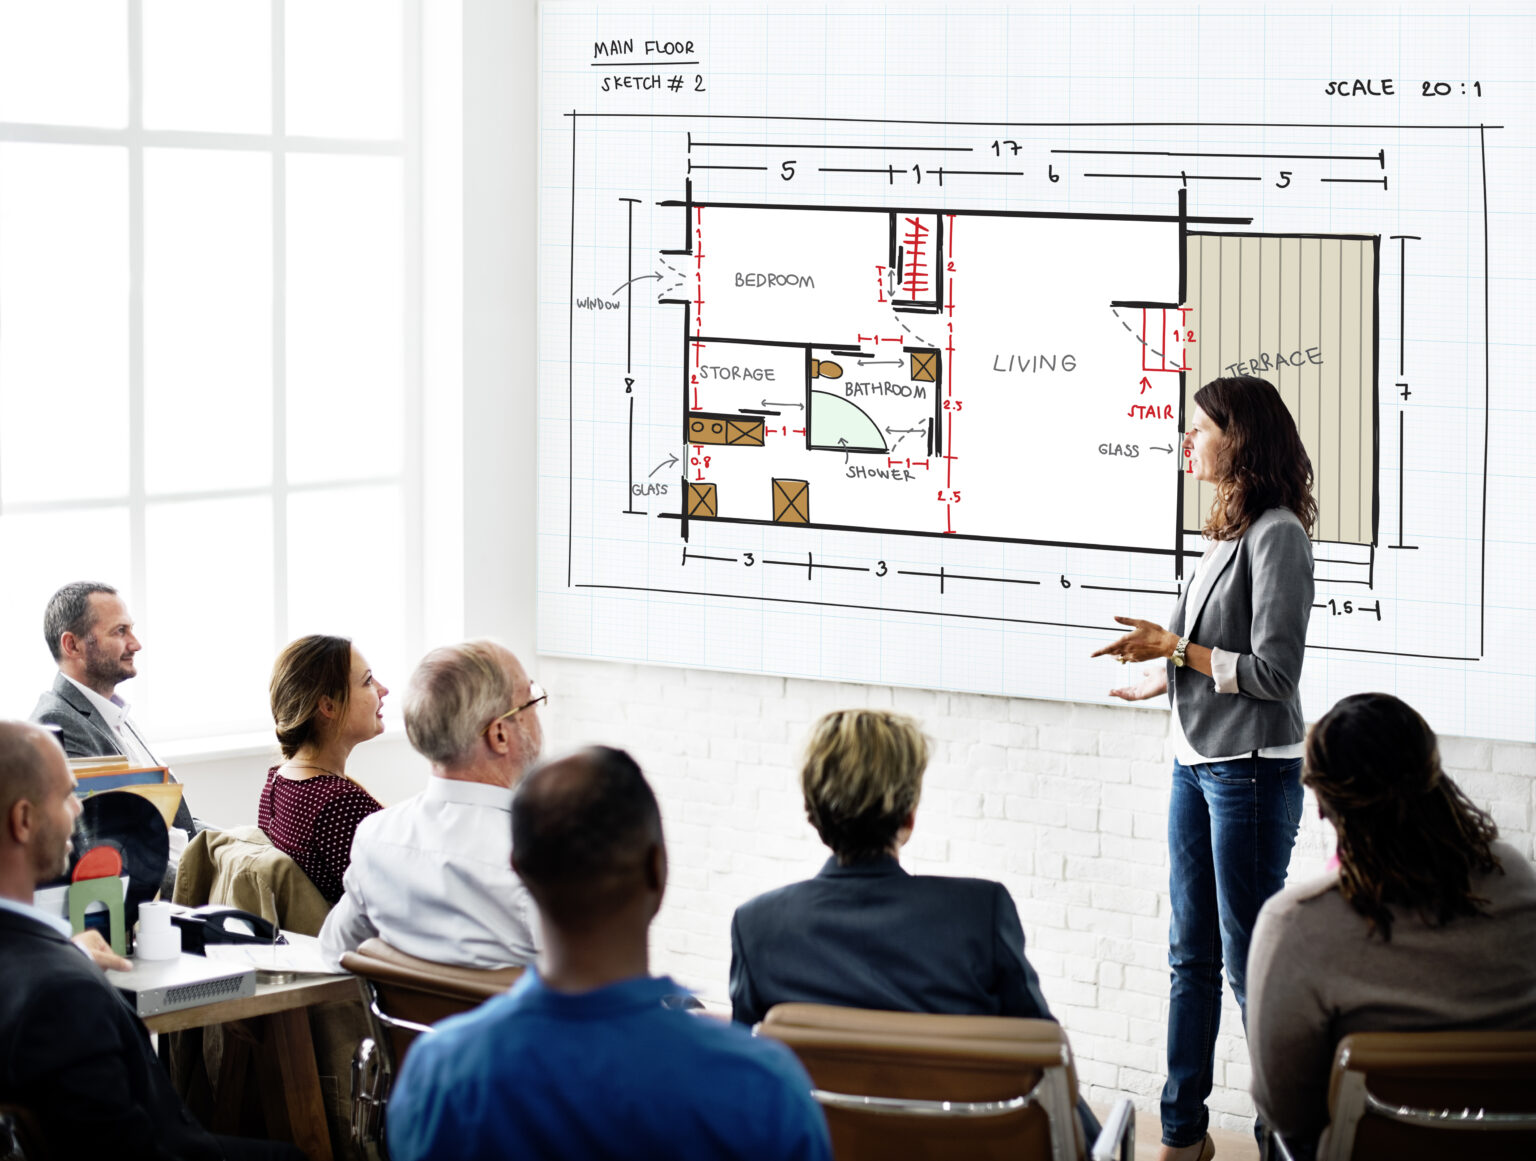
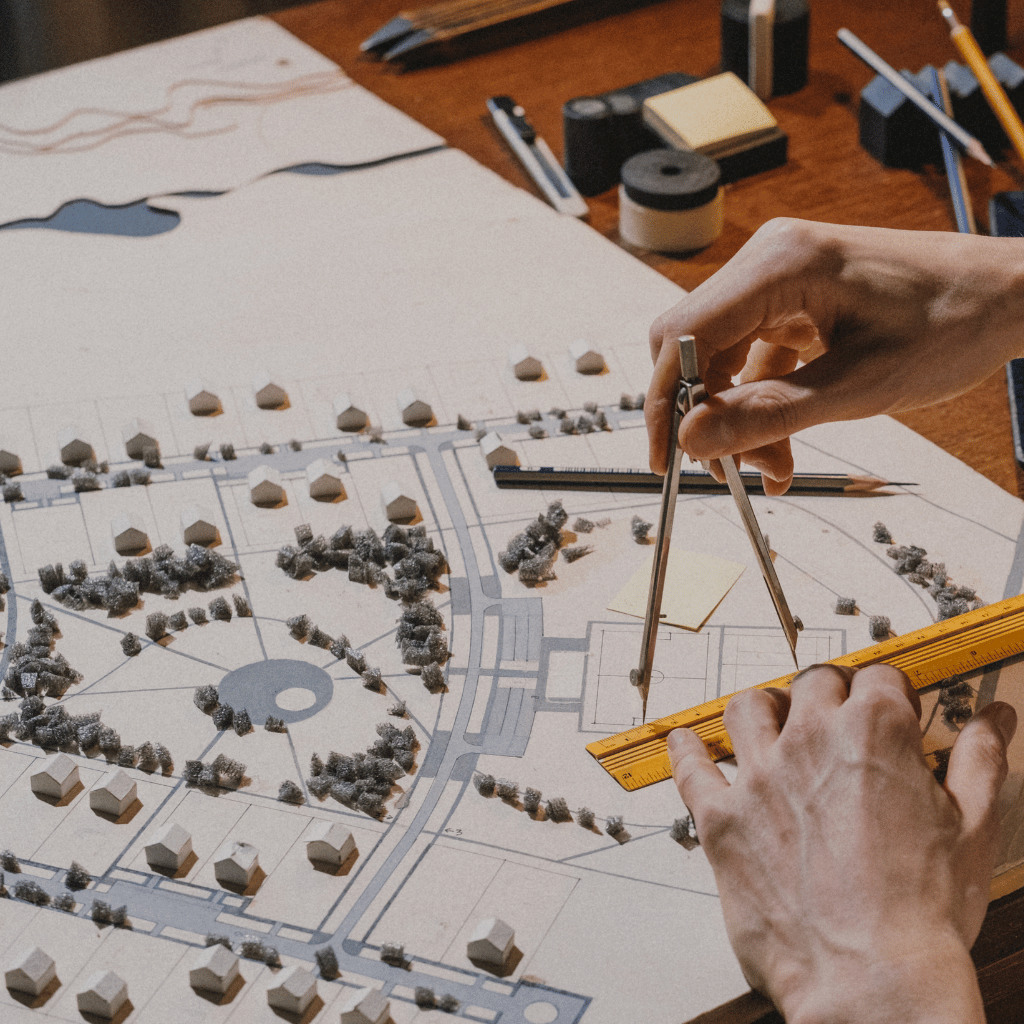
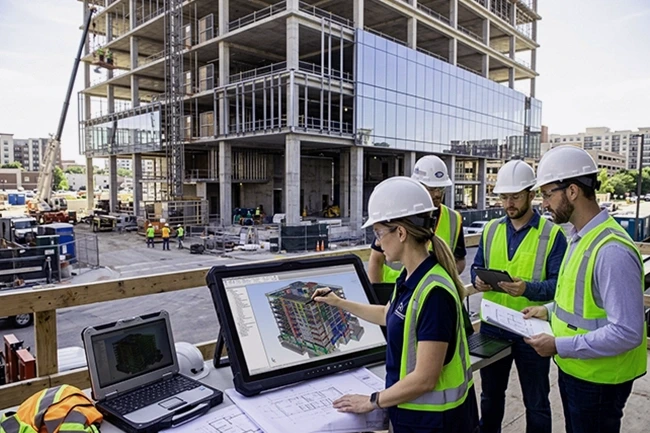

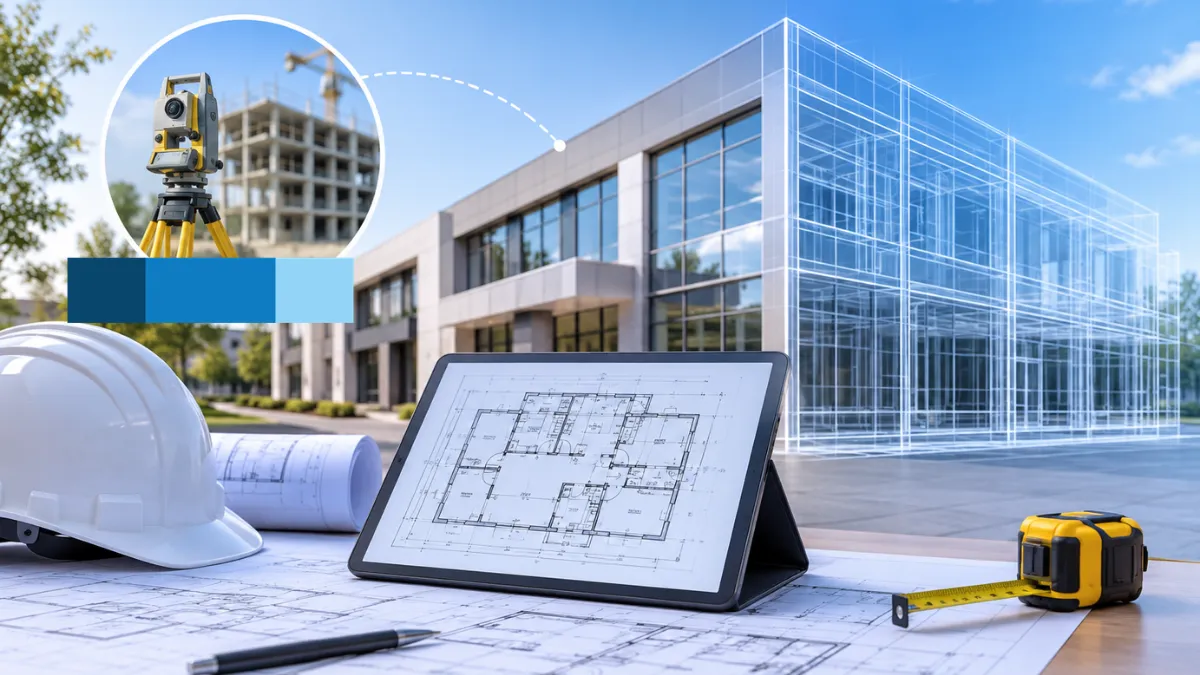
In the process of constructing a building, there are numerous variations from the design drawings. These may result from field changes, substitution of construction materials, relocation of walls, changes in construction openings, and upgrading of building systems. Many times, the approved plan and the constructed building vary considerably. If these changes are not properly documented, the subsequent building renovation or maintenance work may be difficult to coordinate.
As-Built drawings serve to document construction or field changes as may be required. Mere updating of a CAD file to reflect the changed condition may not be sufficient. Changes in construction conditions should be supported by field measurements, photos, or other project documents, to be included on the drawings.
For building owners, reviewing evidence supporting the change helps identify ambiguities in the drawings that may impact work plans. A systematic approach provides a basis to distinguish conditions that are verified from other conditions that require further investigation.
The guide outlines ten essential checks for assessing drawing accuracy and adequacy. A more general overview of issues related to documentation of commercial buildings can be found in the guide: As-Built Drawings for Commercial Buildings: A Practical Guide.
If you need As-Built Drawings services done by a professional team, McLine Studios can provide architectural documentation services.
Why Is Accuracy Important in As-Built Drawings?
As-Built Drawings help communicate to the design team the constraints and limitations that may exist in an existing structure. The renovation plan and layout of a building can be developed based on the information in As-Built Drawings. As-Built Drawings aid construction contractors to establish the clear and safe limits of working in a congested area. As-Built Drawings help facility managers to understand the clear working limits of a building system or equipment and how best to maintain it.
- Inaccurate or outdated documents can cause:
- Incompatible proposed layouts with existing conditions.
- Incorrect dimensions of doors, windows, and wall openings.
- Coordination problems with mechanical, electrical, and plumbing systems.
- Uncertainties about field conditions.
- Delays and added costs due to last-minute design changes.
Reliable As-Built Documentation organizes construction data and measurement records to help make this information available to the design and construction team.
10 Essential Checks for Accurate and Reliable As-Built Drawings
1. Verify Actual Site Measurements Against Drawing Dimensions
Field measurements are often the best evidence when analyzing as-built conditions. Original plans may not reflect actual built conditions. Compare the dimensions of field measurements with the dimensions on the drawings. Check dimensions of walls and rooms and distances between elements of the construction.
Sometimes dimensions on floor plans may not reflect actual conditions. For example, a floor plan may show a room as being 24 feet by 30 feet. It’s possible that during the course of construction a partition was moved, reducing the actual dimensions of the room.
Evidence to check:
- Measurement sheets and sketches.
- Verified dimensions with respect to established references.
- Overall dimensions versus individual wall segments.
- Survey or laser measurements (where applicable).
Measurements should correspond to the evidence, and differences noted. Professional CAD Drafting Services can assist in organizing evidence in an editable, architectural drawing format.
2. Cross-Check Wall Locations, Openings, and Structural Elements
Architectural layouts are typically impacted by wall positions, door and window openings, and other architectural elements such as columns. Even slight differences in their locations may impact circulation, partitioning, and future construction. Review the drawings and compare them with field sketches, photographs, measurement reports, and other project documents. Check the locations of openings, swing of doors, position of windows, and other elements. For commercial properties, focus on locations of demising walls, corridor openings and storefronts, and column positions.
Things to check:
- Approved construction mark-ups on as-built plans.
- Door and window schedules, where applicable.
- Photographs showing wall and opening conditions.
- Measurements from fixed reference points.
Wall positions, openings, and elements should be supported by evidence. Floor Plan Drafting Services can provide architectural plans from recorded data for projects requiring detailed room layouts.
3. Validate Ceiling Heights, Floor Levels, and Elevations
Reliability of building documentation can not be determined with horizontal dimensions alone. Vertical dimensions become critical when planning ceiling modifications, interior renovations, and equipment placements. Review ceiling heights, elevations of finished floor levels, steps, ramps, soffits, bulkheads, and other architectural elements.
Different ceiling heights in different offices in a commercial space may be due to ductwork, beams, or other construction elements. Plans may show all ceilings are the same height, when in fact there are variances.
Things to check:
- Elevation measurements from the field.
- Survey references.
- Ceiling plans.
- Sections through building and structure.
- Photographs showing elevation changes and overhead obstructions.
Vertical dimensions, elevations, and references should show information from the field to the best of the field personnel’s ability, including limits of measurements, if known.
4. Compare Site Photographs With Documented Conditions
Photographs are helpful in depicting physical conditions when preparation and review of As-Built Drawings is performed. Photographs, however, need to be organized with building locations identified. Unlabeled photographs are of little value during drawing verification.
Photographs should show:
- A wide view of the room or corridor.
- Detailed views of architectural features, elements, and openings, including visible services.
- A description of the condition.
- A reference to the field notes or drawing area.
- The condition of a photograph should be evaluated against the drawing it represents. A photograph taken before renovation would not confirm a condition documented after that renovation.
Important drawing details should have relevant visual evidence, where photographs are part of the agreed verification process.
5. Confirm Changes Against Approved Redlines and Field Markups
There are numerous change documentation methods, including sketches, RFIs, field instructions, etc. It is important to evaluate the records in order to understand the rationale for the deviation from the original design intent. Changes do not always correspond to the final as-built condition. During the review of As-Built Drawings, supporting documentation should be referred to in order to justify the changes and to confirm if the changes have been approved and completed. Contractor’s redlines are a great source of information. An example would be a change in the location of a doorway. Ensure that the final changes have been approved and completed prior to the finalization of the floor plans.
Evidence to Check:
- Approved redline drawings.
- Relevant RFIs and responses.
- Change orders.
- Field instructions.
- Revised architectural and coordination drawings.
- Completion records or field confirmation.
Documented changes would have been verified and approved, and unverified or unapproved changes would not be documented as approved changes.
6. Verify Concealed Structural and MEP Conditions
A given building system may extend beyond what can be observed during a site visit. Other building systems may be concealed in walls and floors. For example, mechanical systems and plumbing may be hidden in walls and ceilings, and structural elements may be concealed in floors or walls. Visually observable systems, alone, cannot confirm the location and configuration of concealed systems.
Related MEP and coordination documents, installation photos, inspection records, and other project information must be reviewed to confirm the location and configuration of concealed building systems. If further evaluation is necessary, engaging the appropriate professionals must be done. Certain types of scan data can help visualize and capture elements of a built environment. However, scan data cannot provide information regarding elements that are concealed behind wall and ceiling finishes.
Evidence to Check:
- Available MEP and structural drawings.
- Installation photos.
- Inspection and test records.
- Equipment and service locations.
- Survey and scanning data.
Expected outcome: Observed conditions and concealed conditions must be clearly shown in the documentation.
7. Check Drawing Consistency Across Plans, Sections, and Elevations
A drawing package only works if every sheet tells the same story about the building. It’s surprisingly easy for a floor plan to show a wall in one spot while a section or elevation quietly shows it somewhere else.
So instead of checking each sheet on its own, review the whole set together. Make sure room names, dimensions, grid references, opening locations, level markers, and detail callouts match everywhere the same information shows up.
Take a window as an example. If it appears on both the floor plan and the elevation, its position and reference tag should line up on both.
What to look at:
- Architectural floor plans
- Building sections and elevations
- Reflected ceiling plans, if included
- Structural and MEP coordination references
- Sheet numbers, detail references, and drawing legends
What good looks like: Every view of the building says the same thing. If something doesn’t match, you’ve found it and sorted it out before the package goes out the door.
Well-coordinated architectural drafting services can help bring your plans, sections, elevations, and other documentation together into one consistent drawing set.
8. Review Dimensions, Annotations, and CAD Drawing Details
Even when the information about the site is correct, poor-quality drafting can make drawings hard to interpret. Review CAD files to make sure that there are no missing dimensions, annotations are legible, duplicate lines are removed, symbols are used consistently, scales are used properly, drawing references are complete, and drawing layouts conform to the standards.
Also make sure that there is a logical organization of information. Group architectural elements on different layers. Use agreed-upon line types, text sizes, and unit styles. Make sure title block information is correct and complete. Adequate drafting services assist architects in generating plans, sections, elevations, and other documents in a consistent and structured set. For editable deliverables, ensure that CAD geometry and annotations can be edited as required rather than relying on embedded or flattened images.
Things to check:
- Check the CAD file and plotted sheets.
- Investigate the layer names and organization.
- Look at the styles of dimensions and annotations.
- Review sheet titles and scales.
- Inspect external references and file dependencies.
Drawings should be edited as required and be legible and coordinated.
9. Validate Revision History and Supporting Documentation
Revision control helps reviewers understand what drawing version they are looking at and what changes occurred between drawing issues. Undocumented revisions can confuse and disappoint project participants using different drawing sets and can result in outdated information being reused for renovations and/or maintenance.
Review revision numbers and descriptions, drawing clouds, issue histories, and related documentation. Confirm that changes are reflected throughout all the affected sheets and that previous versions are distinguishable. A good revision record should show what change was made, the reason for the change, and when the change was made. For a more detailed approach on documentation of revisions, refer to Construction Drawing Revision Tracking.
All revisions should be documentable, and the latest issues of drawing sets should be easily identified.
10. Complete an Independent Quality Review Before Final Delivery
Review drawings to determine if they represent the evidence available for the project and the agreed scope. Check dimensions, drawing references, annotations, sheet coordination, revision status, and file completion. It is recommended that the reviewer be different from the person who made the updates, if possible. If the reviewer’s responsibilities are defined, an internal drafting review is not an independent quality check, engineering inspection, or professional certification.
Use the checklist to determine if:
- All drawing sheets are included.
- Important dimensions are substantiated.
- Changes documented in the field are reflected on the drawings.
- Plans, sections, and elevations are coordinated.
- Conditions that could not be confirmed are shown.
- Revisions are fully documented.
- The files and CAD drawings are in an acceptable format.
- All concerns and exclusions are documented.
The As-Built Drawing Quality Control should be communicated, and the drawings package should be complete for its intended purpose.
What Should a Reliable As-Built Drawing Package Include?
The required drawings depend on the type of building, the size of the project, and the use of the documents. A complete package may include:
| Description | Details |
| Architectural Plans | Record the layout of walls, doors, and windows. |
| Elevations and Sections | Show pertinent architectural conditions. |
| Structural Information | Show pertinent structural conditions and elements. |
| MEP Information | Show pertinent mechanical, electrical, and plumbing conditions and elements. |
| Field Measurements | Provide field measurements to verify dimensions. |
| Photographs | Document conditions that are difficult to describe. |
| Revision Register | Track drawing revisions, updates, and comments. |
| CAD Drawings and PDFs | Provide editable and review-ready formats. |
The package should also show the scope of the measurements, limitations, assumptions, and requirements for verification. This helps prevent misrepresented or unconfirmed information.
How McLine Studios Supports Reliable As-Built Documentation
Preparing As-Built Drawings requires organizing pertinent project information and maintaining consistency in references and drawing titles. The drafting process also involves communicating documented building conditions in a clear and simple manner. McLine Studios offers professional architectural drafting and related documentation services to Architects, Contractors, Developers and the Construction Industry. Our CAD and drafting services include, but are not limited to, updating architectural plans, elevations and sections, documentation, and organization of pertinent project information.
The Construction Documentation services team can assist with drafting for coordinated drawing packages and document updates. If documenting a commercial renovation, updating existing building plans, or organizing architectural records for future construction, establish the scope of work and verification responsibilities prior to production. If your project requires the preparation of As-Built drawings, contact McLine Studios to define your available drawings and field information, your required deliverables, and the scope of your project.
Conclusion: Make Drawing Reliability a Priority
As-Built drawings provide a baseline for design and construction of the constructed improvements to the project. Reliability of As-Built Drawings is crucial for understanding the physical condition of the built environment and for future facility management.
Completing a site visit or reviewing records of field measurements and photos will provide the supporting evidence for conditions as built. Architectural drawings are approved for coordination and accuracy prior to construction. A review of revision logs and records can assist the project team in understanding the reason for a requested drawing change and identifying assumptions or conditions not yet documented.
McLine Studios can provide drafting services for projects requiring organized architectural documentation. For your next project, make reliability of information a priority and build your project on a clearer understanding of existing conditions.
FAQs
Good measurements taken on site are the foundation. Add in construction records, photos, and a clear log of any changes, and you’ve got drawings people can trust. It also helps to be upfront about anything you couldn’t verify or reach, like hidden or inaccessible areas.
You check the drawings against what’s actually there: field measurements, approved markups, photos, survey records, and any other project evidence you have. If something doesn’t line up, dig into it and write down what you find.
It depends on the project, but you’ll typically see floor plans, elevations, sections, dimensions, wall locations, doors and windows, visible structural elements, and any MEP details you can access. Drawing references and revision notes are important too, so people know what they’re looking at.
That comes down to the contract and local requirements. Contractors, architects, surveyors, and drafting providers can all play a part, whether it’s creating, reviewing, or updating the documents.
As-built drawings show what was actually constructed, including any changes made along the way. Existing-condition drawings capture how a space looks at a specific moment, usually before renovation begins. Since people use these terms differently, it’s smart to agree on the wording at the start of each project.
Yes, it can. Laser scanning captures a lot of detail about visible surfaces and geometry. But the raw point-cloud data isn’t a finished product: it still needs to be registered, reviewed, interpreted, and drafted before it becomes usable documentation.
Whenever something meaningful changes, like construction work, renovations, or building-system updates. Keeping a revision record helps everyone know they’re working from the latest version.