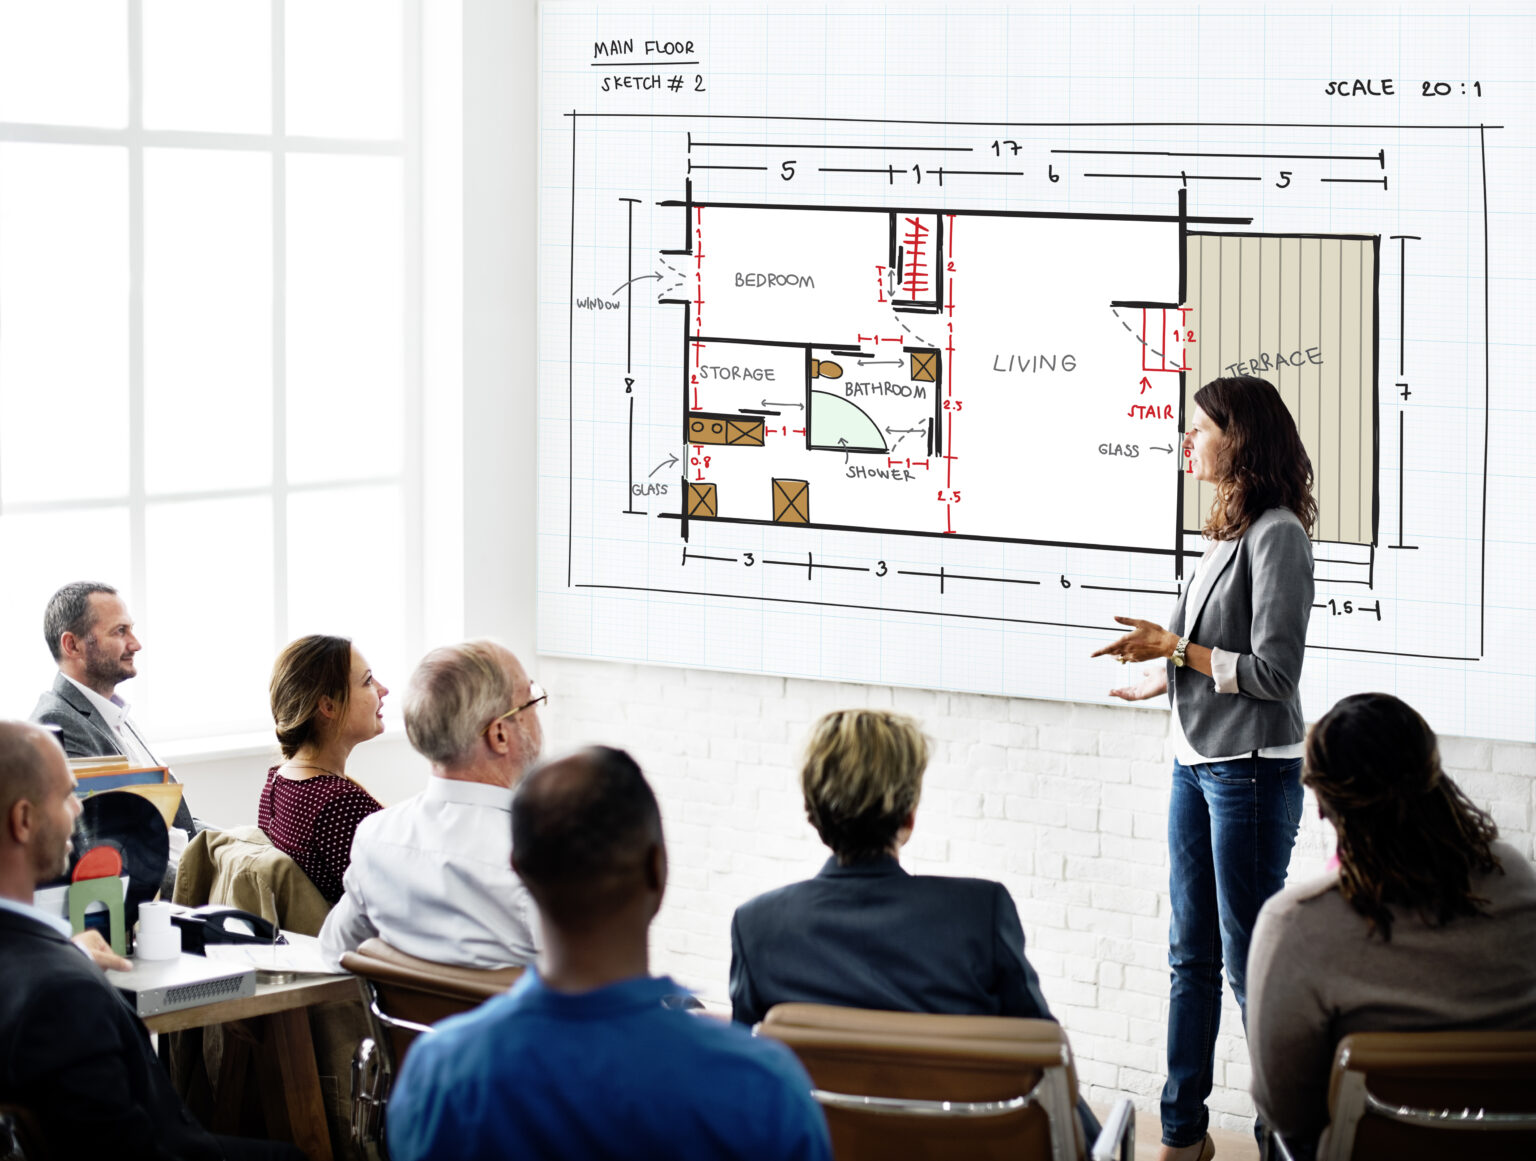




It is not easy to choose between AutoCAD and Revit. Architecture firms, engineering consultants, and commercial teams, however, must decide, and that decision will shape the project’s future. Both platforms support professional drawing production, but they take a very different approach. AutoCAD is known for its precise 2D drafting and detailed CAD documentation, and on the other hand, Revit supports model-based design, coordinated views, and Building Information Modeling (BIM) workflows.
But on what factors the choice of choosing between AutoCAD and Revit depends? To choose the right software, analyze the project type, requirements for drawing packages, standards for the client’s submission, and coordination between different disciplines. In the case of a commercial renovation with existing DWG files, the requirements are different, and in the case of a new office building developed through a multidisciplinary BIM process, the requirements are quite different.
Teams that need to handle complex documentation requirements can opt for architectural drafting services, which help them establish a consistent production workflow. Similarly, CAD drafting services can support projects that depend on detailed 2D drawings, while Revit drafting services can support model-based documentation. To help engineers, architecture firms, and commercial teams, we will compare AutoCAD vs. Revit for drawing production for commercial purposes and explain the differences.
Understanding AutoCAD and Revit in Commercial Drawing Production
Before jumping on to comparison, it is advisable to understand why each of these softwares are crucial for any commercial project.
What Is AutoCAD?
AutoCAD is a computer program used to make accurate drawings. These can be flat 2D drawings or 3D shapes. In building and construction work, people use it to draw floor plans, side views of walls (called elevations), cut-through views (called sections), small construction details, layouts, and other technical papers. With AutoCAD, you control every part of the drawing yourself. You can work with lines, layers, measurements, and notes, and you can keep everything neatly organized. This is very helpful when a project needs separate drawing files, or when the final files must be in an editable DWG format.
For business and commercial projects, simple 2D drawing in AutoCAD works well for:
- Floor plans and ceiling plans
- Interior wall views and construction details
- Drawings of existing buildings and renovation work
- Woodwork and custom-made item details
- Drawings made by outside consultants
- Projects that need files in the original DWG format
The best thing about AutoCAD is that it is flexible. Your team can draw and fix each sheet on its own, without having to build a full 3D model of the whole building.
What Is Revit?
Revit is a computer program that lets you build a digital version of a building. This is called BIM, short for Building Information Modeling. You don’t draw each sheet with loose lines. Instead, you add real building parts to the model, like walls, floors, doors, windows, roofs, and support beams. Once the model is built, you can create plans, sections, elevations, and schedules (simple lists of items) straight from it. If you change something in the model, the drawings connected to it can update too. For this to work well, the model and the views just need to be set up the right way.
For business and commercial projects, people often refer to Revit:
- Building models for architecture.
- Floor plans, elevations, and sections that all match.
- Lists of doors, windows, and rooms.
- Bringing together models from teams like architects and engineers.
- Construction drawings made from the model.
- BIM files that clients or project teams ask for.
AutoCAD vs Revit: Key Differences for Commercial Projects
Both of these software programs are used for construction documentation; however, there is a difference in the working model. When the project team understands these differences thoroughly, it helps them in selecting the right approach for production.
| Comparison factor | AutoCAD | Revit |
| Primary approach | Geometry-based drafting | Model-based BIM |
| Main use | 2D drafting and CAD documentation | 3D building modeling and coordinated documentation |
| Drawing development | Individual drawing entities | Views generated from model elements |
| Revisions | Often require updates to affected drawings | Model changes can update associated views |
| Scheduling | Usually requires separate data management or tools | Supports model-based schedules |
| Coordination | Depends on drawing exchange and coordination procedures | Supports coordinated model workflows |
| File formats | Commonly DWG and DXF | Commonly RVT, with DWG and other exports |
| Best fit | Standalone 2D documentation and detailed drafting | BIM-led projects and model-based documentation |
The table above clearly displays the workflows rather than absolute limitations. Additional capabilities are offered by both platforms. The actual outcome for a project depends on the setup, expertise shown by the user, and the standards set for the documentation.
Drawing-Based vs. Model-Based Workflows
An elevation, floor plan, and sections are developed in the form of separate drawings in AutoCAD. It is important for the drafter to identify and keep track of revisions that affect the drawings when design changes occur. In Revit, views are connected to a central building model. A change to a modeled wall, for example, can be reflected in relevant plans, sections, and elevations. However, this does not eliminate the need to check annotations, dimensions, view settings, and drawing presentation. For commercial projects, choosing between AutoCAD and Revit should be based on the above discretion.
When Is AutoCAD Better for Commercial Drawing Production?
AutoCAD is often the better choice when your project mainly needs clear, accurate 2D drawings rather than a full building model.
Projects With Existing DWG Files
Many renovation and tenant-improvement projects start with existing CAD drawings. If the architect or client gives you DWG files and wants updated 2D drawings, it’s easier to keep working in AutoCAD. You skip the extra step of converting everything into a model. Take an office renovation as an example. You may need to change walls, move doors, update room layouts, and draw interior elevations. If the final files are just editable DWGs and PDFs, a CAD workflow does the job well.
Independent Construction Details
Some details don’t need to be built as part of a 3D model. Wall sections, installation details, and enlarged drawings are often quicker to draw in 2D. AutoCAD gives you direct control over lines, layers, notes, and dimensions. That helps when a project has lots of separate details that must follow a set drafting standard.
Shop Drawings and Fabrication
Commercial interior projects often need detailed drawings for making and installing items. These usually show sizes, materials, fixing points, part references, and coordination notes. Depending on the project and what the contractor asks for, AutoCAD can be a good fit for this work. If your team needs extra help, shop drawing services can prepare these drawings based on approved design information and your project’s standards.
When DWG Is the Required Native Deliverable
Sometimes clients and consultants ask for editable DWG files. If your project already follows CAD standards, templates, and layer rules, AutoCAD makes production simple and smooth.
The Key Question
It doesn’t matter whether the project is commercial or residential. What matters is this: do the deliverables really need a model-based workflow? If not, AutoCAD may be all you need.
When Is Revit Better for Commercial Construction Drawings?
Revit is often the better choice when your project needs shared building information and drawings that all come from one model.
Large Commercial Buildings
New office buildings, hospitals, schools, and other complex projects usually have many teams and many drawing views. A well-organized Revit model keeps all the building elements in one place. From it, you can create plans, sections, elevations, and schedules. This helps different teams see how the architecture fits with the structure and building systems.
Many Teams Working Together
Commercial projects often involve architects, structural engineers, and mechanical, electrical, and plumbing (MEP) teams. Each one adds information that has to match the others. A BIM workflow helps by letting each team work on its own model while sharing updates with the rest. But Revit won’t fix design clashes on its own. Teams still need clear rules for how to coordinate, when to share models, who is responsible for what, and how to review the work.
If you need help setting this up, BIM services can support model development and coordination.
Schedules and Documentation from the Model
Revit can create schedules for doors, windows, rooms, and other parts using the information in the model. This saves time on repeated data entry, as long as the model is set up and kept up properly. But a schedule is only as good as the data behind it. Wrong parameters, missing details, or inconsistent modeling can lead to wrong documents.
When the Project Has BIM Requirements
Some clients ask for specific BIM files, model formats, levels of detail, or coordination steps. In these cases, the project brief and the BIM Execution Plan should decide which software to use.
Before work begins, make sure everyone agrees on:
- Which model and drawing formats are needed
- Who owns the model and who builds it
- The Level of Development (LOD) expected
- How often models will be shared and coordinated
- Which schedules and documents are required
- The final file formats and approval steps
Revit is a good choice when these needs call for model-based documents. Still, the team should confirm the full scope before locking in the workflow.
Revit-to-AutoCAD DWG Export: What Commercial Teams Should Know
When choosing between AutoCAD and Revit, think about how the project will handle DWG files. Revit can export views and sheets to DWG or DXF. But you should always check these files before sending them out as editable CAD drawings. When Revit exports a file, its settings decide how model categories and graphics are matched to CAD layers. Lineweights, colors, line styles, text, and hatches should all be checked against the standards of the team receiving the files. A DWG exported from Revit is not the same as a drawing that was created and organized in AutoCAD from the start.
What to Check Before Sending a DWG
- Make sure each element lands on the right CAD layer.
- Compare them with the client’s CAD standards.
- Check that patterns look right and don’t make the file heavy or messy.
- Look at how notes appear, how they are spaced, and whether they are easy to read.
- Make sure linked files are handled properly.
- Find out if the client needs a fully editable DWG or just a reference drawing.
- Check the exported layouts, scales, title blocks, and printed output.
There is a big difference between a DWG used as a background reference and a fully editable, native CAD file. Decide which one the client needs before production starts.
Can AutoCAD and Revit Be Used Together?
Yes, a hybrid workflow can work well when a commercial project needs both a coordinated model and detailed 2D drawings. For example, an architect may build the main building model in Revit, while a specialist consultant draws certain details in AutoCAD. Those CAD drawings can then be linked into Revit as references, or added to the drawing set, depending on what the project needs.
Linking vs. Importing DWG Files
When you bring CAD drawings into Revit, it helps to know the difference between linking and importing. A linked DWG stays connected to the original file. If the source drawing changes, you can simply reload the link to see the update. An imported DWG doesn’t work this way. If the original changes, you usually have to delete the old one and import the new version. So linking is usually the better choice when the CAD drawing is likely to change. Before linking a DWG, check the file for extra geometry, too many hatch patterns, external references, coordinate problems, and other signs of a messy file.
Choose AutoCAD vs. Revit for Different Commercial Projects
The best way to choose AutoCAD vs Revit is to look at what the project actually needs to deliver.
| Office renovation with existing DWG files | AutoCAD or hybrid | Existing CAD files and 2D drawings may be all you need |
| New office building with BIM requirements | Revit | Model-based drawings and coordination matter most |
| Commercial interior detailing | AutoCAD or hybrid | You may need detailed 2D elevations and stand-alone details |
| Millwork and fabrication drawings | Often AutoCAD or hybrid | Detailed part and installation drawings are usually needed |
| Multi-team commercial development | Revit or hybrid | Teams need to coordinate and share building information |
| Existing building documented from laser scans | Revit or hybrid | Scan data can help build the model and drawings |
For existing buildings, Point Cloud to BIM can help when scan data needs to be turned into a usable building model. McLine’s guide to Point Cloud to BIM for existing buildings explains how this kind of workflow works. In the end, the choice should depend on how much detail is needed, what source information you have, how big the model needs to be, and what the final deliverables are.
What Should Architecture Firms Consider Before Selecting Software?
Commercial teams should look at more than software features before deciding between AutoCAD vs Revit.
What the Client Needs
Find out if the client wants DWG, RVT, PDF, or a mix. Ask if the files must be editable and if there are any special submission rules.
How Complex the Project Is
Think about how many teams are involved, how many drawing views you need, how many model elements there are, and how much coordination is required. A project with lots of coordination may suit Revit. A small 2D drawing set may not need BIM at all.
What Your Team Can Do
Pick software that fits your team’s real skills. If a CAD team moves to Revit, they will need training, templates, families, standards, and some time to adjust.
Cost and Time
A more advanced modeling process is not always cheaper. The cost and time depend on how much you need to model, the project size, the number of revisions, your team’s experience, and what you have to deliver.
Quality Checks
Set up a clear review process for dimensions, notes and annotations, drawing references, schedules, layer organization, model coordination, and final printed sheets.
Outsourcing and Extra Capacity
If your team is stretched thin, outsourcing can add drafting or BIM support. Just make sure everyone is clear on the scope, software needs, file ownership, how revisions are handled, and who is responsible for quality checks. Architecture firms looking into this option can read about BIM outsourcing for architecture firms to see how outside support can fit into their existing workflow.
How to Build an Efficient Commercial Drawing Production Workflow
No matter which software you use, a clear step-by-step process keeps your drawings consistent. Here is a practical way to do it:
Review what you have
Gather the architectural backgrounds, existing DWG files, specifications, schedules, reference drawings, and the client’s standards.
Confirm the software and deliverables
Decide if the project needs 2D CAD drafting, model-based drawings, or a mix of both. Check which native files and submission formats the client wants.
Set your standards
Agree on templates, layers, view settings, text and dimension styles, model requirements, file naming, and drawing scales.
Create the drawings or models
prepare the plans, elevations, sections, details, schedules, and model elements that are part of the agreed scope.
Manage changes
Keep track of design updates and share them between teams. Make sure related drawings and linked files stay in sync.
Check your work
Review dimensions, notes, references, how the drawings look, model information, and any coordination problems.
Send the final files
Submit the agreed DWG, RVT, and PDF files, along with any schedules, model information, and supporting documents that are needed.
This way, the software helps the project instead of becoming the main focus of the work.
AutoCAD vs Revit: Which Should You Choose?
The choice between AutoCAD vs. Revit depends on what the commercial project needs, not on which software is more advanced. AutoCAD is still a good choice for precise 2D drawings, stand-alone construction details, projects with existing DWG files, and editable CAD deliverables. Revit works better when a project needs a coordinated building model, drawings and schedules that come from the model, and many teams working together in BIM.
For many commercial projects, a hybrid approach gives the most flexibility. Teams can use Revit for the main building model and coordination, and use AutoCAD for certain details or separate drawing packages. The most important things to consider are the client’s deliverables, how complex the project is, what your team can do, how revisions are handled, and how quality is checked. Choosing the right workflow at the start helps you produce drawings that are consistent, coordinated, and ready for construction.
McLine Studios helps commercial project teams with Architectural Drafting services, CAD production, Revit modeling, BIM, and shop drawings. The right approach starts with understanding the scope and picking the workflow that fits the project.
Frequently Asked Questions
It depends on what the project needs. AutoCAD works well for 2D drawings and detailed CAD work. Revit is a better fit when you want a coordinated 3D building model that drawings come from. The right pick usually comes down to what your client expects to receive.
Yes, Revit can export views and sheets as DWG or DXF files. But don’t expect them to be perfect straight out of the box. It’s a good idea to check the layers, lineweights, text, and hatches, since some cleanup is often needed to match a client’s CAD standards.
AutoCAD is a great choice for standalone 2D details, elevations, and fabrication drawings. That said, Revit can handle detailed drawings too, using model views, drafting views, and detail components.
Not at all. Even in Revit, you’ll still do 2D detailing, add notes and dimensions, and make drafting tweaks. Sometimes it’s simply easier to draw a detail in 2D than to model every little part in 3D.
Yes. You can bring DWG files into Revit as a reference. Linking them is usually the better option, because if the original drawing changes, you can just reload it and stay up to date.
Absolutely. Many teams use Revit for modeling and coordination, and AutoCAD for details and consultant drawings. The key is to agree early on who owns which files, how revisions are handled, and who checks the drawings.
No. Some projects are perfectly fine with 2D CAD drawings. Others need BIM because the client asks for it, the project needs close coordination, or the contract requires it.
It can help with coordination and some detailed documentation. But many millwork and fabrication packages still depend on very detailed 2D drawings. The best approach is to follow what the fabricator needs and what’s been approved for the project.