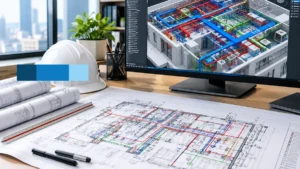
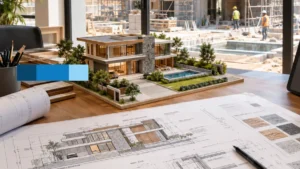
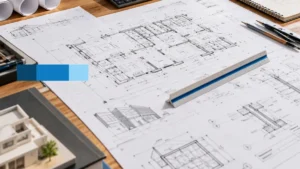
Designing luxury interiors always comes down to details that flat drawings simply can’t convey. Think about how marble veining flows across a waterfall island, how low-glare fixtures accent textured plaster walls, or whether a large sectional leaves enough walk space in a high-end lounge.
When clients or financial partners can’t visualize those choices from a 2D line drawing, decision-making stalls out completely. Worse yet, minor misunderstandings turn into expensive job-site tear-outs after framing, plumbing, and electrical rough-ins are already completed.
At McLine Studios, we help interior designers, architects, home builders, and commercial developers close that communication gap. We combine strict drafting discipline with accurate 3D visualization to turn technical plans into clear visual assets. Through our tailored Interior Design Rendering services, we ensure your clients, contractors, and project managers all agree on the exact same plan long before construction crews step foot on site.
Practical Visual Solutions Built for Complex Interiors
Luxury design isn’t just about making rooms look impressive it’s about solving spatial puzzles before anyone places a material order. A three-inch error in a dropped ceiling detail or an awkward furniture clearance can throw off the balance of an entire floor. That is why professional Interior Visualization has shifted from a nice-to-have marketing extra into an everyday necessity for project teams.
Instead of asking clients to guess what a room will feel like, you can show them a realistic preview of the finished space. Our studio builds 3D Interior Rendering assets directly from your actual design specifications. We skip generic stock textures entirely. If your finish schedule calls for hand-scraped white oak, brushed brass hardware, or a specific matte porcelain tile, we recreate those exact physical traits down to the sheen, reflections, and grain direction.
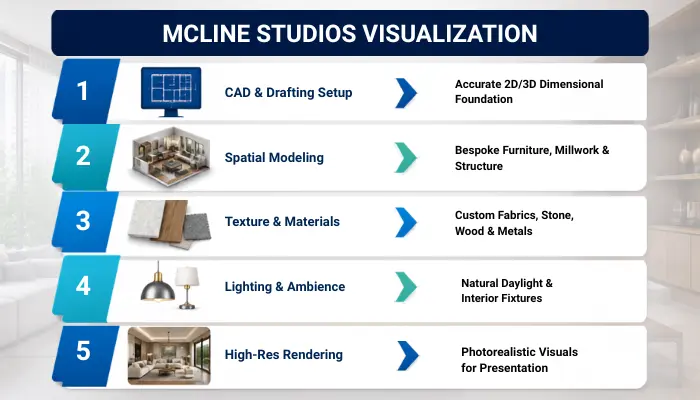
Lighting is another area where quick digital mockups usually fall flat. We calculate natural sunlight based on real sun angles for your specific site location, then layer in interior artificial fixtures using your specified placements and color temperatures. This lets your client see how a space feels on a bright July afternoon versus a quiet, dimly lit evening.
Partnering with an experienced 3D interior rendering company gives your design team room to test layout options, adjust furniture scale, and double-check finish pairings early on. Catching a layout issue on a computer monitor takes minutes; catching it after custom cabinetry has already been built and delivered to the job site is a nightmare.
Technical Drafting First, Visualization Second
A stunning rendering isn’t worth much if the construction crew can’t actually build what’s in the picture. At McLine Studios, we treat 3D rendering as a natural extension of disciplined architectural drafting. Every digital environment we construct relies on real wall thicknesses, true ceiling heights, exact door swings, and actual structural columns.
Our core Floor plan drafting services form the foundation for everything we model. We take your raw architectural CAD files, PDF markups, or hand sketches, clean up the vector linework, and cross-check every dimension. This guarantees that every rendered room is 100% to scale and aligned with real-world building codes and physical site constraints.
To help clients grasp spatial flow quickly, we produce clear 3D Floor Plan Services. These three-dimensional floor layouts sit right between flat 2D construction blueprints and full-room perspective shots. They give property owners, investors, and project managers a clear top-down look at how rooms connect, where hallways might bottleneck, how furniture sits, and how people will naturally move through the building.
For spaces with complex built-ins, custom wall paneling, or detailed ceiling drops, our CAD Rendering Services allow us to detail custom millwork directly from vector files. Because our drafting team and visual artists work off the exact same technical datasets, the images your client approves match the construction sets handed to your general contractor.
Project Portfolios We Support
Different property types present completely different design hurdles and client expectations. Over the years, McLine Studios has adapted its visual workflows to fit a wide range of luxury real estate categories.
Private Residential Estates and Luxury Homes
Homeowners are deeply invested in their personal spaces, both emotionally and financially. They want total certainty before signing off on major structural changes or expensive material packages. We create detailed interior visuals for primary suites, chef’s kitchens, spa bathrooms, private wine cellars, and home theaters. Showing exact furniture layouts, tile patterns, and finish details gives clients total peace of mind when approving their investments.
High-End Commercial and Retail Spaces
Luxury retail stores, executive offices, and corporate headquarters require environments that communicate prestige, quality, and brand identity. We develop detailed commercial rendering showing high-traffic flooring layouts, custom display cases, acoustical ceiling layouts, and integrated branding elements. These clear presentations help commercial developers secure anchor tenants and win board approvals much faster.
Hospitality and Resort Interiors
Luxury hotels, fine dining establishments, and private wellness resorts rely heavily on atmosphere and emotional resonance. Our visual team highlights bespoke lighting fixtures, grand entrance lobbies, private dining spaces, and luxury guest suites, helping developers align spatial aesthetics with exceptional guest experiences.
Large-Scale Developments and Urban Communities
Beyond individual interior rooms, large-scale luxury developments require broad contextual visual presentations. Through our Real Estate Rendering Services, property developers can showcase entire projects to investors and municipal boards long before groundbreaking.
To complement comprehensive interior visual packages, we offer Aerial 3D Rendering Services that illustrate sweeping master plans, private amenities, roof decks, and building surroundings from expansive overhead perspectives. Additionally, our Streetscape Rendering Services tie everything together by demonstrating how the exterior building facade, entry plazas, exterior lighting, and surrounding street level connect into a unified neighborhood presence.
Quality, Precision, and Scalability
Delivering accurate visual assets across large, multi-phase design projects requires clear communication, solid studio workflows, and strict quality control. At McLine Studios, we run quality checks at every project milestone to keep visual deliverables strictly aligned with working construction sets.
| Production Focus Area | Technical Standard Applied | Direct Project Benefit |
| Material Accuracy | Precise reflection of real physical properties (marble, wood, metals) | Ensures visual representations match physical build specifications |
| Dimensional Precision | Direct alignment with CAD blueprints & exact architectural scaling | Prevents spatial errors and miscalculations during site construction |
| Lighting Simulation | Exact daylight placement combined with custom interior fixtures | Gives clients a realistic preview of room mood across different times of day |
| Workflow Scalability | Structured pipeline built for high volume & complex revisions | Delivers large asset sets on schedule without dropping visual quality |
Our process starts with a full review of your architectural sets, finish callouts, tile layouts, and electrical plans. Our team builds custom digital materials based on physical manufacturer samples so wood grains, stone patterns, and fabric textures show up accurately. We cross-reference ceiling heights, window mullions, and column locations against engineering files so the technical foundation stays sound throughout.
Handling scale is another big strength for our team. Whether you need just a pair of high-res renders for a kitchen remodel or fifty detailed images for a multi-floor hotel project, McLine Studios handles large file volumes without missing a beat. Our internal tracking system keeps project deadlines on schedule, processes revisions cleanly, and maintains rock-solid visual consistency across your whole portfolio.
Partnering with McLine Studios
Pulling off a high-end interior project really comes down to balancing bold creative vision with precise technical execution. Luxury spaces deserve visual presentations that reflect their true quality, scale, and craftsmanship.
McLine Studios brings the exact drafting discipline and high-resolution visualization top design firms, architects, and developers rely on. From foundational floor plan drafting and CAD conversions to 3D interior renders and full marketing packages, we equip you with the visual assets you need to present your work with total confidence. Partner with McLine Studios to streamline your design workflow, speed up client sign-offs, and bring your luxury interior concepts to life without the friction.