
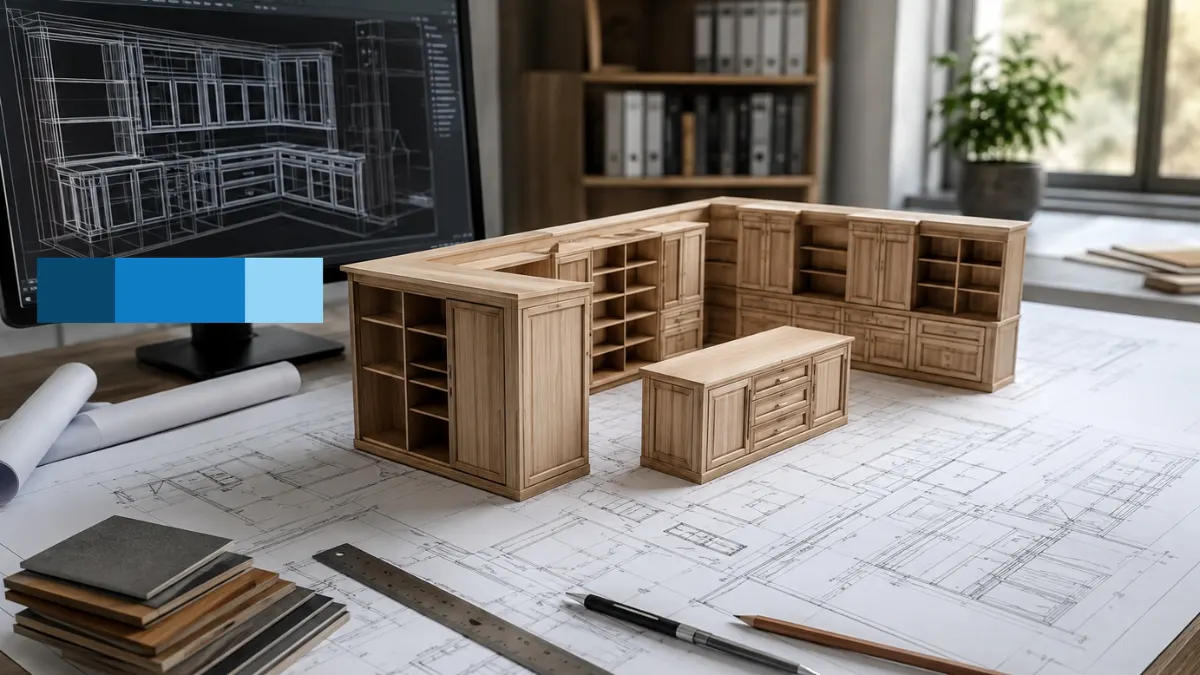
At McLine Studios, we operate on a very straightforward principle: the profit margin of a commercial woodwork project is usually decided long before a saw blade ever touches a piece of wood. It is decided in the drafting phase. Anyone who has spent time on a busy shop floor knows how quickly material costs can spiral out of control. Premium hardwoods, exotic wood veneers, solid surface materials, and specialized core boards make up a massive portion of your project budget. When technical plans are rushed, vague, or incomplete, those expensive materials inevitably end up in the scrap bin.
High-quality Millwork CAD Drafting serves as your primary defence against wasted materials, blown budgets, and frustrating shop-floor rework. By developing meticulous technical plans, running automated nesting schedules, and detailing every joint before production begins, our team ensures that you extract the maximum usable yield from every single sheet and board you purchase. With precise architectural millwork drawings in hand, your fabrication team gains total clarity, allowing them to build efficiently and confidently while keeping material waste to an absolute minimum.
The True Cost of Shop-Floor Scrap
Take a walk through any active millwork drafting facility, and the scrap hoppers will tell you a story about how well the project was planned. Material waste in architectural woodworking is rarely caused by a lack of skill among the craftsmen. More often than not, it is a direct result of poor or incomplete drafting.
When a set of drawings leaves room for interpretation, shop technicians have to fill in the blanks. They are forced to guess exact clearances, test joinery fits on the fly, or manually calculate grain directions. These real-time, on-site adjustments are exactly where mistakes happen. A miscalculated cut on a premium sheet of high-pressure laminate (HPL) or a ruined sequence of matched veneer doesn’t just cost you the price of the material; it costs you the time it takes to re-order, wait for delivery, and manufacture the piece a second time.
Detailed drafting solves these financial leaks during the pre-construction phase. By building the entire project digitally first, we can test clearances, calculate exact yield rates, and spot physical clashes weeks before the material is even ordered. This proactive approach protects your budget and keeps your production schedule on track.
Maximizing Sheet Yields with Commercial Millwork Drawings
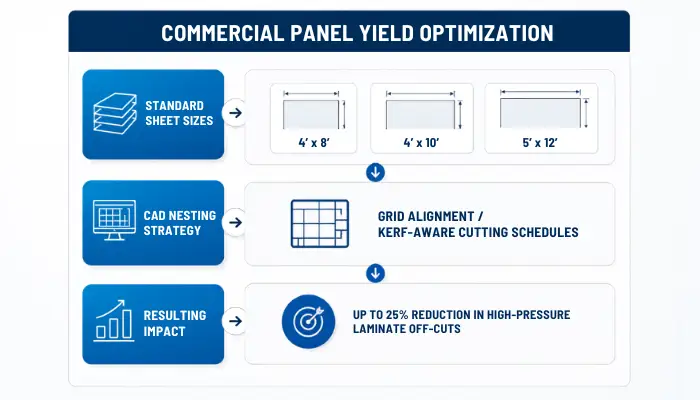
If you want to control costs in commercial casework, you have to master sheet goods optimization. Plywood, medium-density fiberboard (MDF), particleboard, and laminates are manufactured and sold in standard industry dimensions. If your drawing package doesn’t deliberately account for these sizes, cutting custom cabinet shapes out of standard sheets will leave you with a massive pile of unusable off-cut strips.
This is where advanced drafting techniques make a massive difference. We design our layout strategies around intelligent panel mapping and kerf-aware nesting directly within the CAD environment.
Core Strategies for Reducing Panel Waste
- Accounting for Blade Kerf: A common mistake in basic drafting is forgetting the physical width of the cutting tool. We factor in the exact kerf width of your CNC router bits or beam saw blades (typically 1/8 to 3/16 of an inch). If you don’t account for this, the missing fractions of an inch compound across a full sheet, throwing off the final parts and ruining the material.
- Continuous Grain and Flitch Alignment: High-end commercial interiors often require continuous grain patterns across a series of cabinet doors or wall panels. We map this out in the drawing set, determining exactly how to slice and arrange a flitch of veneer so the grain flows perfectly. This careful planning prevents the need to buy extra veneer sheets just to find a matching pattern.
- Smart Carcass Sizing: Whenever the design intent allows, we adjust the internal dimensions of cabinet carcasses and structural backings to align with standard sheet fractions. A slight adjustment to a hidden internal dimension can completely eliminate leftover trim waste.
- Edge-Banding Offsets: We mathematically deduct the exact thickness of your specified edge-banding (whether it is 0.5mm PVC, 3mm wood tape, or something else) from the
core panel dimensions. This guarantees that when the parts come off the edge-bander,
they assemble to the exact required dimension without technicians having to manually flush-trim edges or scrap parts that ended up too wide.
By integrating these strategies into your Commercial Millwork Drawings, your shop floor can run predictable, continuous production batches. You buy exactly what you need, use virtually all of it, and send significantly less material to the landfill.
Bulletproof Assembly Through Joinery Detailing Services
A beautiful piece of custom millwork is completely useless if the joints fail. The structural integrity of any wooden assembly relies entirely on the precision of its mechanical joinery. Imprecise joint callouts lead to sloppy connections, misaligned panel faces, and weak structures that might look fine in the shop but fail during transit or installation. When a completed assembly fails, the entire unit usually has to be scrapped.
Our dedicated Joinery Detailing Services remove the guesswork from assembly. We specify exact joint geometries, machining depths, and fastener coordinates right on the plans.
Whether your shop prefers traditional woodworking joints like blind dadoes, sliding dovetails, and mortise-and-tenon, or you rely on modern mechanical hardware like Cam locks and Lamello connectors, our drawings ensure the parts will lock together cleanly on the very first try.
The Engineering Behind the Joints
- Managing CNC Tolerances: Wood is a dynamic material, and standard panel thicknesses can vary slightly from batch to batch. We match dado pocket depths and routing widths to the actual physical properties of the material you are using, eliminating the loose fits or split panels that happen when parts are forced together.
- Planning for Wood Movement: Solid lumber expands and contracts with changes in seasonal humidity. If a drafting team treats wood like metal or plastic, the final product will crack or warp within a year. We engineer floating panel channels, expansion gaps, and elongated screw slots directly into the drawings so the wood can move naturally without destroying the assembly.
- Hardware Clearances: Plunging a router bit into a panel to create a concealed hinge cup or a slide bracket pocket requires absolute precision. If the pocket is too deep, you blow out the finished face of the panel and ruin the part. We detail exact routing coordinates to protect the visible surfaces and maintain the structural integrity of the core material.
When these engineering challenges are resolved inside your custom millwork drawings, your assembly tables move much faster. Your carpenters spend their time putting parts together rather than modifying them, re-cutting them, or trying to hide mistakes.
Scaling Up Production with Accurate cabinet shop drawings
When you move into large-scale commercial environments think multi-storey hotels, corporate office fit-outs, healthcare facilities, and retail chains the rules of the game change. Casework and cabinetry become high-volume, repetitive production exercises.
In these scenarios, a single dimensional error on a drawing is catastrophic. If the shelf pin holes are detailed a quarter-inch off, and that detail is copied across three hundred hospital room cabinets, you aren’t just throwing away a few pieces of wood. You are throwing away entire units of plywood and thousands of dollars in labour.
Having clear, standardised cabinet shop drawings cuts those repeated mistakes right out of the equation. When you establish set construction standards for all your casework, your shop gets a predictable blueprint to follow. Every elevation, section, and plan layout works off the exact same shop logic.
We also know that pretty cabinet drawings don’t mean much if the underlying numbers are wrong. Our Millwork Shop Drawings carry full technical data behind every sheet. We pull automated Bills of Materials (BOM) and cut schedules straight out of our 3D CAD models. That way, your purchasing team orders exact hardware quantities, hinge sets, and sheet counts no running short mid-job, and no storing piles of paid-for material you won’t use again.
Key Components Included in Our Millwork Shop Drawings
- Detailed Material Breakdowns: Every job sheet lists complete specifications from core panel substrates and laminate finishes to backer sheets, edge-tape codes, and custom finishes.
- CNC-Ready Cut Schedules: Pre-calculated panel dimensions, organized cleanly by sheet thickness and material type. You can hand these straight to your shop manager or push them right into your nesting software for beam saws and CNC tables.
- Exploded Assembly Diagrams: For tricky or custom units, we supply clear sub-assembly views. This gives bench carpenters a straightforward, step-by-step visual of how everything fits together before gluing or screwing parts down.
- Hardware and Hole Layouts: Precise hardware counts, exact part numbers, and pre-drilled location points for drawer slides, hinges, locks, and grommet pass-throughs.
Our Drafting Workflow for Controlling Material Costs
Keeping waste down takes a practical, deliberate process. At McLine Studios, we follow a clear technical workflow that turns architectural intent into drawings your shop can actually build from without headaches.
- Phase 1: Plan Review and Field Dimension Verification
Before setting up drawing files, we check contract plans, interior specs, and site dimensions against each other. If walls out of plumb or floor slopes show up in field measurements, we design scribes and filler margins into the millwork right away. That avoids site adjustments where installers end up hacking up finished panels. - Phase 2: Material and Grain Alignment
We examine specified core substrates, solid lumber, and veneers to set grain orientation rules (book-match, slip-match, or running match) before drawing layout lines. Deciding this early ensures components nest properly on raw panel sheets later on. - Phase 3: 3D Modeling with Millwork CAD Drafting
Using robust Millwork CAD drafting tools, we model full 3D layouts down to the last dado, backer plate, and reveal. Modeling assemblies digitally lets us catch fit issues and check structural strength on screen instead of on the bench. - Phase 4: Trade Coordination (MEP Integration)
Commercial woodwork usually shares space with electrical conduits, LED drivers, sink plumbing, or air vents. We map these MEP systems directly into our CAD files. Catching these utility paths on paper stops tradespeople from cutting holes in your finished cabinets on the jobsite. - Phase 5: Automated Cut List and BOM Generation
Once drawing approvals are in, we export cut lists, hardware lists, and edge-banding requirements straight out of the 3D model database. Since the numbers come directly from the geometry, the cut list matches the drawings exactly. - Phase 6: Internal Quality Review
Every drawing sheet goes through our internal check. We verify overall dimensions, callout accuracy, line weights, and spec details before handing the package over to your fabrication lead.
Managing Complex Geometries in Custom Millwork Drawings
Custom woodwork projects regularly call for non-standard geometry curved feature walls, multi-radius reception desks, serpentine banquet booths, or suspended ceiling baffles. While these items elevate a space, they can easily turn into material pits if built through trial and error on the shop floor.
Building curved or organic features out of flat, rectangular sheet stock requires careful engineering. When we create custom millwork drawings for complex builds, we break down those flowing shapes into clean, buildable pieces.
Using 3D CAD tools, we convert curves into interlocking template ribs, kerf-core backings, or form blocks. We then lay those parts out as flat 2D profiles so they can nest tightly onto standard 4’x8′ or 5’x12′ sheets, leaving minimal scrap behind.
Custom builds also bring together mixed materials like metal frames, stone tops, glass panels, and integrated lighting. Our drawings clearly lay out connection details between wood framing and heavy materials like showing exact steel support structures under stone counters so panels don’t flex, crack, or get damaged during installation.
Reliable Shop Drawing Services for High-Yield Fabrication
Minimizing waste in architectural millwork always comes down to removing uncertainty. When your shop isn’t forced to guess on dimensions, work around trade conflicts, or rethink joinery on the fly, production stays smooth and material yields stay high.
At McLine Studios, we build our drawing sets around how shops actually operate. We focus on technical accuracy, clear details, and efficient material use so your team can build with confidence. By delivering thorough Architectural Millwork Drawings and dependable Shop Drawing Services, we help millwork companies and commercial contractors protect their bottom line, keep lead times short, and deliver quality woodwork on every build.
