
The architecture, engineering, and construction (AEC) world moves incredibly fast...
Read MoreStreetscape Rendering Services
Streetscape Rendering
Visual representations of urban outdoor environments for planning
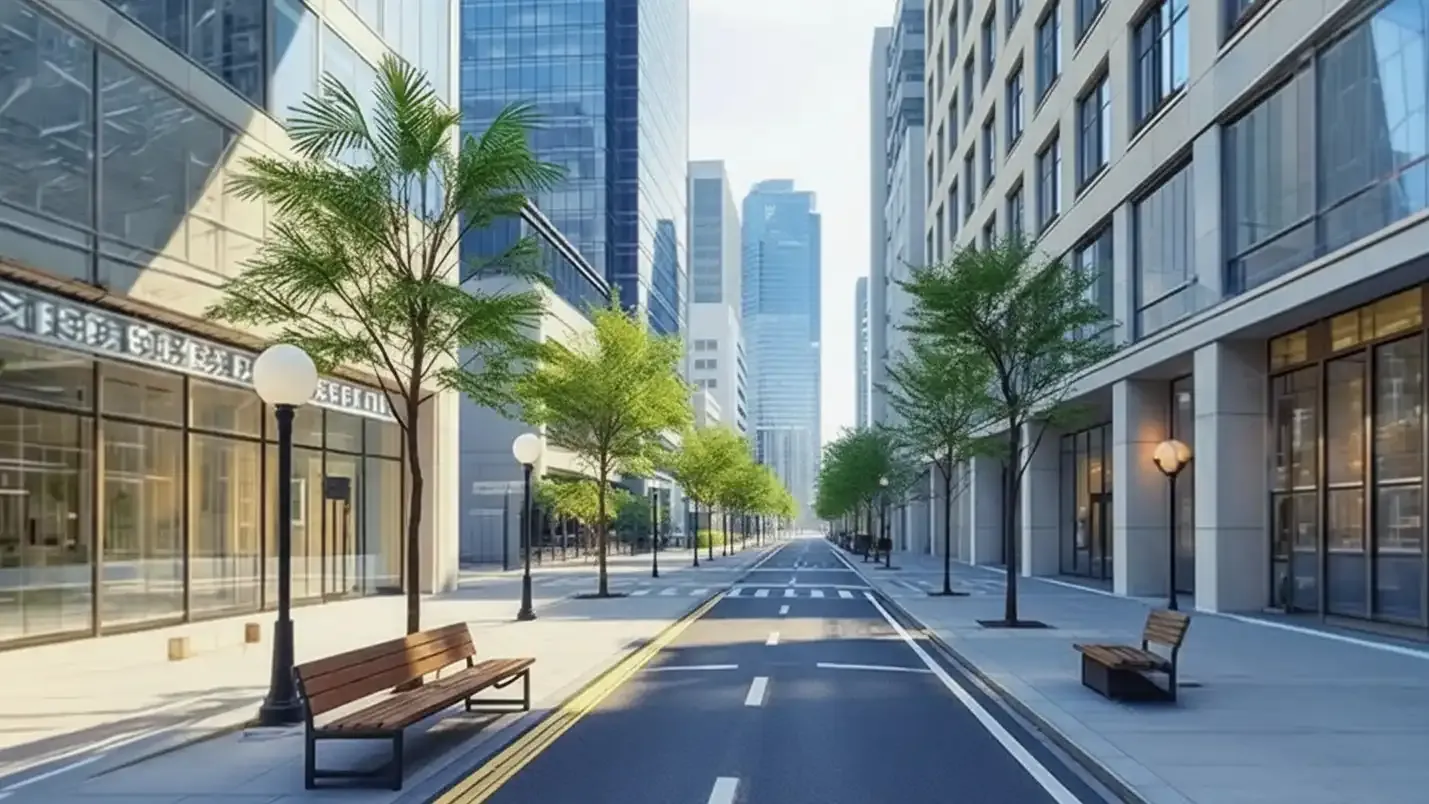
Getting a city board, an investor, or a local community to understand a complex design on paper is always a challenge. At McLine Studios, our Streetscape Rendering Services solve that problem. We take your technical drafts and build photorealistic 3D visualizations that actually make sense to people. We help architects, developers, and planners turn raw data into clear, realistic views of future urban landscapes so everyone can get on the same page and move the project forward.
What We Do
Our focus is entirely on accurate urban planning visualization. A successful project has to look right, but it also has to feel right in context. We don’t just drop models into empty space; we look at how structural architectural elements interact with the actual rhythm of the neighborhood. Using detailed 3D visualization, we show how people will move through, live in, and interact with your project long before the first shovel hits the dirt.
What We Deliver
We build our scenes from scratch to match your exact site conditions. A standard streetscape rendering from our team covers all the practical details that make a scene feel authentic:
- Streetscapes: Sidewalks, curb cuts, bike paths, and accurate lane markings.
- Public Spaces: Pocket parks, courtyards, plazas, and specific regional landscaping.
- Surrounding Architecture: Neighboring buildings, retail storefronts, and facades that frame the view.
- Automotive Design Visualizations: Realistic traffic placement, transit stops, and vehicles that show how the street actually handles daily logistics.
Our Projects and Work Samples



Our past work covers a lot of ground. If you look through our urban planning visualization samples, you’ll see everything from major downtown corridor overhauls and commercial district master plans to minor neighborhood streetscape adjustments. These projects show exactly how we handle scale, lighting, and real-world constraints giving you the exact visual assets you need to back up your design decisions.
Our Streetscape Rendering SERVICES
City Streetscape Rendering
Transform urban environments into
awesome visualizations, enhancing planning, architecture, and development with lifelike digital representations
Urban Streetscape Rendering
Crafting lifelike visualizations of urban streetscapes, blending architectural design with artistic flair to envision vibrant scenes and urban development projects
Streetscape Furniture Rendering
Provides realistic visualizations of urban amenities like benches, lighting, and greenery for urban planning and design projects.
Bird-Eye Street View
Provides aerial perspectives of streets, enhancing navigation, urban planning, and real estate assessment with high-resolution imagery.
WorK Samples
TESTIMONIALS
Joe Atalla
Berkeley Building Company
We had a great experience with your company and appreciate the speed and final results. Thanks!
Andrew Brister
GreenLight 360
No Concerns. Everything went smoothly. I appreciate the attention to detail, time frame and coordination.
Micheal Berg
The Jantile Group
We were happy to work with you on this project and looking forward to work with you in the future.
OUR PROCESS
Getting to know you
In the kick-off meeting, we analyze CTB files, architectural drawings, scope of work, color schemes, materials,
site location, camera angles, hardware schedules, and AutoCAD templates to understand the project in detail.
Getting to work
Following the call and internal resource allocation, our rendering specialists delve into their tasks. They import the plans and commence the creation of your 3D visuals.
Getting ready for review
After completing the initial draft, it
undergoes an internal quality check before being submitted for your review.
Getting feedback and final approvals
After you provide your feedback, our
experts will revise the drawings
accordingly and re-submit them for final approval.
Streetscape rendering Services - Frequently Asked Questions
What is streetscape rendering, and how does it benefit my project?
Streetscape rendering involves creating detailed visual representations of urban or suburban environments, including streets, sidewalks, buildings, landscaping, and other elements. These renderings offer a realistic preview of proposed developments, allowing stakeholders to visualize the project’s impact, design, and functionality before construction begins.
Why choose McLine Studios for streetscape rendering services?
McLine Studios specializes in high-quality, realistic 3D renderings tailored to our clients’ specific needs and preferences. With our expertise in architectural visualization and commitment to client satisfaction, we ensure that your streetscape rendering accurately captures the essence of your project and helps you effectively communicate your vision to stakeholders.
What information do we need from clients to create a streetscape rendering?
To create a streetscape rendering that meets your expectations, we typically require architectural drawings, site plans, elevation views, material specifications, and any other relevant project details. Additionally, providing reference images or sketches can help us understand your aesthetic preferences and project goals more effectively.
What is the turnaround time for streetscape rendering projects?
The turnaround time for streetscape rendering projects varies depending on the scope, complexity, and urgency of the project. We strive to deliver high-quality renderings within a reasonable timeframe, and we work closely with our clients to establish realistic deadlines that align with their project schedules.
Can McLine Studios make revisions to streetscape renderings if needed?
Yes, we understand that revisions may be necessary to ensure that the final rendering accurately reflects your vision. We offer revision rounds as part of our services, allowing you to provide feedback and request adjustments to the rendering until you are fully satisfied with the outcome.
What software and tools do you use to create streetscape renderings?
At McLine Studios, we utilize industry-leading software such as Autodesk 3ds Max, SketchUp, and Adobe Creative Suite to create our streetscape renderings. These powerful tools enable us to produce highly detailed and realistic visualizations that effectively showcase your project.
Can you incorporate specific design elements or branding into the streetscape rendering?
Yes, we can incorporate specific design elements, branding elements, signage, landscaping preferences, and other customizations into the streetscape rendering to align with your project’s requirements and objectives. Our goal is to ensure that the rendering accurately represents your vision and goals for the project.
How do I get started with McLine Studios for streetscape rendering services?
To get started with McLine Studios for streetscape rendering services, simply reach out to us via our website or contact information provided. Our team will be happy to discuss your project requirements, provide a quote, and guide you through the process of creating stunning streetscape renderings for your project.
OUR BROCHURES
Step 1 of 3
Estimate Your Project
Note: To get the best quotation/estimation, please share the project details accurately below.
Contact Information
Please provide your details to receive the formal estimate.
Tentative Estimate
$0
Satisfied with this estimate?
*This is tentative not exact. The provisional cost may vary based on Level Of Detailing and other important project requirements. Final pricing will be confirmed after a detailed project discussion.
Thank You!
Your request has been received.
One of our experts will connect with you shortly to discuss the next steps.
GET FREE CONSULTATION
Blogs Insights
AutoCAD Technical Documentation for Engineering Professionals
Ask any field superintendent what causes the worst headaches on...
Read More
Ensuring Quality in Collaborative Revit Drafting Projects
Building modern structures leaves no room for digital guesswork. When...
Read More
Scalable Drafting Solutions for Commercial Construction Projects
Construction waits for no one. Deadlines hit hard, and mistakes...
Read More