Getting a construction project right the first time requires more than just good planning. It demands an exact understanding of the physical site before anyone swings a hammer or pours a foundation. At McLine Studios, we provide the technical bridge between existing site conditions and digital design environments. Our dedicated team specializes in point cloud to BIM services, giving architects, engineers, and general contractors the reliable data they need to build with confidence. Missing a critical measurement on-site can lead to cascading delays and blown budgets. By taking raw laser scan data and turning it into a highly accurate, data-rich digital model, we help project stakeholders remove the guesswork and keep every phase of construction strictly aligned with reality.
Achieving Project Accuracy with point cloud to bim services
When construction teams rely on outdated as-built drawings, they are essentially rolling the dice. Buildings settle over time. Previous contractors might have made undocumented changes in the field to solve a quick problem. To deal with these unknowns, the industry has turned to point cloud to bim services as a standard practice for accuracy.
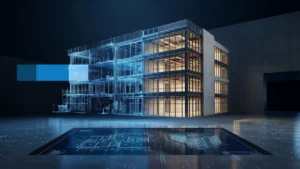
This process completely changes how teams approach site surveys. A laser scanner sits on a tripod and spins, capturing millions of individual data points. Every single dot represents a specific coordinate in physical space. When you bring all these dots together, you get a highly detailed 3D picture of the building. However, a point cloud on its own is just a heavy data file. It needs to be carefully traced, interpreted, and modeled into actual building components like walls, doors, and steel beams. That translation from raw data dots into a smart building model is where the real engineering value lies, providing a flawless foundation for the entire design team to work from.
Laying the Groundwork with Scan-to-BIM services
Sending a survey crew out with tape measures and laser pointers simply does not cut it for large commercial or industrial projects. It takes far too long, and human error is practically guaranteed. Comprehensive Scan-to-BIM services solve this problem by capturing the entire physical environment in a fraction of the time.
Once the scanning hardware finishes its job on site, the focus shifts directly to the digital environment. Field technicians take the individual scans from different rooms and stitch them together using advanced registration software. This creates one massive, unified coordinate system. The result is a perfect digital twin of the site as it stands today. For an architect designing a complex addition, or an engineer trying to thread new piping through a congested mechanical room, having this exact baseline is incredibly valuable. They can measure clearances down to the millimeter without ever leaving their desks, knowing exactly what physical constraints they have to work with.
Avoiding Costly Rework Using laser scan to bim services
There is nothing worse for a project budget than discovering a field clash after materials have already been fabricated. Finding out that a new HVAC duct runs straight into a load-bearing concrete beam brings the job site to an immediate halt. Utilizing laser scan to bim services prevents these exact scenarios from happening.
By mapping the true conditions of a building, project managers can compare the new design against the physical reality long before construction starts. If the design shows a pipe running through an area that is already occupied by structural steel, the software flags it instantly. The engineering team can then adjust the design in the office, where changes cost nothing but time. By the time the final drawings go to the fabrication shop, the contractors know everything will fit. This keeps the installation crews moving, prevents expensive material waste, and protects the project’s bottom line from excessive change orders.
The Step-by-Step Process of Point Cloud Conversion
Turning a massive file of data points into a usable model requires a very specific, disciplined approach. The technical workflow for Point Cloud Conversion starts with rigorous data cleanup. A raw scan picks up everything in its line of sight. That includes piles of construction debris, temporary scaffolding, parked cars, and even people walking by the scanner. Our technicians filter all that useless noise out, leaving only the permanent structure behind.
After the cleanup, the actual modeling work begins. The technical team sets up the project coordinates to perfectly match the surveyor’s control points. Then, they begin the meticulous work of tracing the data. They look at the clusters of points and replace them with intelligent digital objects. A rough vertical pattern of dots becomes a properly specified concrete column. A cylindrical cluster of data becomes a section of cast-iron plumbing. This methodical approach ensures the final file isn’t just visually accurate, but technically sound and ready for heavy downstream engineering use.
Upgrading Outdated Blueprints via 2D to 3D BIM Conversion
Countless facility managers and building owners are currently trying to manage massive properties using rolled-up paper blueprints or flat, disconnected CAD files. When a building undergoes decades of minor renovations, those old drawings become completely unreliable. Implementing a 2D-to-3D BIM conversion brings those legacy documents into the modern age.
The process involves taking whatever existing documentation is available and verifying it against fresh laser scans or site surveys. Once verified, the flat lines are extruded and developed into a multidimensional model. The real power of this conversion becomes obvious the moment a design change is made. If an architect moves a wall in a 3D model, the floor plans, interior elevations, and door schedules all update automatically. No one has to go back and manually adjust a dozen different drawing sheets. This single source of truth eliminates the drafting errors that naturally happen when a large team tries to coordinate multiple flat files.
Moving from Flat Drawings to Smart Models with CAD To BIM
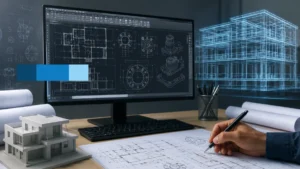
For years, standard computer-aided drafting was the absolute peak of construction technology. But drawing a building using static lines offers no real intelligence about the materials or how they interact. Transitioning your project workflows through CAD To BIM integration changes the fundamental way building data is handled and shared.
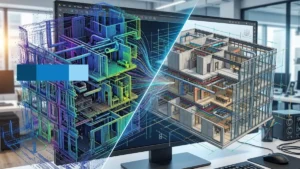
In a legacy CAD environment, a wall is just two parallel lines on a computer screen. In an information model, that same wall is a smart digital object that knows its height, its material composition, its fire rating, and its exact location in space. Upgrading to a model-based workflow allows structural, mechanical, and architectural teams to work in a shared, live environment. When the structural engineer increases the size of a steel beam, the mechanical contractor can immediately see if it impacts their planned ductwork. This dynamic synchronization stops miscommunication in its tracks and keeps everyone on the exact same page.
Unlocking Intelligent Design with point cloud to revit services
When it comes to parametric building design, Autodesk Revit is the undisputed standard across the industry. Because of this, highly accurate point cloud to revit services are completely essential for modern design and engineering firms. Revit allows professionals to build digital environments using components that act just like their real-world counterparts.
When we import a registered point cloud into the Revit environment, it acts as a highly precise, three-dimensional stencil. The modeling team uses this stencil to place walls, insert windows, and route heavy piping. They match the digital elements to the exact slopes, sags, and structural deviations seen in the scan. If a historic brick wall leans two degrees to the right, the Revit model will lean exactly two degrees to the right. This ensures that any new construction or structural analysis based on the model is rooted in strict, undeniable physical reality.
Tackling Complex Geometries with point cloud to revit modeling services
Not every building is a simple, square box. Industrial facilities feature chaotic webs of process piping and heavy machinery. Historic buildings feature hand-carved stone arches, intricate moldings, and vaulted ceilings. Standard out-of-the-box software components simply cannot recreate these complex shapes accurately. This is where specialized point cloud to revit modeling services step in to fill the gap.
Handling irregular geometry requires expert modelers who know how to build custom parametric families from scratch. Instead of forcing a standard digital component to fit an odd space, the team creates a bespoke digital object that directly traces the unique contours of the scan data. Whether they are mapping out a heavily congested boiler room or detailing a sweeping custom steel canopy, they make sure the digital representation is exact. This customized modeling guarantees that new materials can be manufactured and installed perfectly, no matter how complicated the existing architecture might be.
Capturing As-Built Conditions Using architectural scan to bim services
Architects designing an interior fit-out or a major building addition rely heavily on the accuracy of the existing site plans. If those plans are off by even a few inches, it can throw off the entire design intent and cause major headaches down the road. Relying on architectural scan to bim services gives design teams the ultimate confidence to push boundaries without worrying about physical site limitations.
This is especially critical in historic preservation and adaptive reuse projects. Scanning captures the exact dimensions of uneven floor plates, ornamental facades, and settling rooflines. An architect can use this hard data to design modern glass and steel interventions that seamlessly attach to century-old masonry. Because they have an exact digital replica of the building, they know their new designs will respect the historic framework while upgrading the building to meet modern safety and performance codes.
Routing Mechanical Systems Effectively with mep scan to bim services
The mechanical, electrical, and plumbing infrastructure of a commercial building is incredibly dense. Ceiling plenums and mechanical rooms are often packed tight with interacting systems. When it is time to upgrade or replace this equipment, MEP scan to bim services provide the only reliable way to navigate the spatial chaos.
A laser scan captures the exact routing of every exposed pipe, conduit bank, and exhaust duct. The modeling team then converts this raw data into intelligent MEP systems within the model. For a mechanical contractor planning to install a massive new commercial chiller unit, this model is a lifesaver. They can map out the exact extraction path for the old equipment and plan the safest installation route for the new unit. Contractors can prefabricate large pipe spools in their shop, fully confident that the pieces will bolt together perfectly on site because the spatial data was exact from day one.
Ensuring Framing Integrity Through Structural BIM Services
The skeleton of any building the deep foundations, the steel framing, the load-bearing concrete requires absolute precision. There is simply no room for guesswork when it comes to structural integrity. Utilizing detailed structural BIM services ensures that every column, beam, and connection detail is represented accurately based on the hard survey data.
When a building is scanned, the data often reveals things that flat drawings hide, like a steel beam that has deflected under a heavy load or a concrete slab that has settled significantly over time. Engineers take this highly accurate structural model and run it through advanced load analysis software. They can see exactly how the existing frame is behaving under stress. If they need to design new shear walls or add structural bracing for a heavy roof addition, they can do so knowing their calculations are based on the true physical state of the building, keeping the project safe and completely up to code.
Enhancing Design Communication with Architectural BIM Services
A good 3D model does much more than calculate spatial geometry; it acts as a central communication tool for everyone involved in the project. Engaging in comprehensive Architectural BIM Services gives project owners, private investors, and community zoning boards a way to truly understand what is being built.
Most people outside of the construction industry struggle to read a 2D floor plan. They cannot visualize the volume of a space or how natural light will hit the main lobby in the afternoon. By building a detailed architectural model, design teams can instantly generate realistic 3D walk-throughs and highly accurate material take-offs. A client can see exactly how the finished space will look and function long before the site is ever excavated. This visual clarity helps project owners make faster decisions, reduces the number of design changes requested late in the game, and keeps everyone excited about the final outcome.
Building a Reliable Digital Twin with 3D BIM
The true value of a heavily detailed model extends far beyond the day the construction is finished and the ribbon is cut. When a project utilizes 3D BIM methodologies, the owner is handed a massive, searchable database of their entire facility. It is not just a digital drawing to be filed away; it is a working operational asset.
Inside the model, every asset holds specific, searchable data. Click on a commercial air handler in the software, and it will tell you the exact manufacturer, the original installation date, the warranty expiration, and the specific filter sizes it requires. For the facility management team taking over the building, this information is pure gold. They do not have to dig through cardboard boxes full of paper manuals to figure out how to maintain the property. They use the digital model to track maintenance schedules, plan future space utilization, and run the building efficiently for decades to come.
Linking Schedules and Logistics via 4D BIM Modeling
In commercial construction, time is quite literally money. Every single day a project runs behind schedule, the heavy equipment rentals and labor costs stack up. To gain total control over the project timeline, construction managers integrate 4D BIM Modeling. This approach takes the standard three-dimensional model and directly attaches the construction schedule to it.
Instead of staring at a massive, confusing spreadsheet of dates, the project manager can watch a digital simulation of the building constructing itself over time. They can see that on week four, the steel erectors and the concrete pouring crews are scheduled to work in the exact same corner of the site. Spotting that logistical conflict on a computer screen allows the manager to adjust the schedule before the crews ever arrive on Monday morning. This level of proactive planning prevents idle labor, optimizes material delivery times, and gives the general contractor an iron grip on the project deadline.
Why Choose McLine Studios as Your point cloud modeling company
Finding a technical partner who actually understands the day-to-day realities of construction is not always easy. Choosing the right point cloud modeling company can mean the difference between a project that runs like clockwork and one that gets bogged down in endless field revisions. At McLine Studios, we treat your digital data with the same rigorous care and attention to detail that a master surveyor treats their control points.
Our dedicated team brings a deep understanding of architectural and engineering principles to every file we touch. We do not just blindly trace point clouds; we analyze the data, recognize standard building components, and build models that make actual sense for the trades who will use them in the field. When you need absolute precision, scalability, and technical workflows that simply work without the hassle, McLine Studios delivers. Contact our team today to discuss your next construction project, and let us show you how accurate digital modeling can completely streamline your workflow and protect your bottom line.