
3D Architectural Rendering Services
WE OFFER CUTTING EDGE – 3D RENDERING SERVICES,
BRINGING ARCHITECTURAL VISION TO LIFE WITH PRECISION AND REALISM
Architectural 3D Rendering Services | McLine Studios
When you need to express design ideas before laying the first brick, count on McLine Studios as your partner. As a globally recognized architectural rendering company serving clients across the USA. We transform architectural concepts into photorealistic architectural rendering visuals that communicate, convince, and sell. Whether you’re a developer presenting to investors, an architect delivering a concept to a planning board, or a real estate company launching a pre-sale campaign, our architectural 3D rendering services give your project the visual authority it needs to move forward with confidence. Every render we produce is grounded in precise technical knowledge, a keen eye for design, and a profound awareness of what your target market needs to see. As a full-service architectural rendering studio, we deliver professional architectural rendering for architects, developers, builders, and rendering services for real estate developers, producing high-quality architectural rendering that performs at every stage of the project lifecycle.
What We Offer
Exterior Rendering
Interior Rendering
Amenity view
floor plan
360 walkthrough
Product rendering
Why Architectural Visualization Matters
In a highly competitive real estate and construction industry, a great deal of decision-making happens visually before the financial aspect is ever considered. A photorealistic architectural rendering doesn’t only convey a building’s appearance, it establishes confidence, smooths the approval process, and shortens the sales cycle. At McLine Studios, our architectural visualization services revolve around one core objective: helping architects, developers, contractors, and real estate professionals communicate their vision with total clarity across the USA, UK, UAE, and Canada.
Our 3D visualization services and architectural CGI services support every phase of a project:
- Pre-sales and marketing campaigns backed by compelling CGI rendering close faster and convert stronger.
- Planning and permit submissions supported by accurate exterior visualization face fewer objections.
- Investor presentations anchored in professional 3D rendering services attract stronger commitment
- Design reviews conducted with detailed interior visualization reduce costly late-stage changes.
Whether you need 3D exterior rendering services for a commercial development or 3D interior rendering services for a luxury residential fit-out, McLine Studios delivers with precision, speed, and creative excellence.
Exterior Rendering
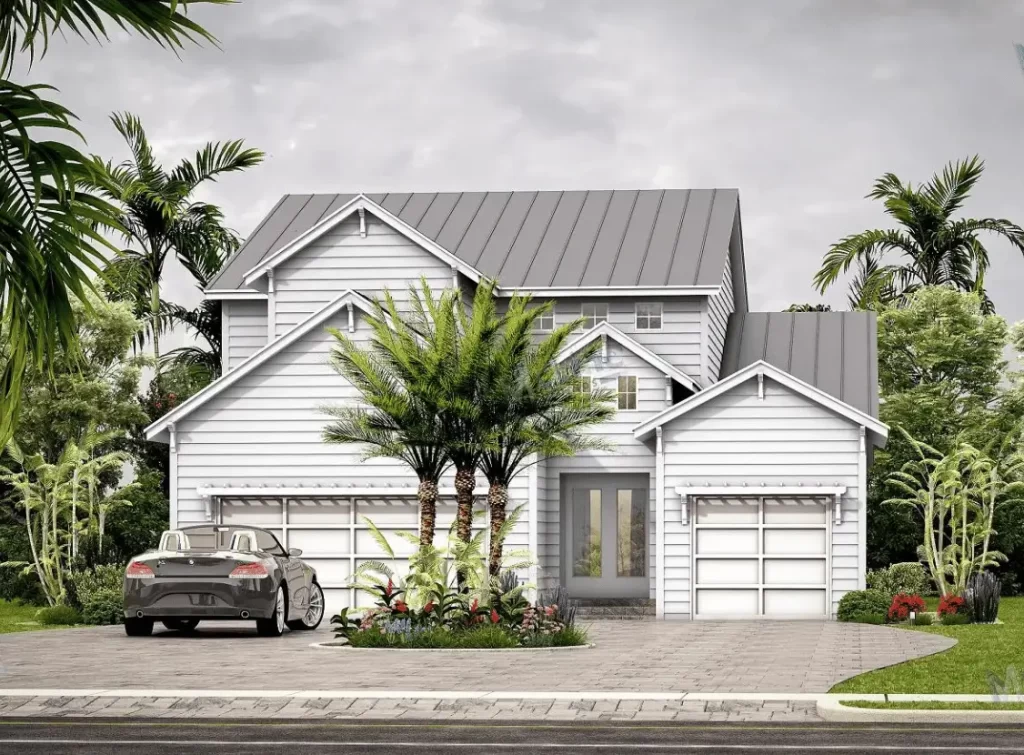
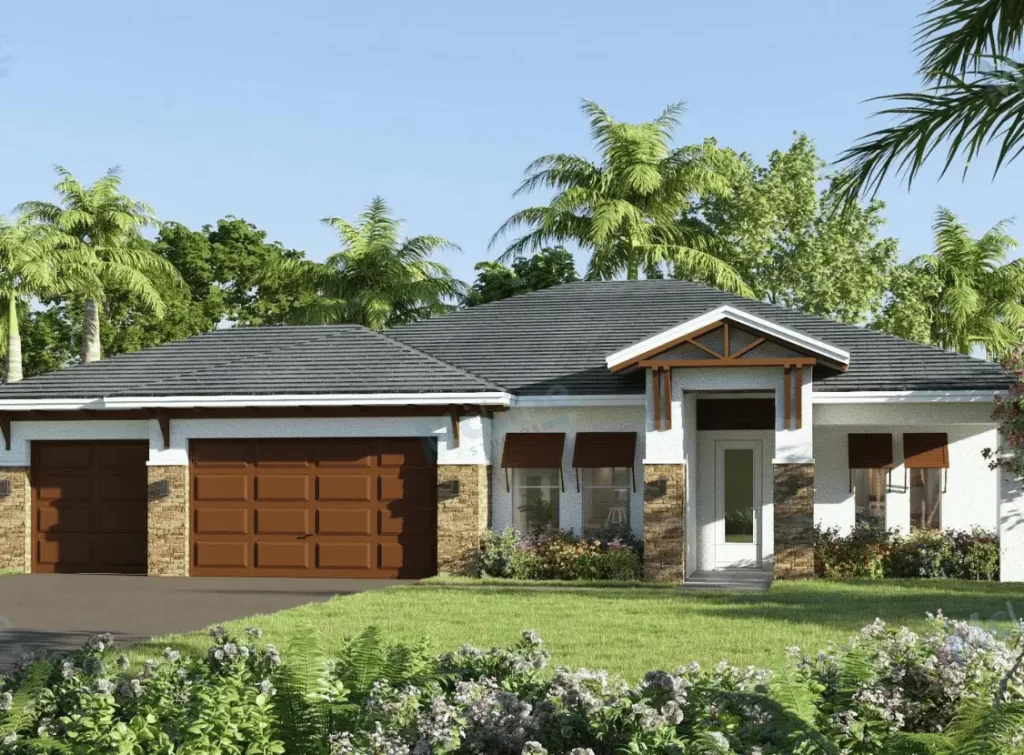
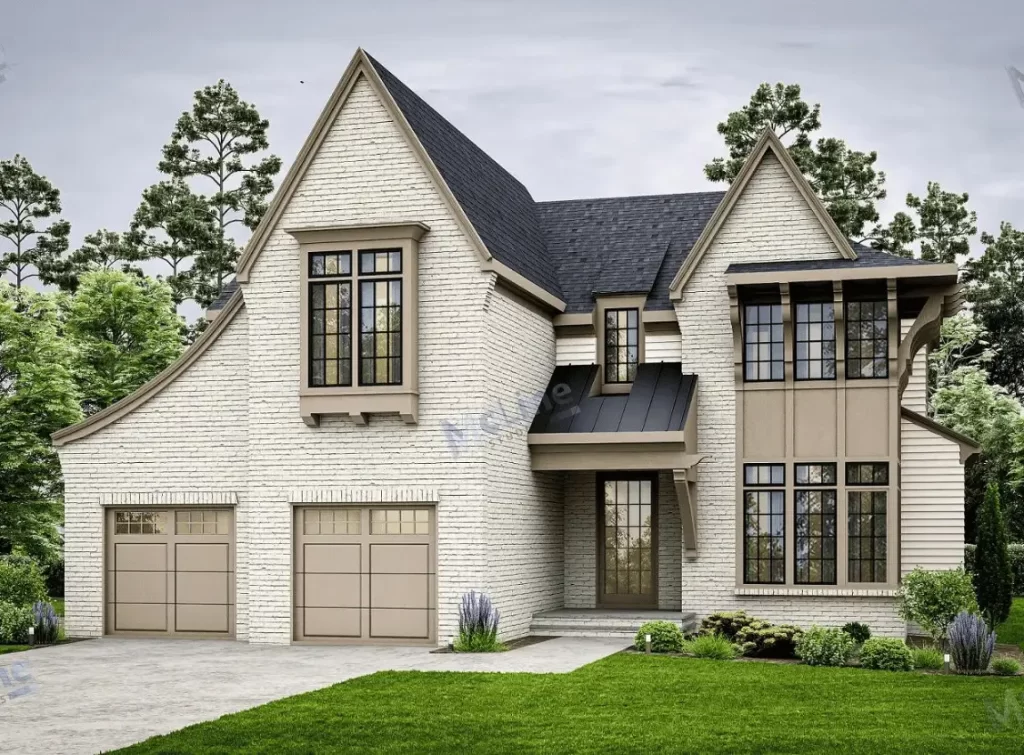
Create stunning curb appeal. Our exterior renderings capture the architectural integrity and beauty of your designs, set in a realistic environment. These visuals are perfect for brochures, websites, and community signage.
Interior rendering
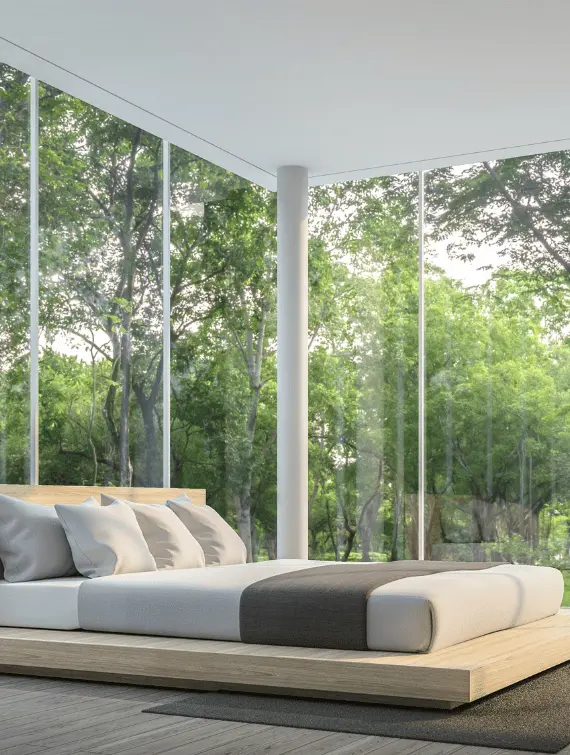
Showcase the heart of the home. Our interior renderings highlight the flow of a space, the quality of materials, and the impact of natural light. We help your clients envision themselves living in the home before it’s even built.
Amenity view
Go beyond the home itself. Whether it’s a community clubhouse, a resort-style pool, or a serene park, our amenity renderings help you sell the entire lifestyle. We create a sense of place and atmosphere that potential buyers will be drawn to.
Floor plans
Clarity meets creativity. Our 2D and 3D floor plans offer a unique and intuitive way for clients to understand the layout of a home. We turn simple blueprints into engaging, easy-to-read visuals that help people visualize the space and furniture placement.
360 Walkthrough
Our 360° walkthroughs deliver an immersive, interactive tour—accessible on any device. It’s the ultimate way to spark excitement and help buyers visualize themselves in the space, right from their home or your sales center.
Product Rendering
Go beyond the home itself. Whether it’s a community clubhouse, a resort-style pool, or a serene park, our amenity renderings help you sell the entire lifestyle. We create a sense of place and atmosphere that potential buyers will be drawn to.
Commercial & Residential Architectural Rendering
As a full-service Architectural Rendering Company, McLine Studios covers the complete spectrum of building types and project scales:
1. Commercial Architectural Rendering: From office towers and retail developments to hotels and mixed-use schemes, our commercial architectural rendering services help developers and architects present projects with compelling precision. Whether for investor decks, planning submissions, or marketing campaigns, our professional architectural rendering makes complex commercial visions tangible and persuasive through detailed exterior visualization and CGI rendering.
Residential Architectural Rendering : Our residential architectural rendering company team produces renders that sell homes before they are built. With deep experience in architectural rendering services for developers and rendering services for real estate developers, we understand how to present residential projects in the most commercially compelling way, combining rich interior visualization with striking exterior visualization at every scale.
Industries We Serve
- Real estate developers
- architectural practices
- interior design firms
- urban and regional planners
- building and construction contractors
- hotel and leisure organizations
- government and civic authorities
- Property marketing agencies
All benefiting from our architectural CGI services, 3D visualization services, and full-spectrum architectural rendering services.
Testimonials
What People Say About Us?
Samples
Our Work
Frequently Asked Questions (FAQs)
3D rendering is the process of creating realistic images or animations from 3D models. McLine Studios specializes in transforming your design concepts into visually stunning and lifelike renderings. Our services can bring your ideas to life, helping you visualize and communicate your projects more effectively.
McLine Studios caters to a diverse range of projects, including architectural designs, interior spaces, and more. Whether you’re an architect, interior designer, real estate developer, or product designer, our 3D rendering services can enhance your presentations, marketing materials, and
decision-making processes.
McLine Studios prides itself on delivering highly customized and detailed 3D renderings. We pay meticulous attention to textures, lighting, and overall aesthetics to ensure a lifelike representation of your vision. Whether you need photorealistic architectural visualizations or detailed product renders, our team can tailor the level of detail to meet your specific needs.
McLine Studios employs cutting-edge 3D rendering software to ensure the highest quality output. Our experienced team is proficient in industry-standard tools such as Autodesk 3ds Max and Sketch-Up. By staying updated on the latest advancements, we can provide you with state-of-the-art 3D renderings that meet or exceed industry standards.
Our collaboration process is seamless. You can start by providing us with your design concepts, sketches, or 3D models. Our team will then work closely with you to understand your vision and requirements. We’ll keep you involved throughout the process, providing regular updates and revisions until the final rendering meets your expectations.
START YOUR NEXT PROJECT WITH US
REQUEST A FREE QUOTE!
Request a free quote today and receive a personalized estimate tailored to your needs.
Your budget-friendly solution awaits!