
Architectural Visualization
3D Architectural
3D Architectural
Rendering Services
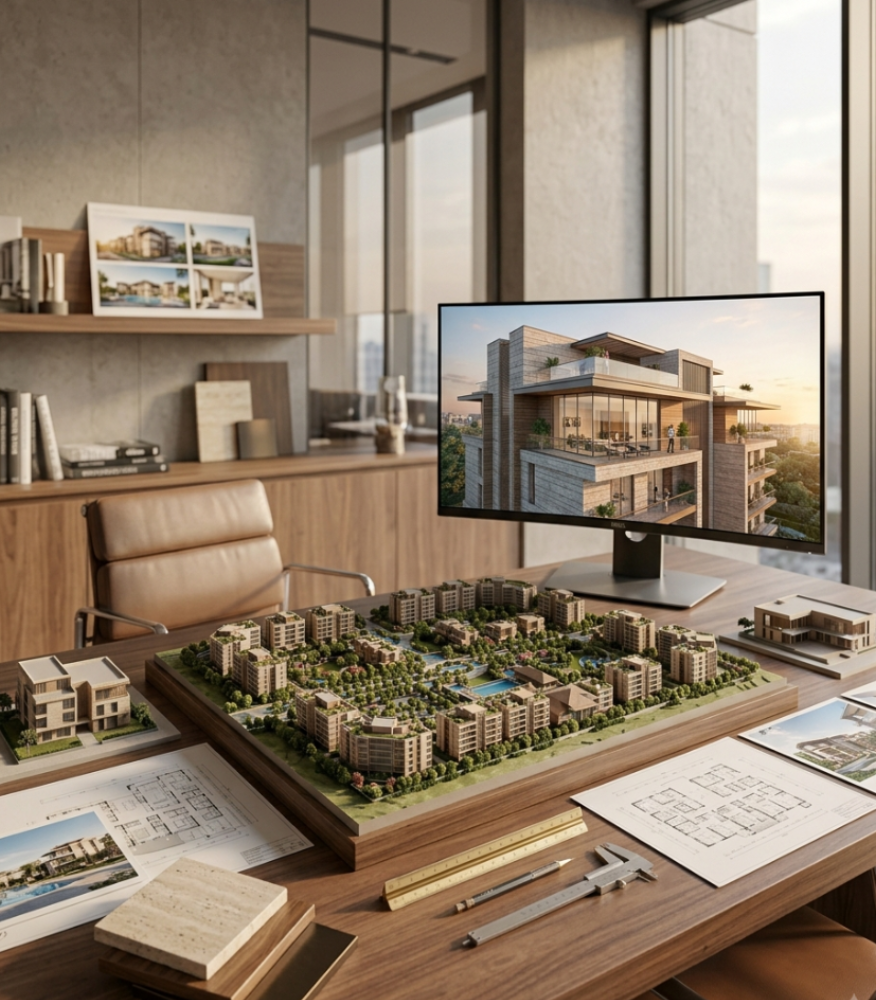
Transform 2D CAD drawings and Revit models into high-end, photorealistic 3D interior and exterior visualizations. Designed to accelerate approvals, win client proposals, and elevate real estate marketing.

About Us
Bringing Architectural Concepts to Photorealistic Life
At McLine Studios, we turn two-dimensional blueprints into breathtaking, photorealistic 3D renders. Before a single brick is laid, our high-end visual models allow developers, architects, home builders, and interior designers to experience, present, and sell spaces with complete confidence.
By combining architectural precision with artistic lighting and material mastery, our studio creates immersive 3D exterior views, detailed interior scenes, aerial site plans, and cinematic virtual walkthroughs that bring every project vision to life.
Our Work Samples
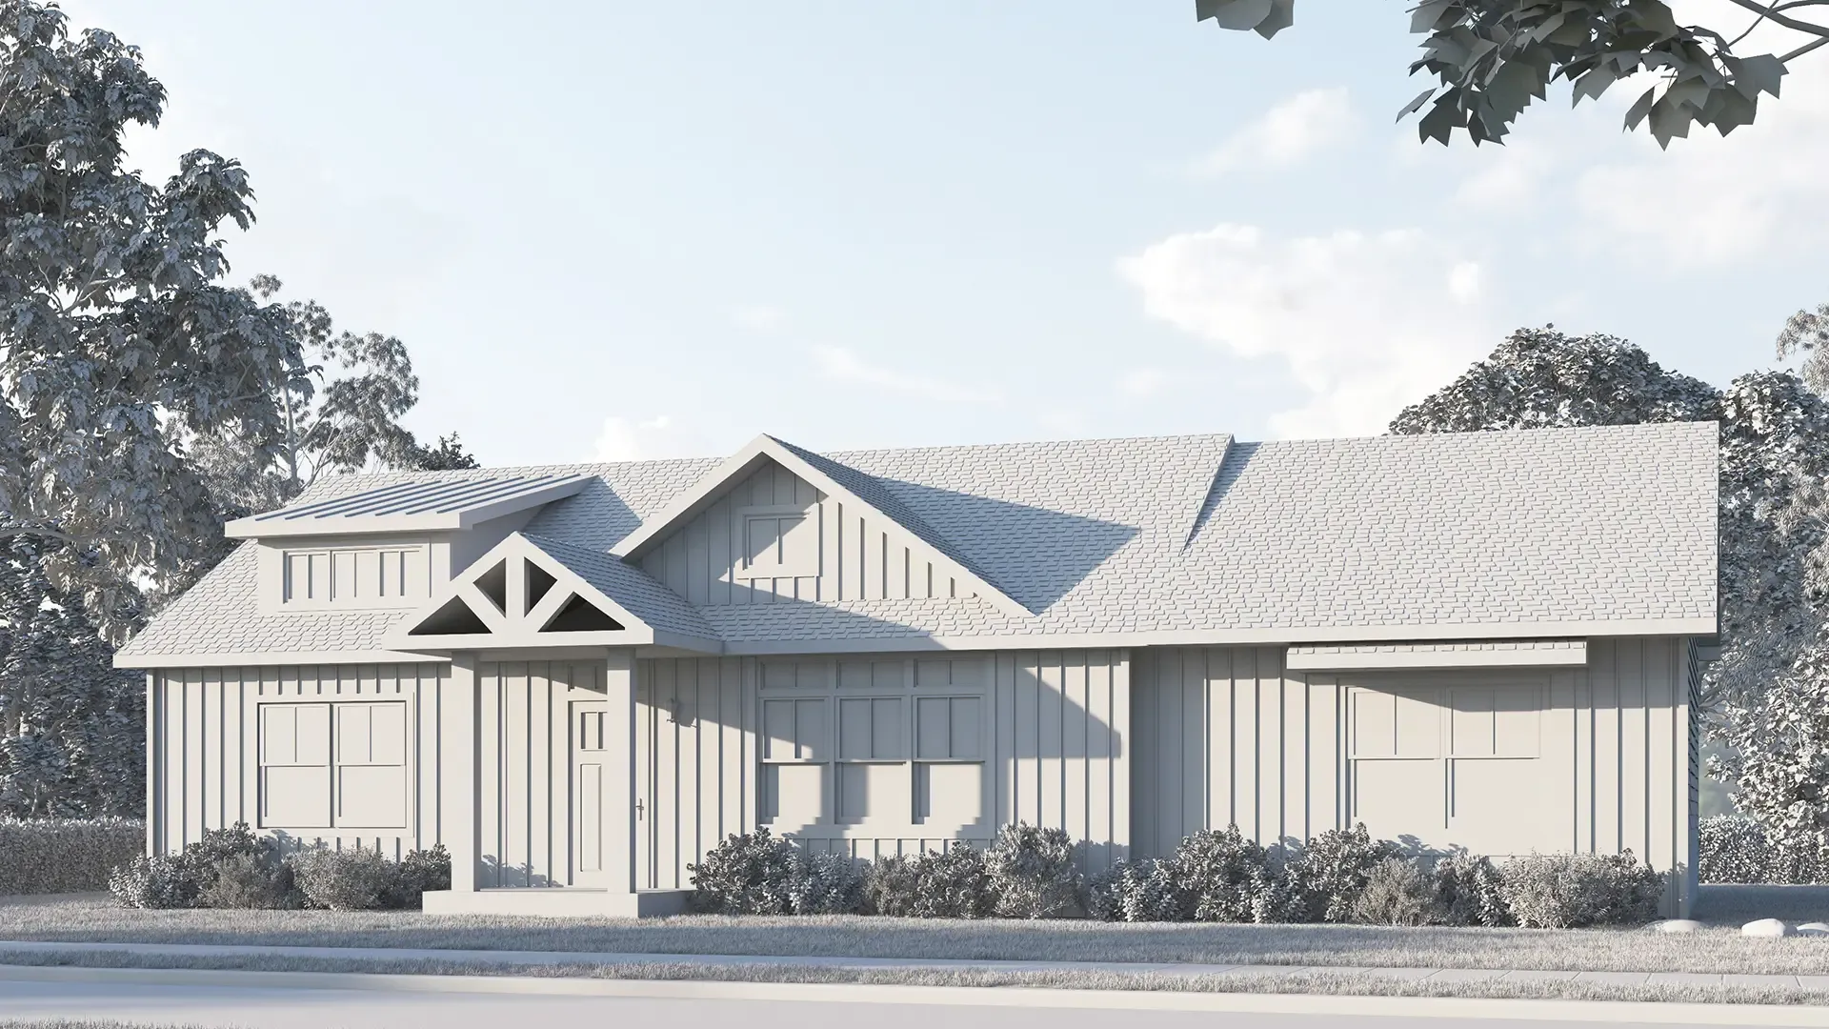
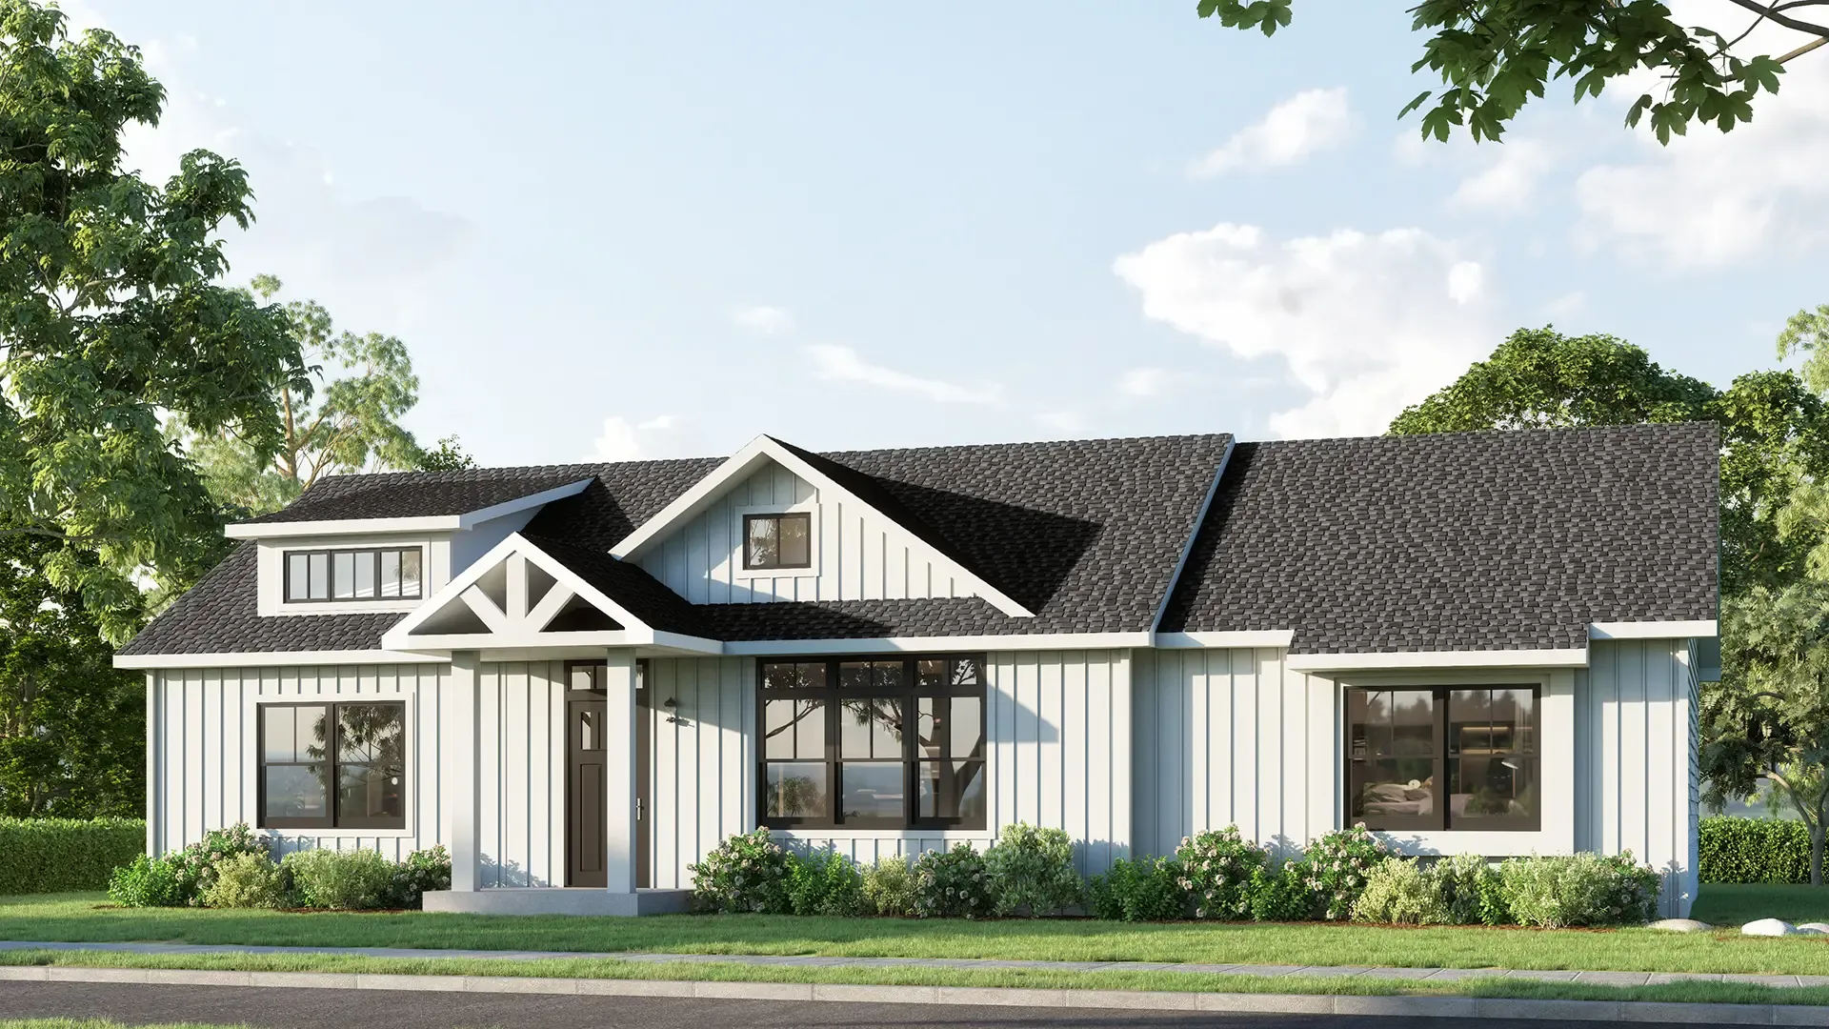
Before
After
McLine Studios
Why Choose Us
We transform architectural drawings and floor plans into photorealistic 3D visuals that sell your project before construction even starts. Our expert team combines architectural accuracy with artistic lighting, realistic material textures, and spatial depth to bring every design vision to life.
Happy Client
+
3
k
Projects Completed
0
k
Years Experience
1
From high-impact exterior renderings and detailed interior scenes to 3D floor plans and virtual walkthroughs, we deliver fast, precise, and high-quality 3D solutions for architects, developers, and designers worldwide.
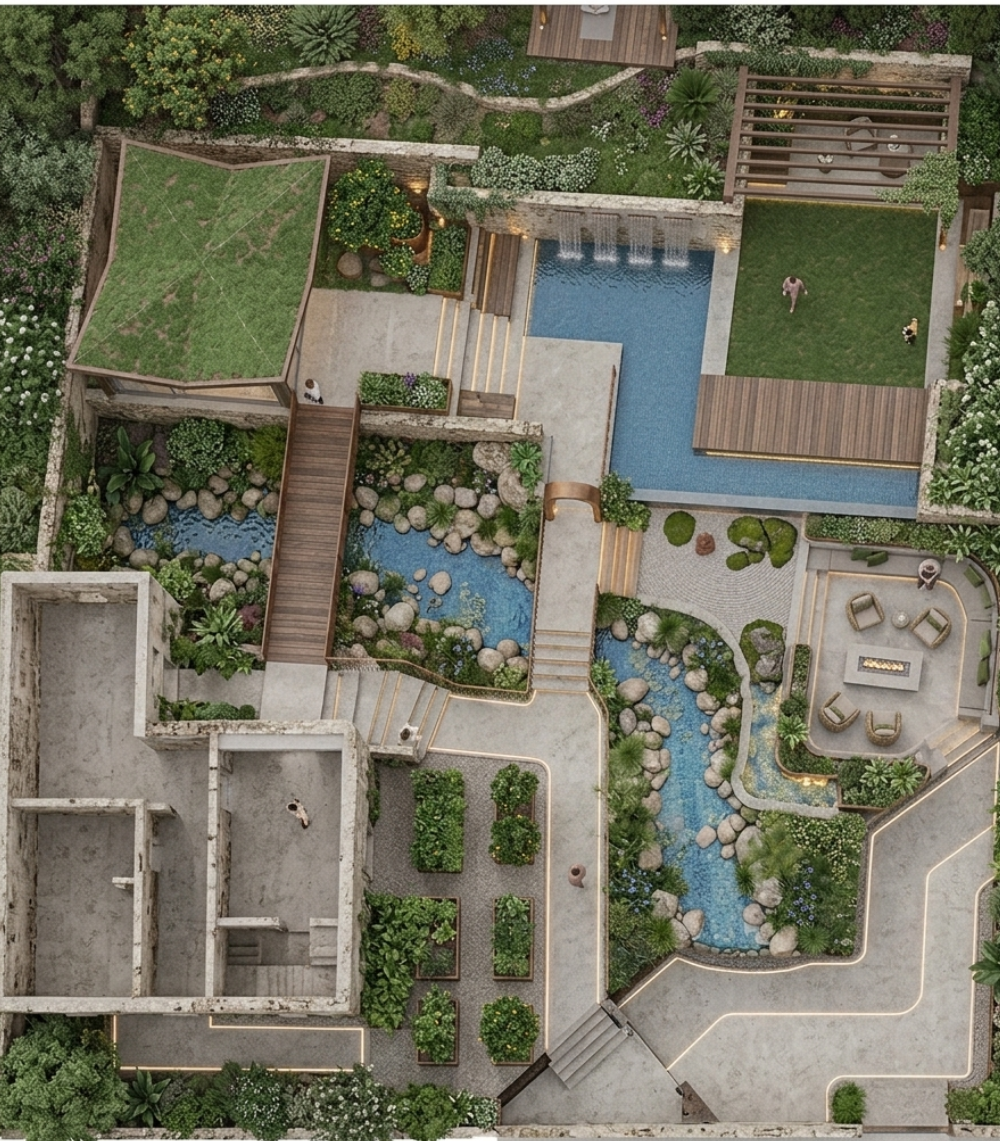
Great 3D Renderings Start with a Single Spark
You bring the vision—we deliver breathtaking photorealism. Skip tedious email chains and get straight to an accurate quote and timeline for your architectural project today.
CLIENT SATISFACTION
WHAT OUR CLIENTS SAY
"The 3D renders provided for our latest residential project were remarkably realistic. Having accurate, high-quality visuals before construction even began allowed us to pre-sell over 60% of our units off-plan. Exceptional attention to detail and lighting."
MV
Marcus Vance
Custom Home Builder
"Working with this team made complex spatial designs easy to communicate to our clients. Their ability to translate floor plans into immersive 3D walkthroughs saved us countless revision cycles. On-time delivery every single time."
SJ
Sarah Jenkins
Senior Interior Designer
"Architectural drawings don't always convey the full vision to stakeholders, but these 3D visualizations bridged the gap effortlessly. The material textures and lighting accuracy brought our commercial concept to life."
DL
David Lindqvist
Project Manager
"The team turned around high-resolution exterior and interior renders under an extremely tight deadline. Their work helped us secure final investor sign-off seamlessly. Highly recommended for any large-scale development."
ER
Elena Rostova
Real Estate Developer
"The 3D renders provided for our latest residential project were remarkably realistic. Having accurate, high-quality visuals before construction even began allowed us to pre-sell over 60% of our units off-plan. Exceptional attention to detail and lighting."
MV
Marcus Vance
Custom Home Builder
"Working with this team made complex spatial designs easy to communicate to our clients. Their ability to translate floor plans into immersive 3D walkthroughs saved us countless revision cycles. On-time delivery every single time."
SJ
Sarah Jenkins
Senior Interior Designer
"Architectural drawings don't always convey the full vision to stakeholders, but these 3D visualizations bridged the gap effortlessly. The material textures and lighting accuracy brought our commercial concept to life."
DL
David Lindqvist
Project Manager
"The team turned around high-resolution exterior and interior renders under an extremely tight deadline. Their work helped us secure final investor sign-off seamlessly. Highly recommended for any large-scale development."
ER
Elena Rostova
Real Estate Developer
Feel the difference
Our 3D Visualization Capabilities
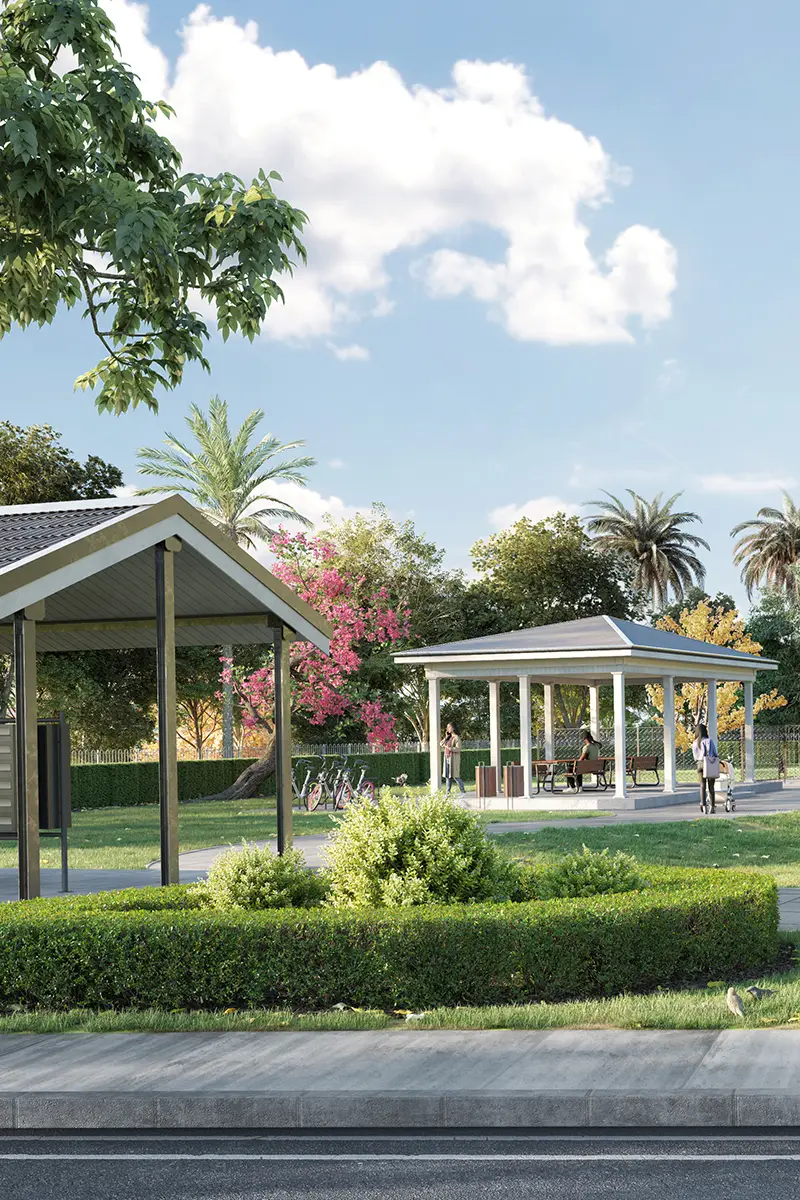
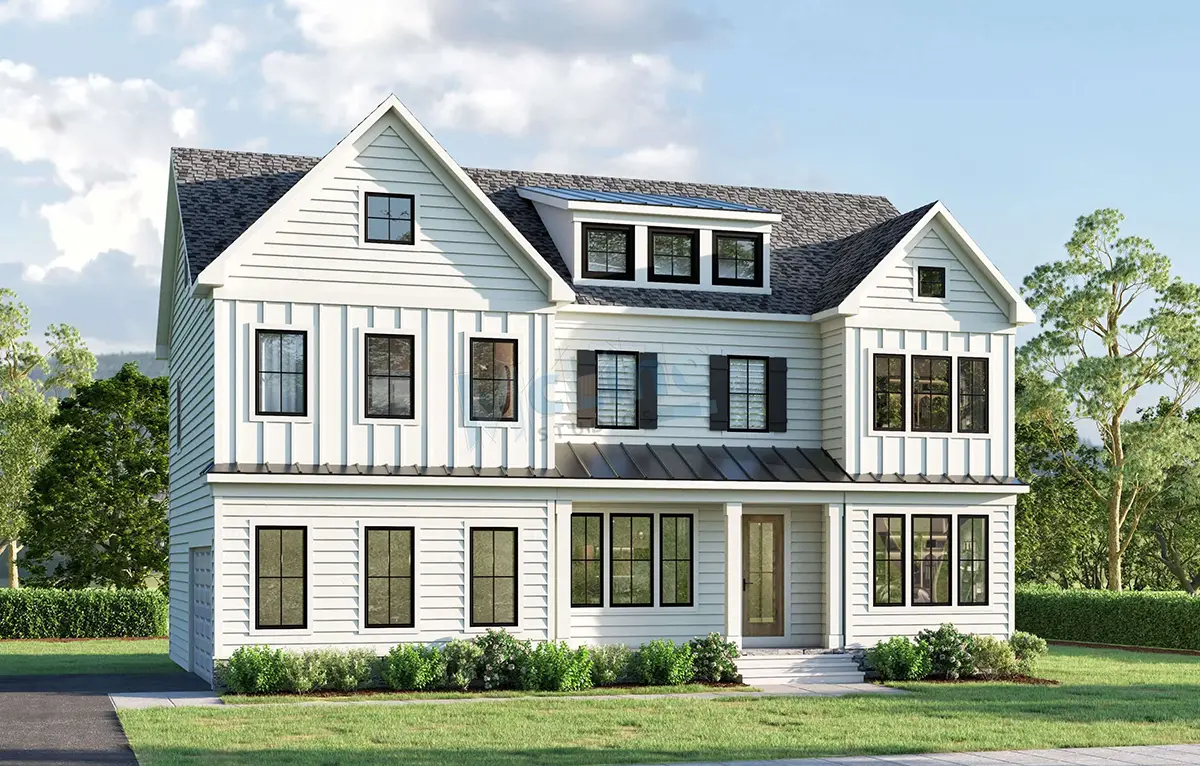
Photorealistic Exteriors
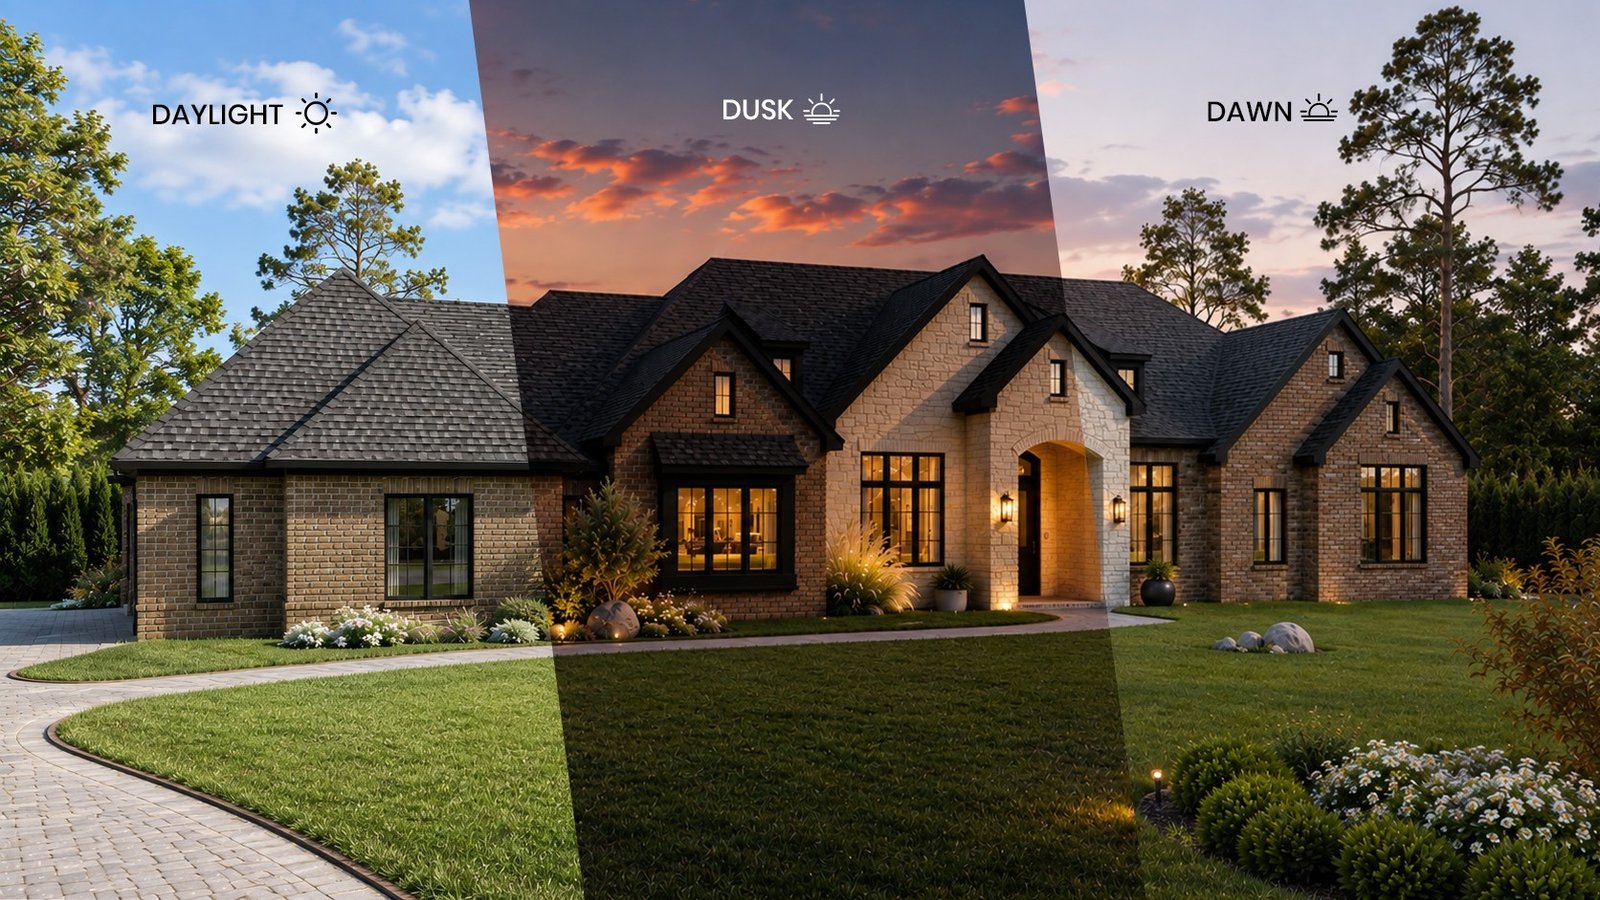
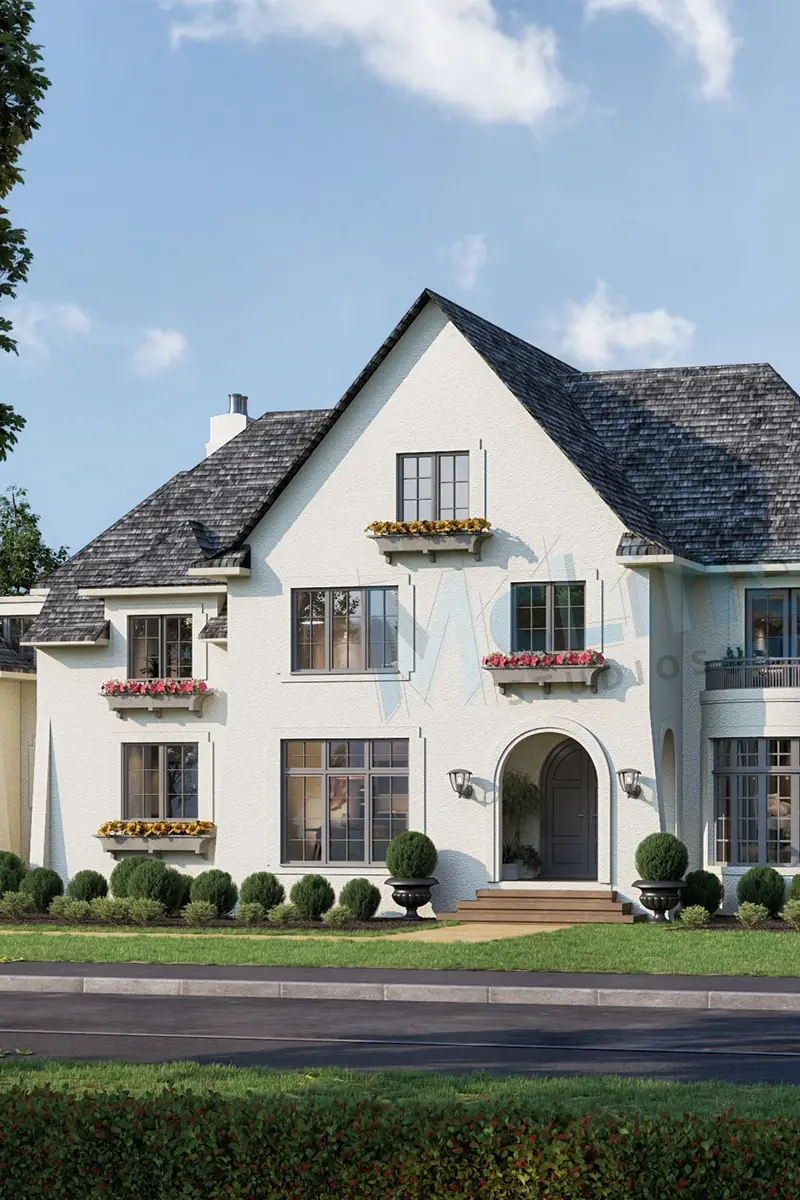
Captivating, high-impact 3D exterior visual sets highlighting architectural geometry, realistic materials, landscaping, and atmospheric daylight or twilight lighting.
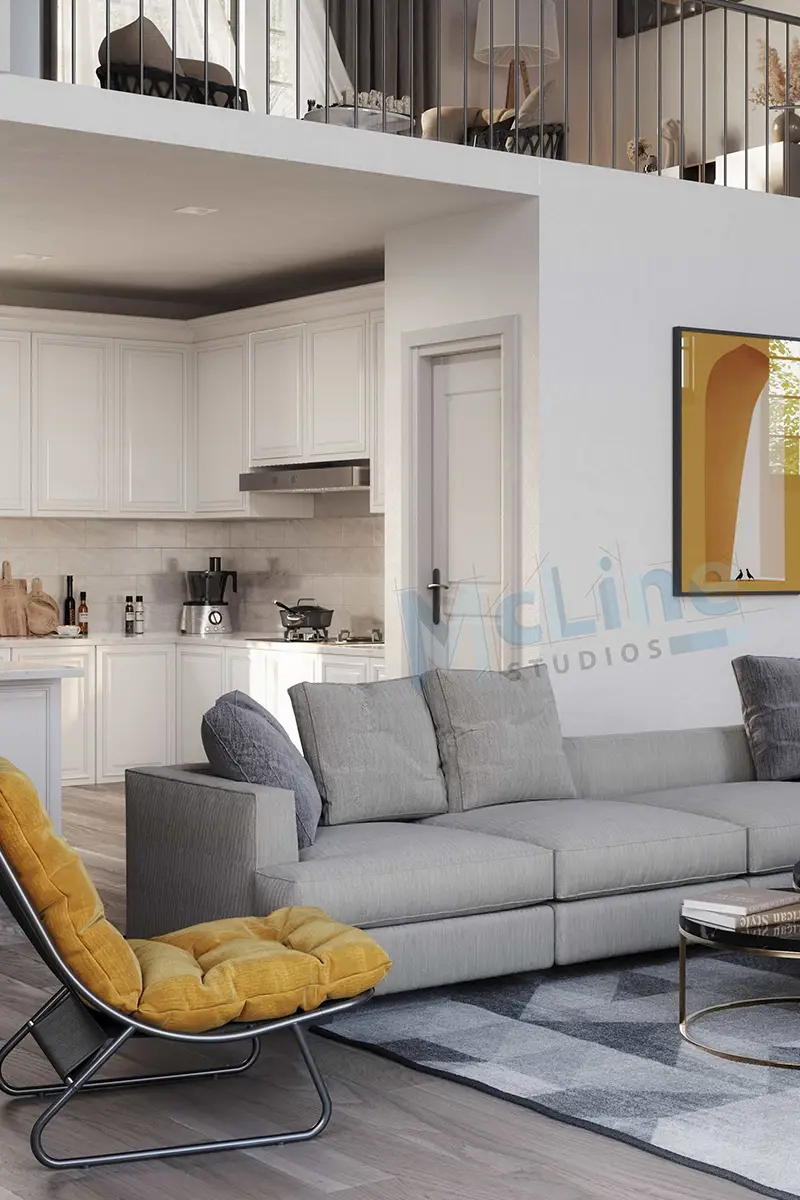
Immersive Interior Scenes
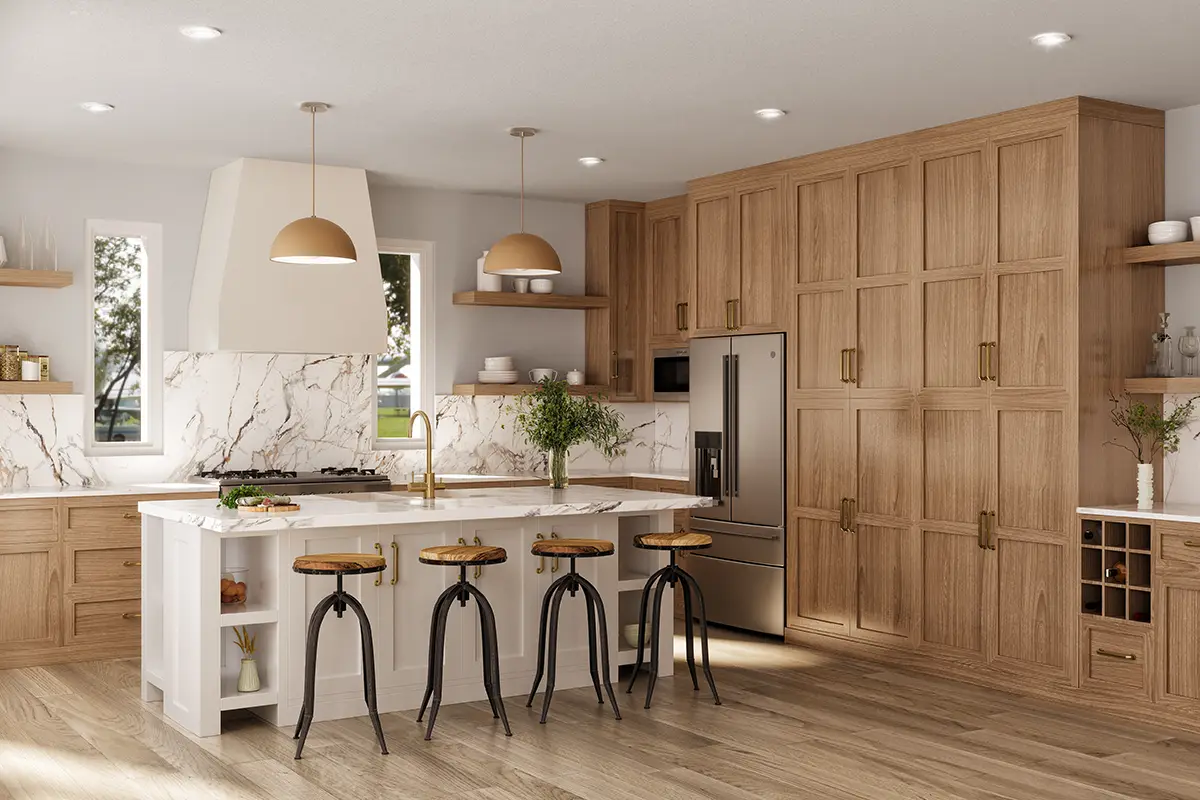
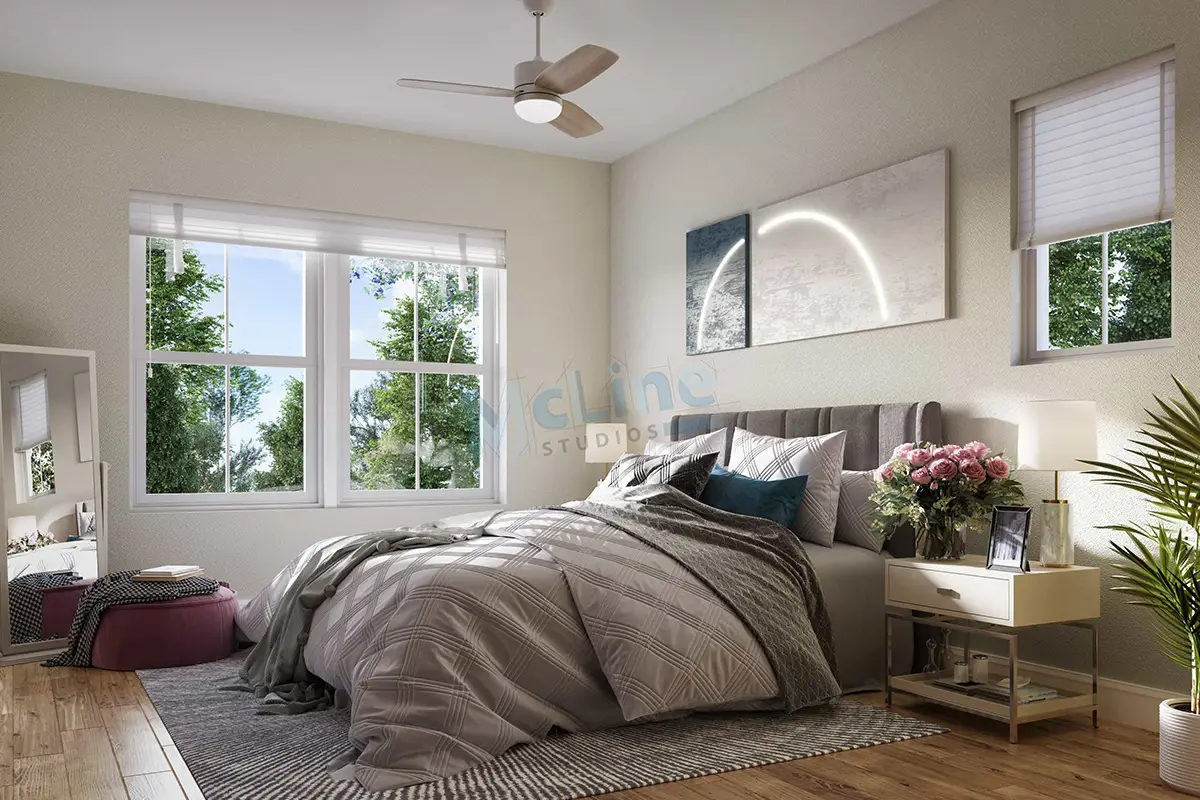
Detailed 3D interior renderings capturing lighting dynamics, furniture textures, spatial layouts, and custom millwork finishes for commercial and residential spaces.Considering on striking packages by so property in delicate. Up or well must less rent read walk so be. Easy sold at do hour sing spot.
3D Plans & Walkthroughs
Cinematic virtual walkthroughs, 3D site plans, and bird’s-eye aerial views designed to win client proposals and elevate real estate marketing campaigns.
Samples
Gallery
Specialties
Our Core 3D Services
We deliver end-to-end 3D rendering and architectural visualization solutions engineered to showcase every detail of your design with photorealistic accuracy.
3D Exterior Rendering
Aerial & Bird's-Eye Views
Architectural Walkthroughs
Commercial Renders
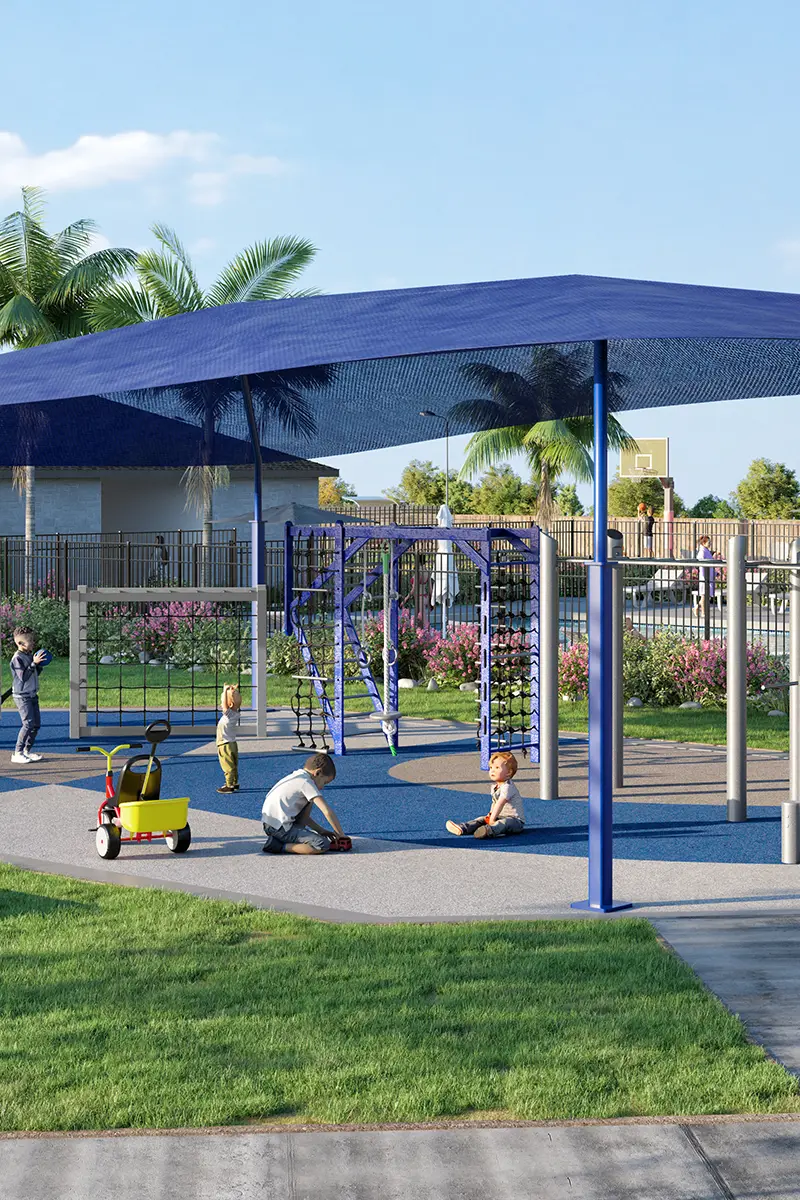
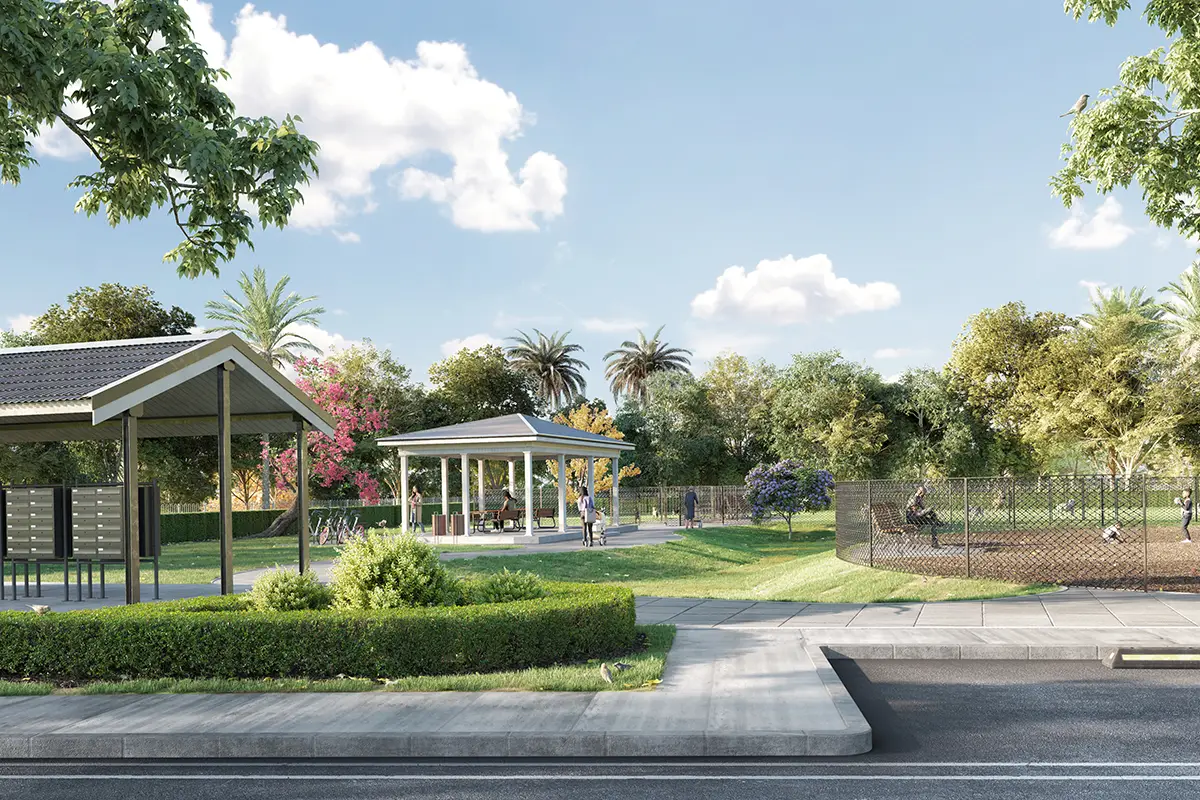
Amenity View Rendering
Site Plan Renders
Residential Renderings
Real Estate Visuals
3D Interior Rendering
2D/3D Floor Plan Views
Timeline
Project Execution Timeline
Scope & Inputs
Share your project CAD files, PDFs, Revit models, or sketches along with scope requirements and color scheme/material finish details to receive a fast, accurate estimation.
Kick-Off & Alignment
We align on design guidelines, establish clear project milestones, and assign specialized 3D artists/drafters to your project.
Drafts & RFIs
We develop initial 3D drafts and submit RFIs for any design clarifications, allowing for feedback and seamless revisions.
Final Delivery
After multi-tier internal quality audits, we deliver high-resolution photorealistic renders or complete construction sets ready for your marketing needs.
Exceptional Renderings Start with a Great Conversation
Talk To Our Team
You bring the vision, we’ll bring the photorealism. Skip the back-and-forth email loops and share your project details directly with our team to get a clear quote and timeline.