
Precise Interior CAD Documentation From Concept To Construction




High-Precision Interior CAD Drafting & Documentation
Professional CAD Drafting Services for Accurate Construction Drawings.
Turn your ideas into precise, construction-ready CAD drawings. We transform your sketches, design concepts, mood boards, and site measurements into detailed floor plans, elevations, sections, and technical documentation—saving you valuable time while ensuring accuracy and industry standards.
Why Choose Our ID Services
McLine Provides Precise Drawings since 20 Years
We provide precision-engineered drafting solutions that seamlessly bridge the gap between your creative concepts and the contractor’s build phase. Specializing in high-accuracy CAD layouts, detailed internal elevations, and custom joinery shop drawings, we transform architectural visions into construction-ready documentation packages that eliminate on-site errors and streamline construction.
FF&E Details
Shop drawings for bespoke cabinetry, detailed millwork plans and custom furniture fabrication drawings, prepared precisely to your standards.
20 Years Of Experience
Decades perfecting the smooth and consistent workflow of the ultimate drafting outsourcing solution, seamlessly extending your internal design team.
Rigorous Quality Checks
Thorough, multi-tiered review procedures assure accuracy, adherence to as per company standards, and flawlessly executed interior design drawings.
Quick Project Turnaround
Consistent and transparent project timelines draftmanship to facilitate the forward progress of your clients’ designs without any delay.
Dedicated Project Managers
A single point of contact who manages your project and provides perfectly aligned DWG, CAD, and vector PDF design files.
Covered all interior drawings stages
Support across all stages of the interior drawing process, from concept, schematic, design development, through to IFC.
McLine Covers All Drawing Stages
We bridge the gap between imagination and execution.
McLine Studios delivers precision-engineered drafts at every phase of the design lifecycle:
Concept Design (CD)
Initial design intent, space planning, and preliminary layouts to establish the overall vision and direction.
Schematic Design (SD)
Refined layouts and key design elements, including preliminary coordination of spaces, functions, and basic material direction.
Design Development (DD) Stage
Detailed development of approved concepts, including finalized layouts, material selections, and coordination across all design elements.
Construction Documentation (CD) Stage
Comprehensive and fully coordinated drawing sets, including all technical details, specifications, and execution-ready documentation.
Our Interior Documentation Samples
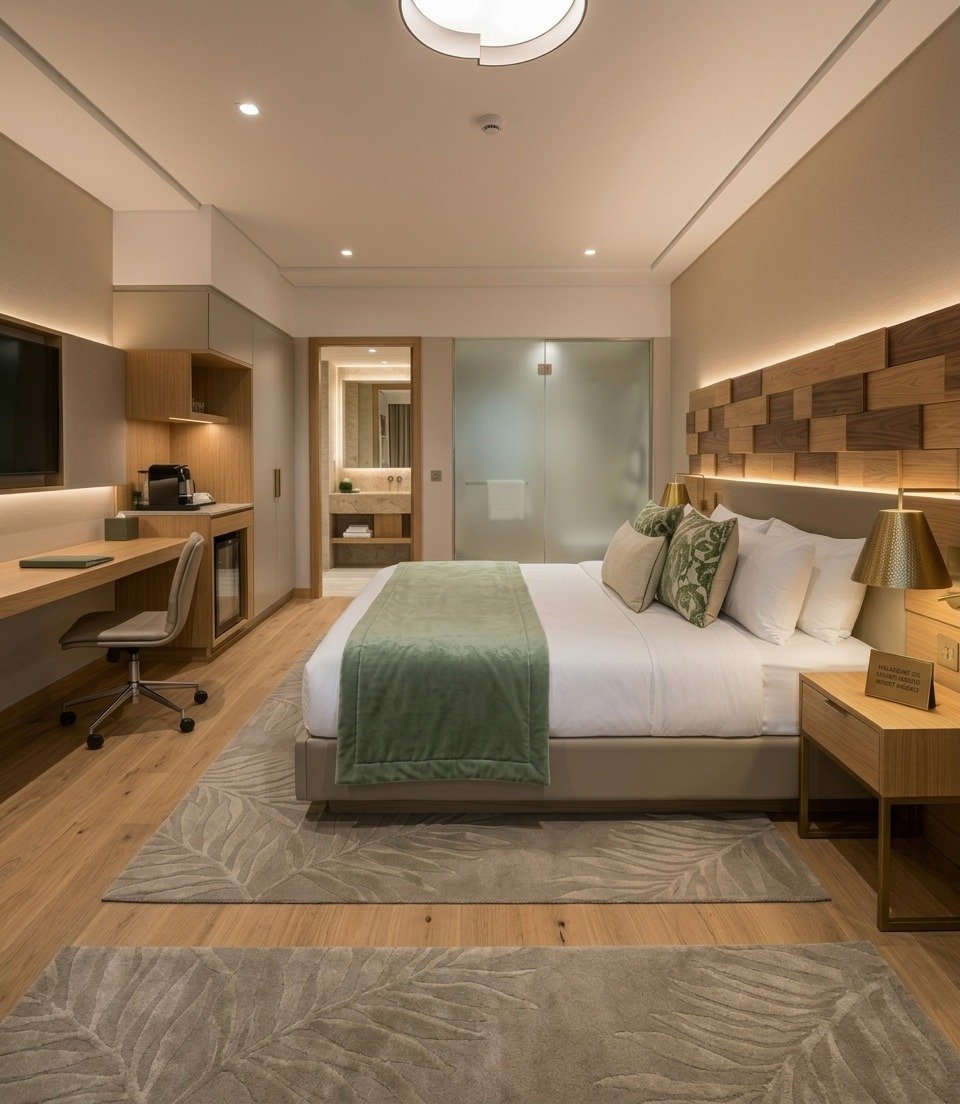
Hotel Model Room
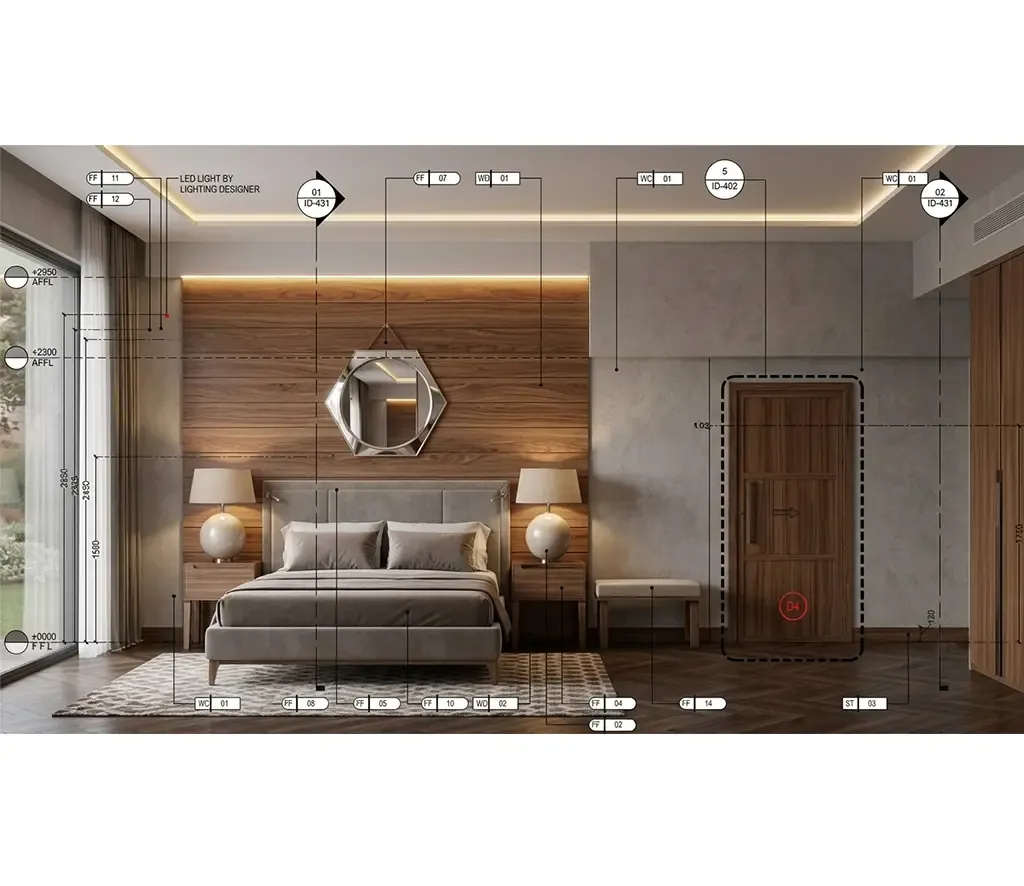
Residence (Villa)
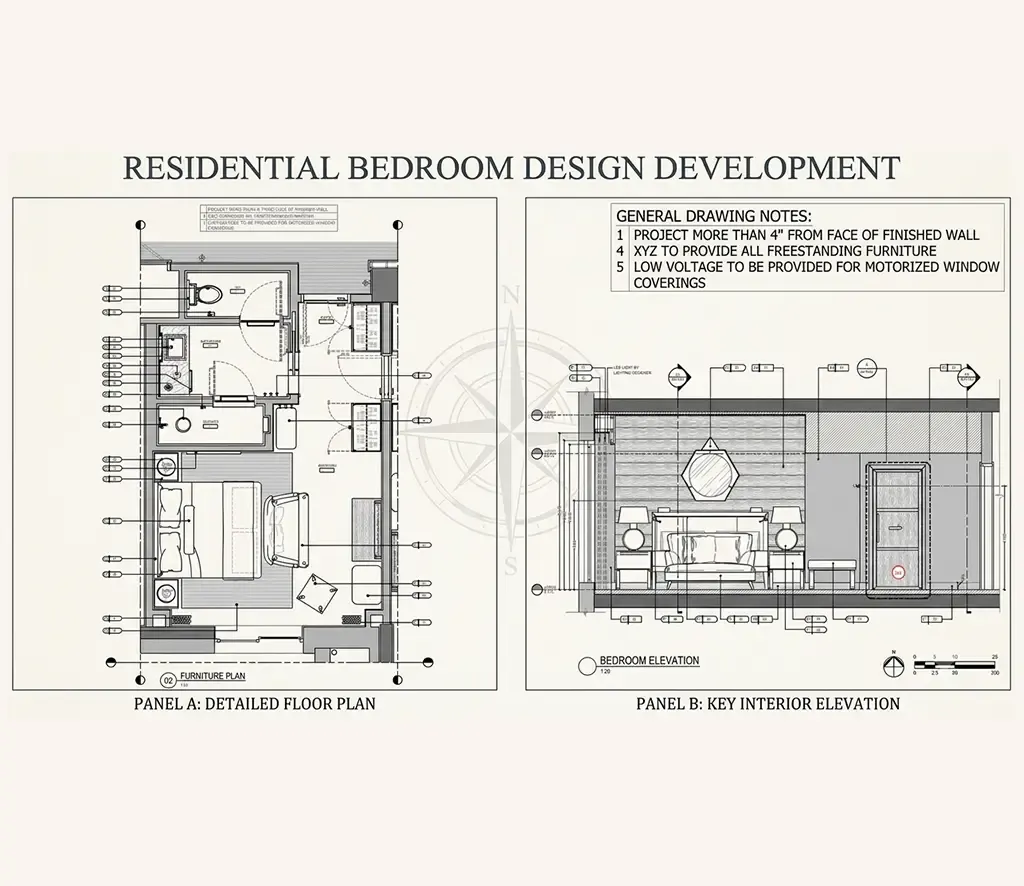
Public Area (Restaurant)
ID Millwork Details
Our Recent Projects
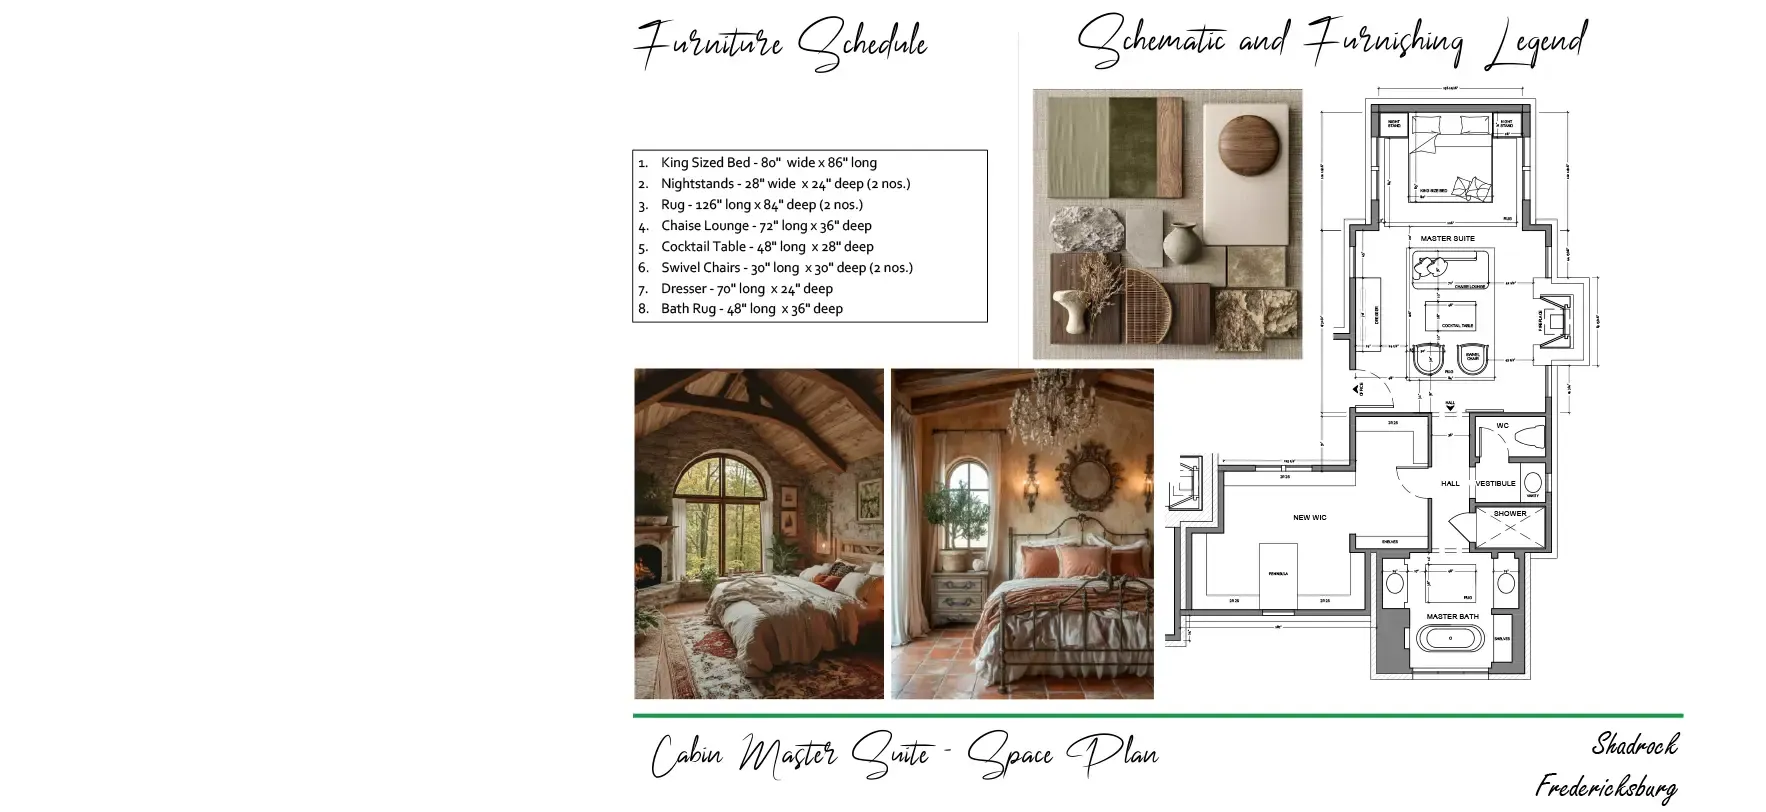
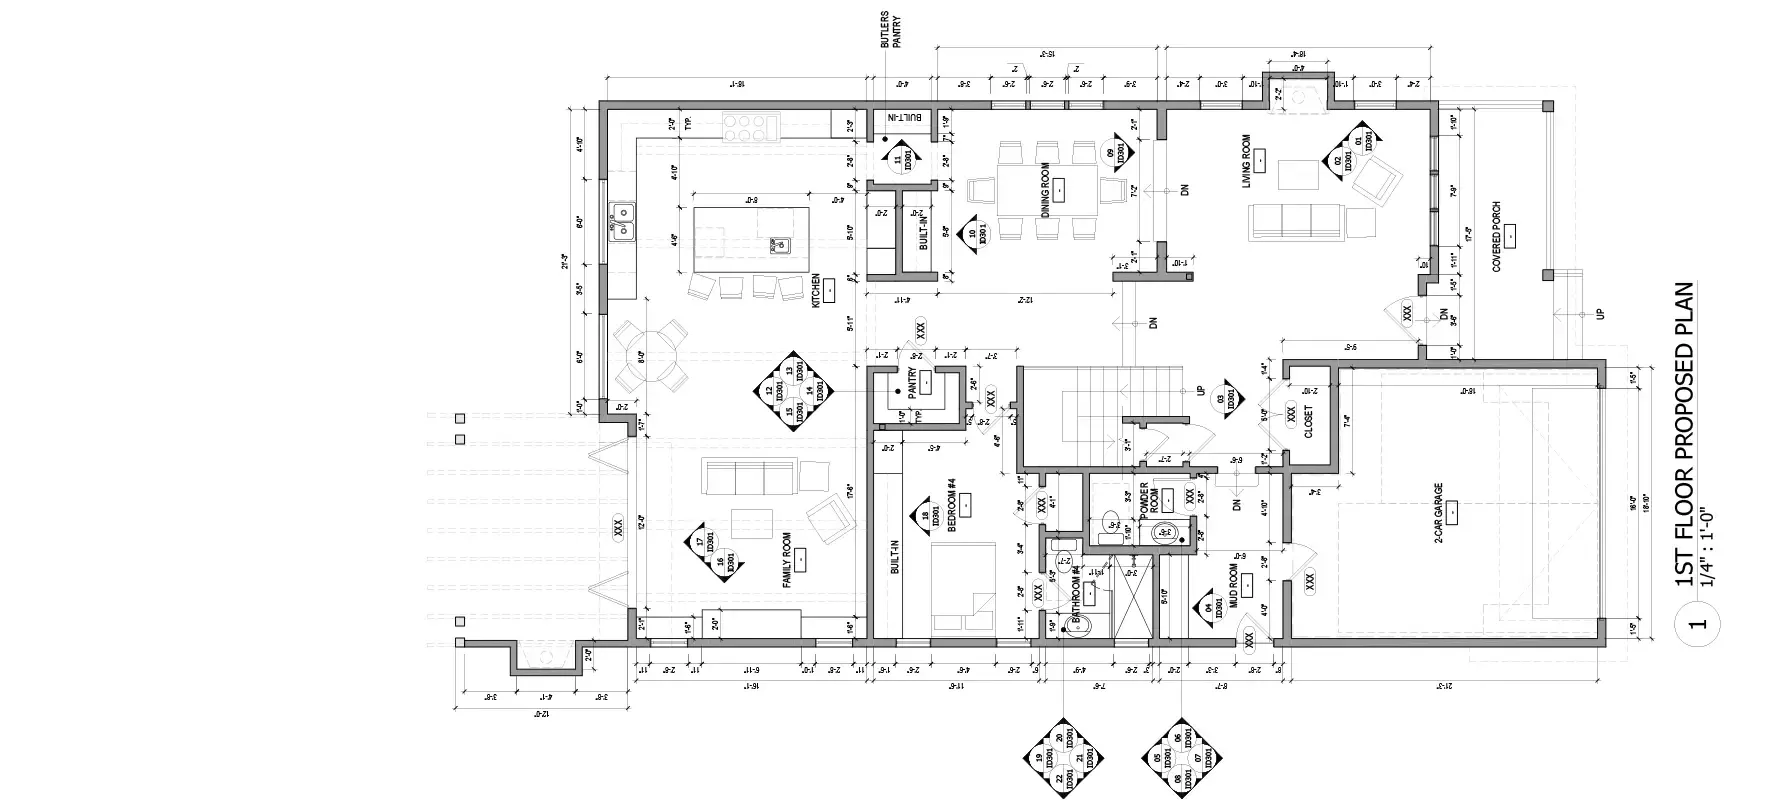
Project Name: Shadrock Fredericksburg
Project Type: Residence
Area: 125 sq.mt
Stage: Concept Design
Project Name: Taniguchi
Project Type: Residence
Area: 180 sq.mt
Stage: Schematic Design
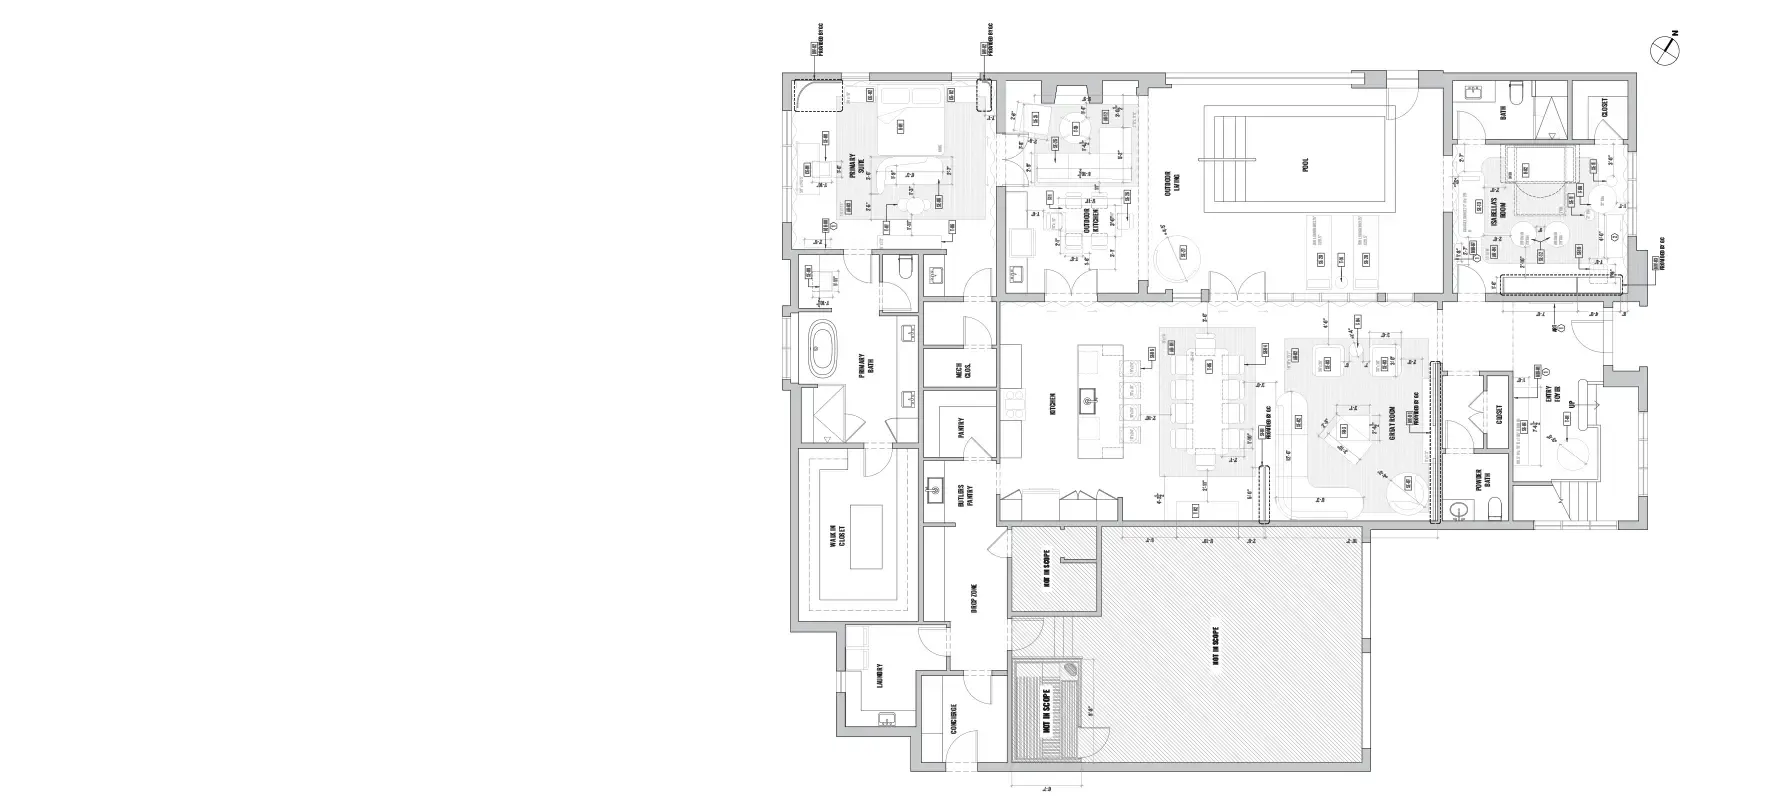
Project Name: Gina Four Seasons
Project Type: Residence _Villa
Area: 430 sq.mt
Stage: Design Development
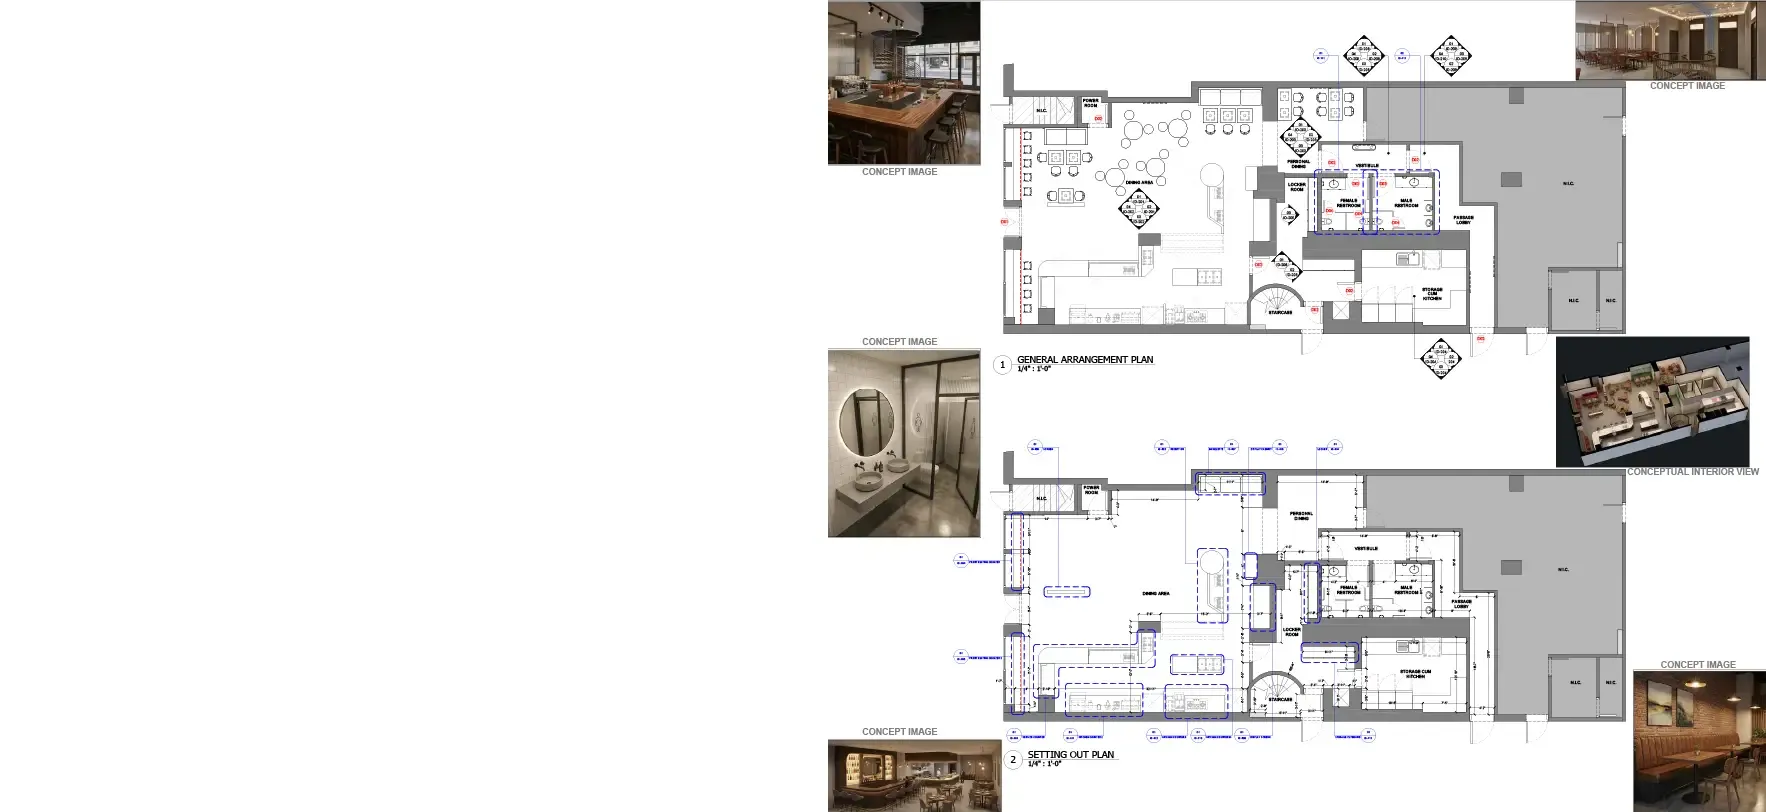
Project Name: Valois (Chicago, Illinois)
Project Type: Public Area_Cafe
Area: 420 sq.mt
Stage: Construction Drawing
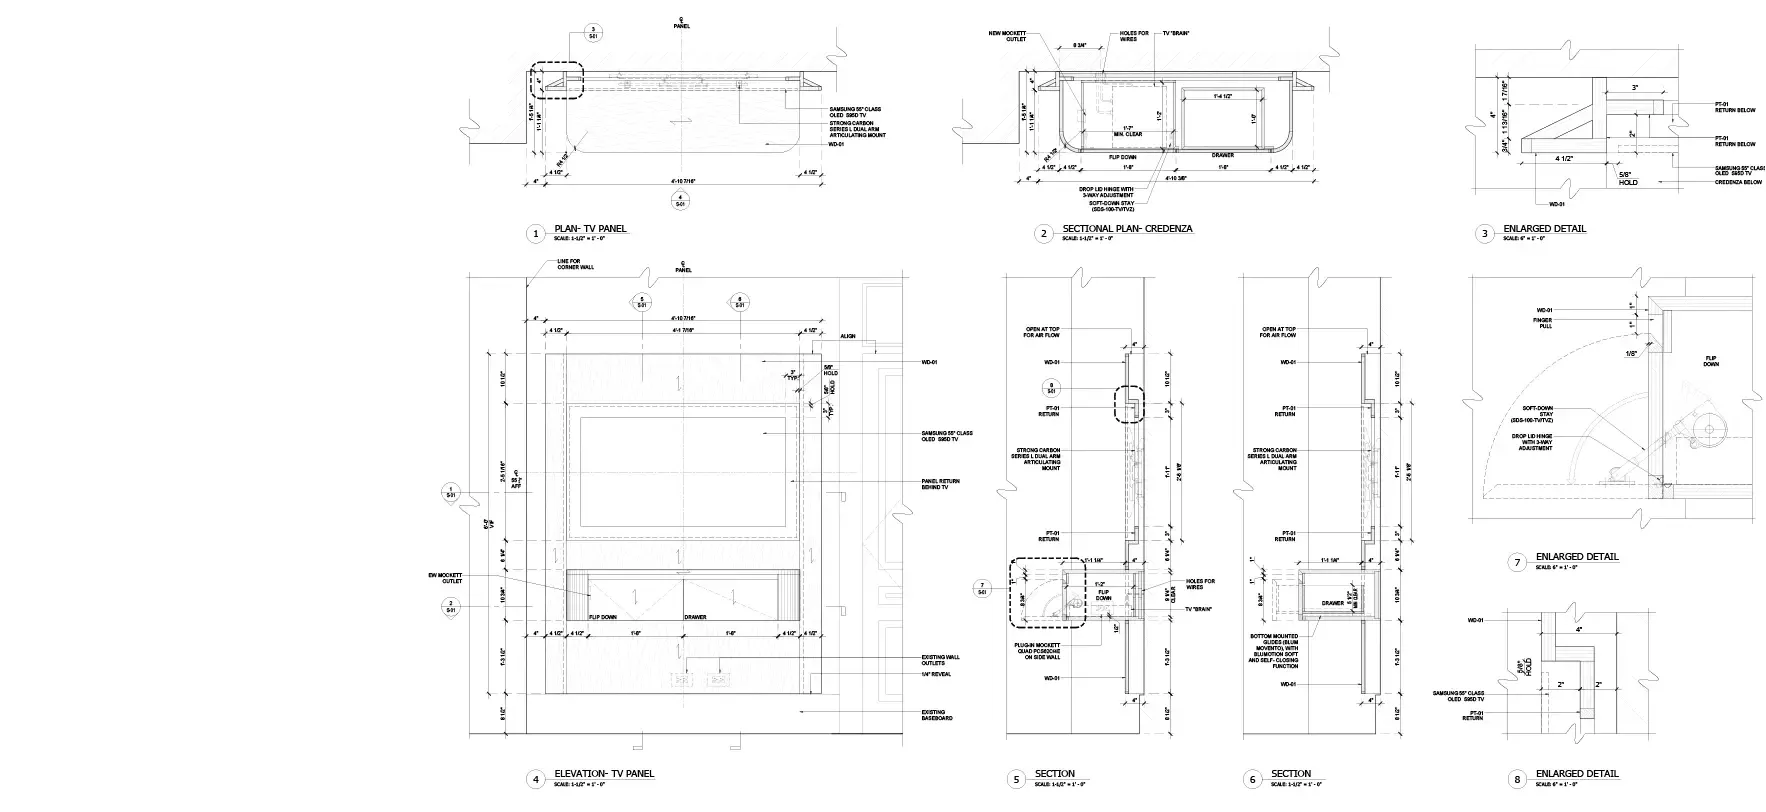
Project Name: TV Panel and Credenza Millwork Detail
Project Type: Residence -Residence
Stage: ID Millwork Drawing
Seamless process
How It Works
01 Share your Project/Drawings
Share your project or drawings with scope of work and get accurate estimate.
02 Project Kick-Off Meeting.
We align on your project scope, establish clear timelines, and set milestones.
03 Drawing Development With RFIs
We develop detailed drawings and raise RFIs as needed to address design clarifications and maintain project coordination.
04 Project Delivery After Quality Checks
Complete project delivery after multiple quality checks.
successful projects & satisfied clients.
Would Love To Connect With You.
Please fill out the form, so we can learn more about you and your needs.
© 2026 McLine Studios. All Rights Reserved.
